
130 Darlington AvenueCharleston, SC 29403
Mortgage Calculator
Monthly Payment (Est.)
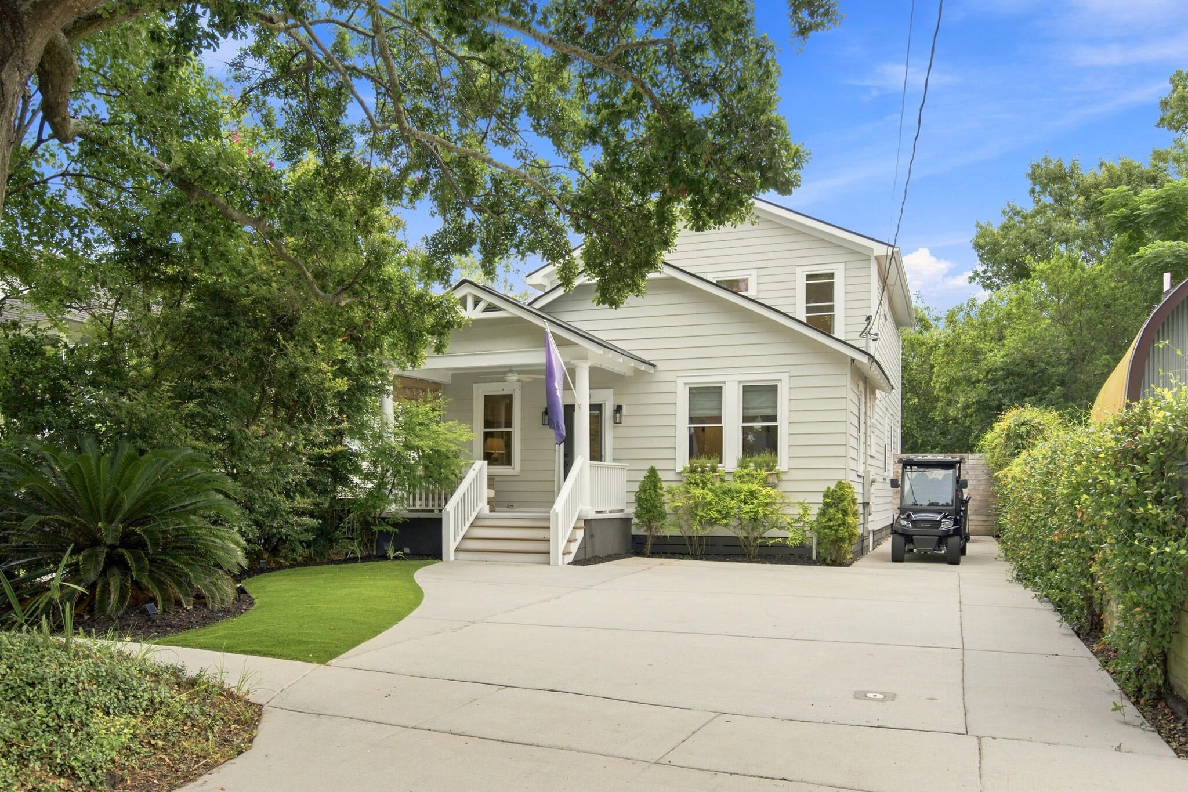
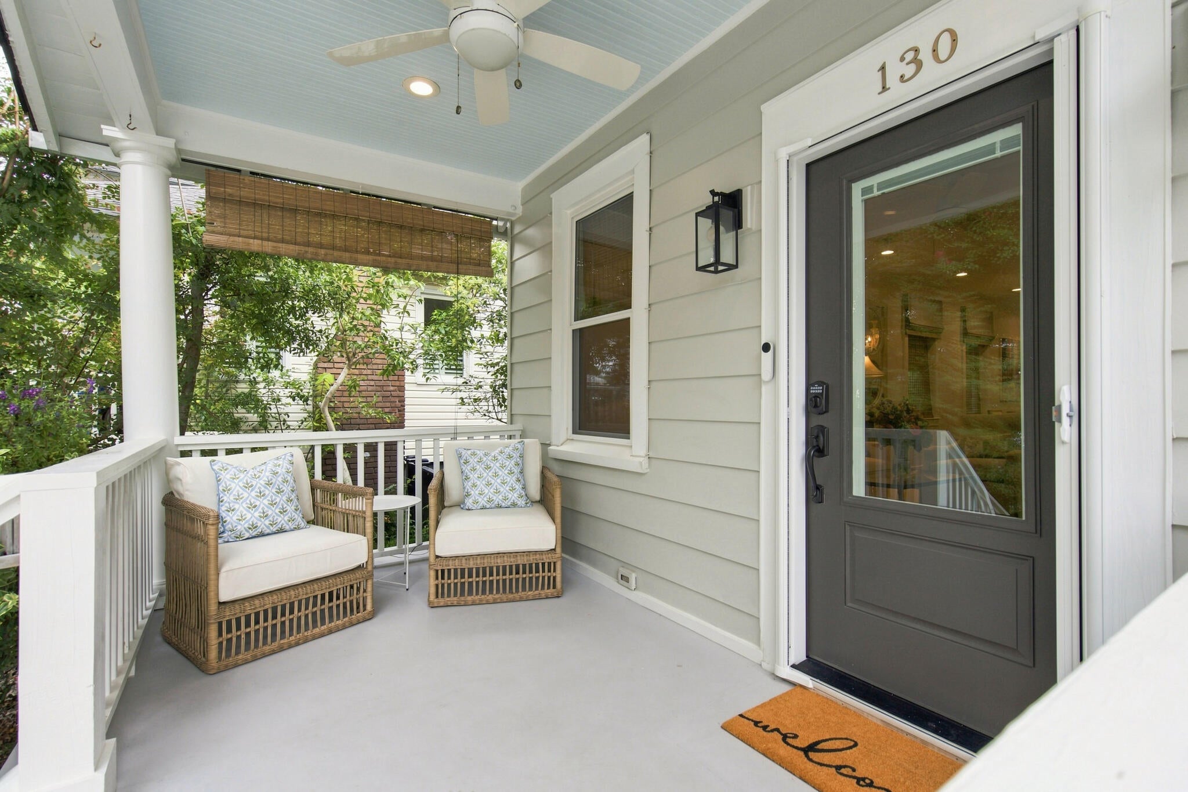
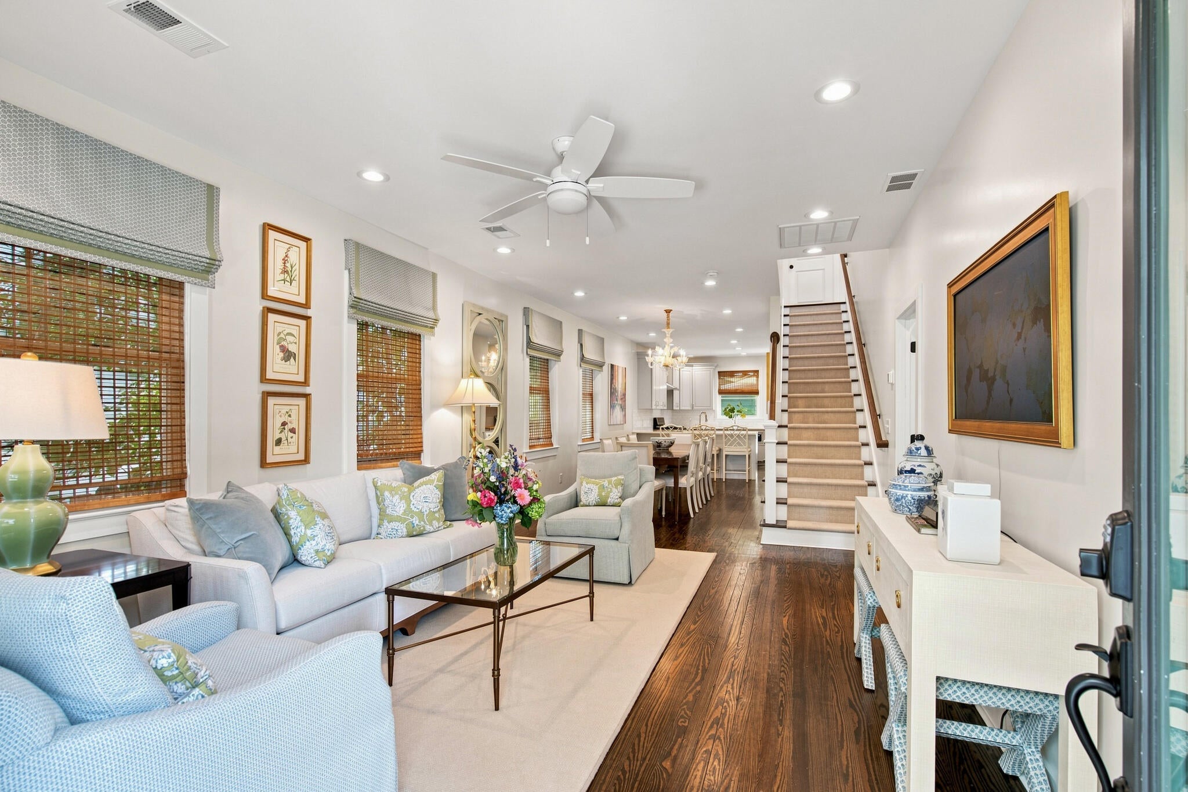
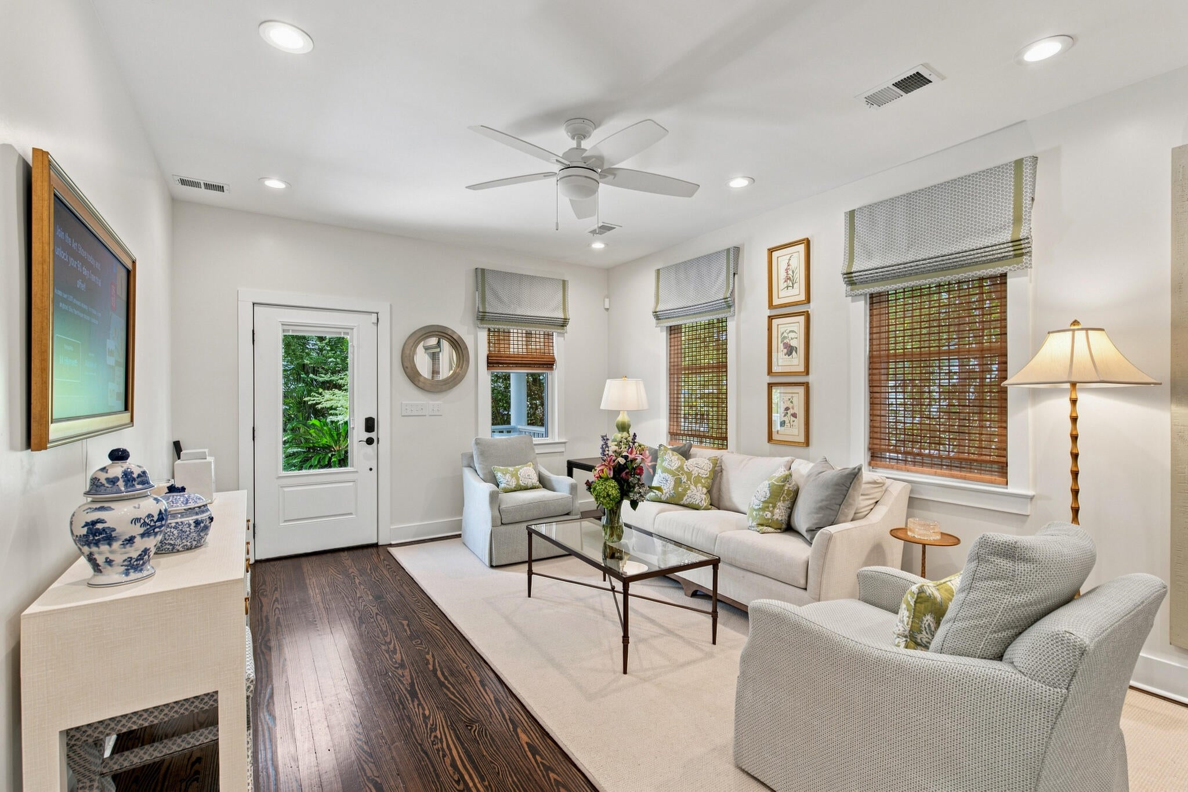
Enter an interest rate to see your estimated monthly payment.Welcome to 130 Darlington Avenue, a beautifully renovated and thoughtfully decorated four-bedroom, three-bathroom home that blends modern convenience with classic local charm. From the moment you step inside, the home feels bright, welcoming, and exceptionally well cared for, with a renovation that creates a seamless flow between spaces and makes everyday living and entertaining effortless.The main living spaces are warm and inviting, with the family room naturally opening into the dining area and continuing into the beautifully appointed kitchen. Thoughtfully designed and finished, the kitchen is the heart of the home and connects directly to the back deck, creating an easy indoor-outdoor transition that is perfect for morning coffee, casual meals, entertaining, or simply enjoying the outdoors. Throughout the home, the renovation brings a fresh, cohesive feel while preserving the character and charm that make the property so special. The main level is anchored by a luxurious primary suite that feels like a private retreat, complete with a spacious bathroom, expansive walk-in closet, and attached bonus storage area. A second generously sized bedroom is also located on this level, offering wonderful flexibility for guests, a home office, or additional living space, with convenient access to a full bathroom. Upstairs, the home continues to offer flexibility and character with a cozy den that creates a natural gathering space, along with a versatile bonus room, additional storage, and two well-sized bedrooms sharing a second full bathroom. The thoughtful layout gives everyone room to spread out while maintaining the sense of connection and easy flow throughout the home. Beautifully renovated, move-in ready, and designed with both comfort and entertaining in mind, 130 Darlington Avenue offers a wonderful combination of style, function, and timeless local charm. Outside, the private back deck overlooks professional turf inside a completely fenced-in yard, offering a secure and seamless, low-maintenance setup for outdoor relaxation, play, and pets without the hassle of weekend yard work. The property also features a sizable backyard shed, providing excellent additional storage for your outdoor tools and seasonal belongings. Additionally, this property boasts a rare and exceptional amount of off-street parking, comfortably accommodating up to four vehicles. Situated in a highly desirable neighborhood, this home offers an incredible opportunity to enjoy a vibrant lifestyle just minutes from world-class downtown Charleston dining and entertainment, iconic King Street shopping, and a short drive to local beaches.
| 3 weeks ago | Listing updated with changes from the MLS® | |
| a month ago | Status changed to Active Under Contract | |
| a month ago | Listing first seen on site |

Listing information is provided by Participants of the CHS Regional MLS. IDX information is provided exclusively for personal, non-commercial use, and may not be used for any purpose other than to identify prospective properties consumers may be interested in purchasing. Information is deemed reliable but not guaranteed. Copyright 2026, CHS Regional MLS.
Last checked: 2026-10-13 01:35 AM UTC
Did you know? You can invite friends and family to your search. They can join your search, rate and discuss listings with you.