1312 Wild Goose Trail, Summerville, SC, 29483

Save
Ask
Tour
Hide
Share
$379,000
7 Days On Site

1312 Wild Goose Trail
Summerville, SC 29483

For Sale|Single Family Residence|Active
4
Beds
4
Total Baths
3
Full Baths
1
Partial Bath
3,028
SqFt
$125
/SqFt
2017
Built
Subdivision:
Drakesborough
County:
Dorchester
Listing courtesy of RE/MAX Seaside
Call Now: 843-790-7000
Is this the listing for you? We can help make it yours.
843-790-7000
1312 Wild Goose Trail1312 Wild Goose Trail1312 Wild Goose Trail1312 Wild Goose Trail
Save
Ask
Tour
Hide
Share

Mortgage Calculator

Monthly Payment (Est.)

$1,729
Calculator powered by Showcase IDX, a Constellation1 Company. Copyright ©2026 Information is deemed reliable but not guaranteed.

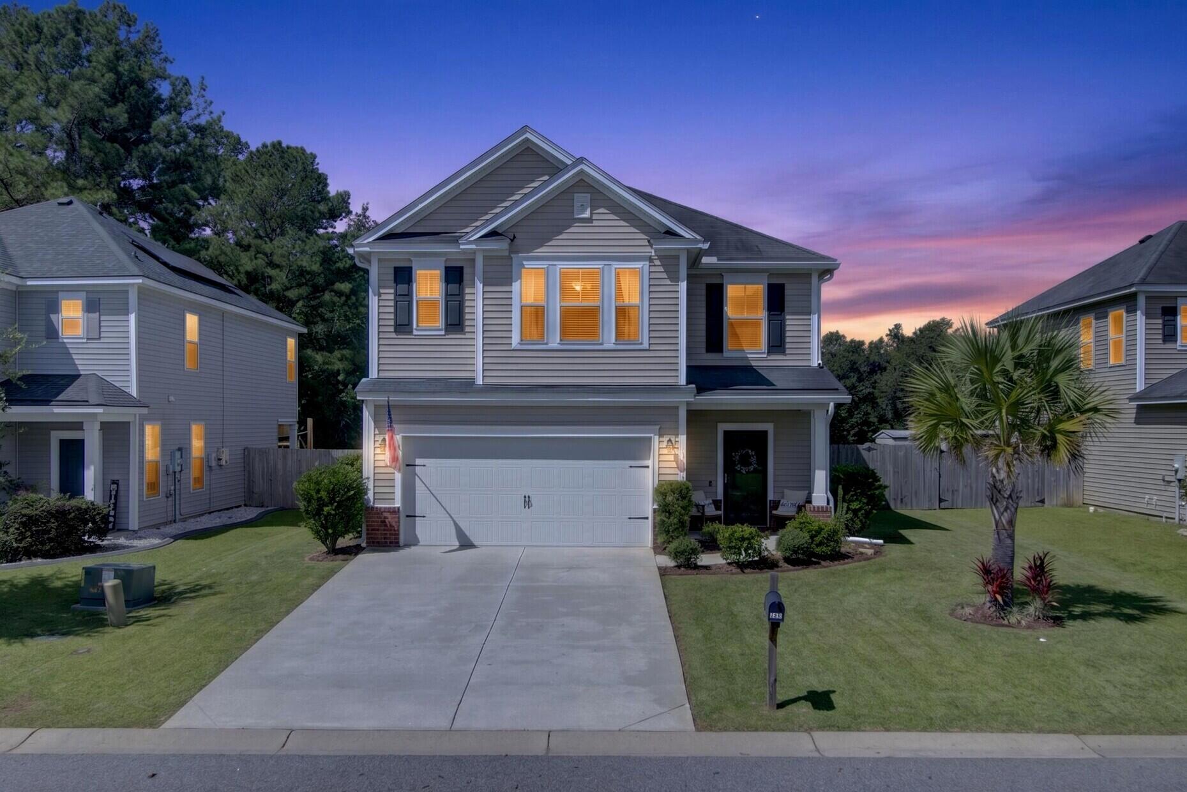
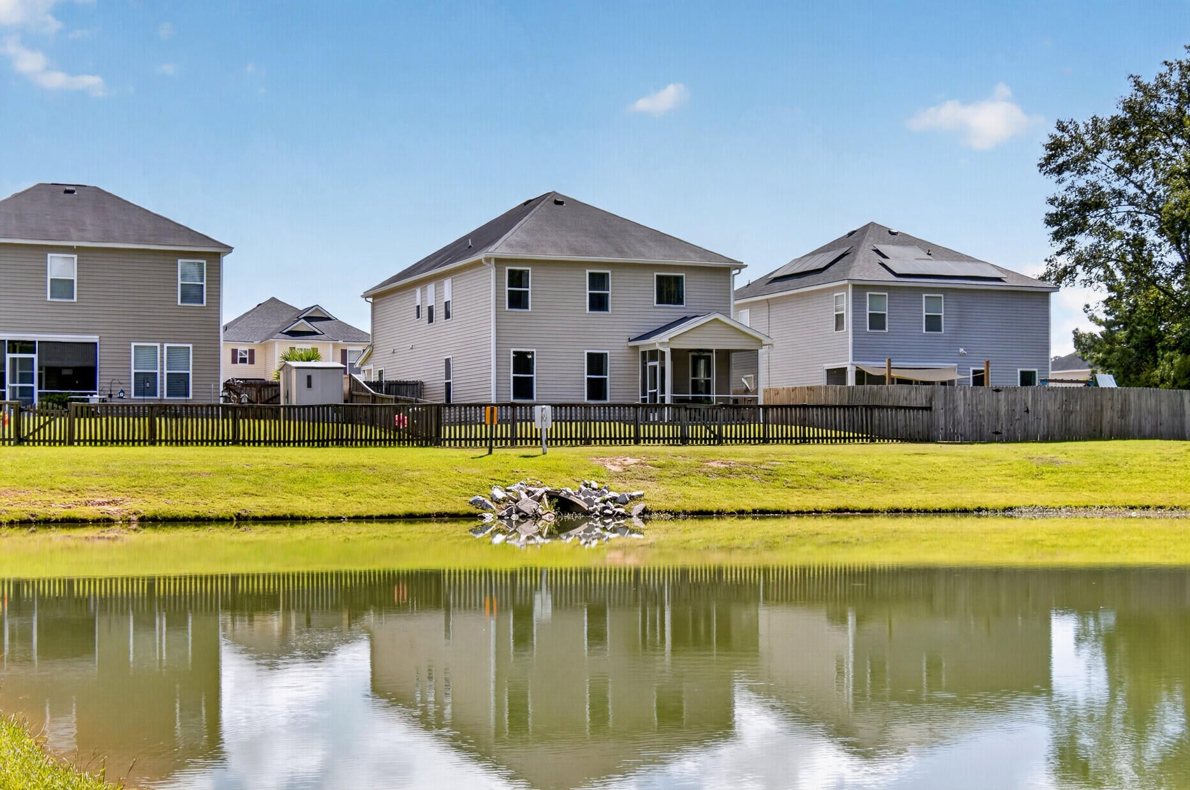
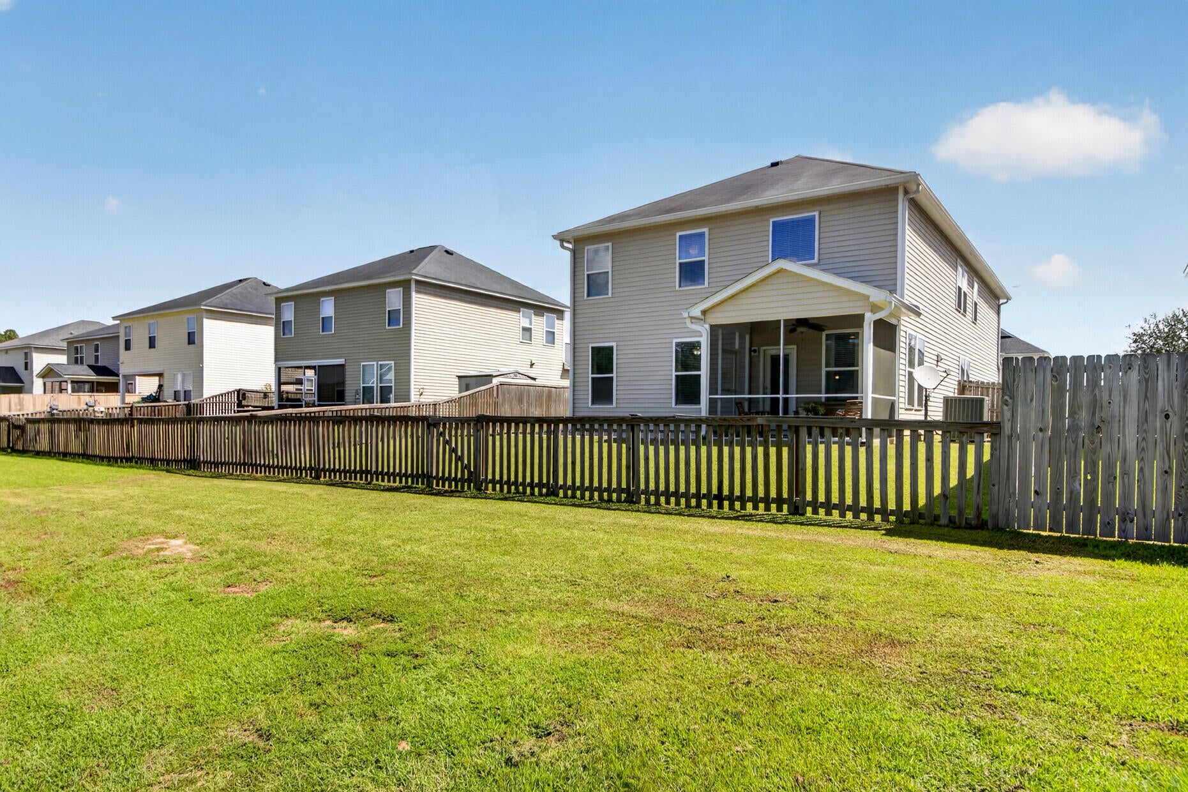
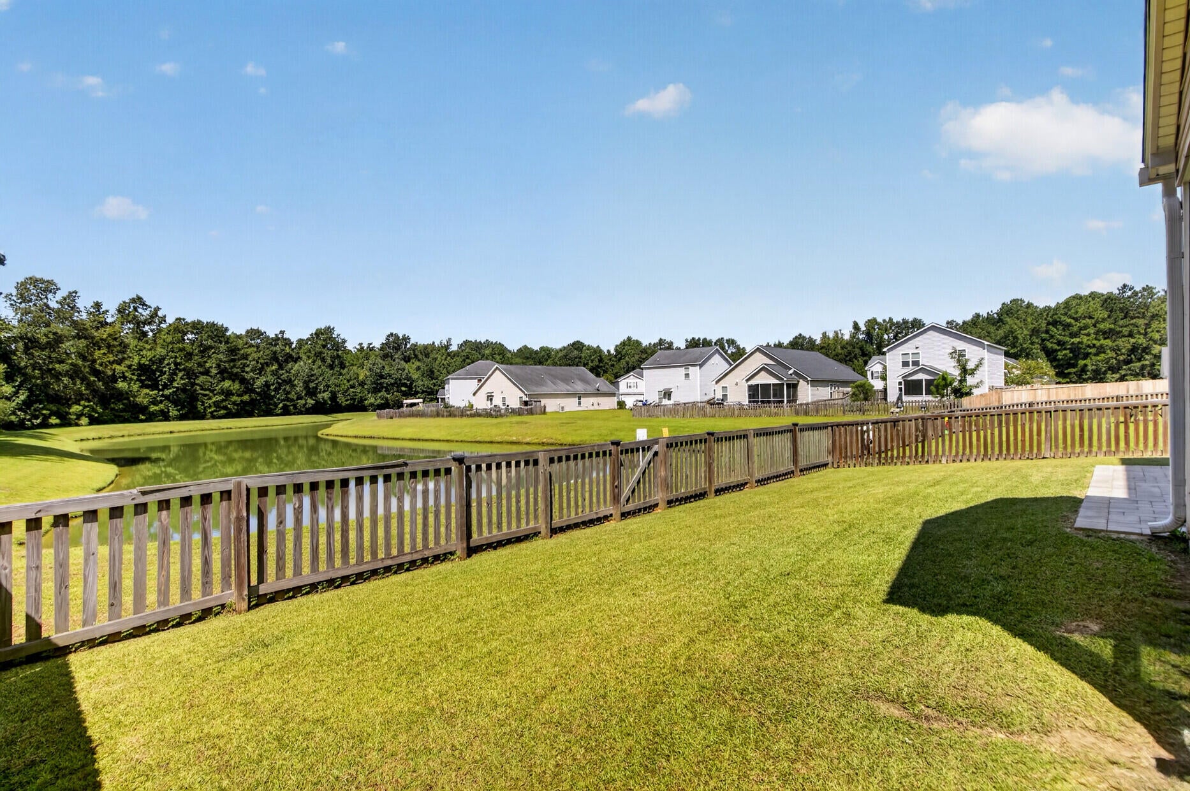
Conveniently located with easy access to I-26, zoned for coveted Dorchester II schools, this pond front home in established Drakesborough is ready for a quick move-in! Enjoy relaxing evenings on your screened porch while soaking in water views accompanied by sea birds & turtles. The fenced back yard is perfect for entertaining! Inside discover a welcoming foyer with custom shiplap, hidden built in mudroom nook, separate dining & open floor plan connecting the kitchen, living room, eat-in dining area & counter island seating. Head upstairs to find a spacious loft, huge owners' suite with separate shower & garden soaking tub plus 2 enormous walk-in closets! At the opposite end of the hall find 3 more well appointed bedrooms, 1 with its own private bath & another hall bathroom. The Lowcountrylifestyle is calling!

Save
Ask
Tour
Hide
Share
Listing Snapshot
Price 
$379,000
Days On Site 
7 Days
Bedrooms 
4
Inside Area (SqFt) 
3,028 sqft
Total Baths 
4
Full Baths 
3
Partial Baths 
1
Lot Size 
0.14 Acres
Year Built 
2017
MLS® Number 
26025179
Status 
Active
Property Tax 
$2,729.8
HOA/Condo/Coop Fees 
$23.33 monthly
Sq Ft Source 
N/A
Friends & Family
Recent Activity
a week agoListing updated with changes from the MLS®
a week agoListing first seen on site
General Features
Acres 
0.14
Attached Garage 
Yes
Foundation 
Slab
Garage 
Yes
Garage Spaces 
2
Green Energy Efficient 
InsulationRoof
Levels 
Two
Parking 
AttachedOff Street
Parking Spaces 
2
Property Sub Type 
Single Family Residence
Sewer 
Public Sewer
SqFt Total 
3028
Style 
Traditional
Water Source 
Public
Interior Features
Appliances 
DishwasherDisposalElectric CooktopElectric RangeMicrowaveRefrigeratorENERGY STAR Qualified Appliances
Cooling 
Ceiling Fan(s)Central Air
Flooring 
CarpetWood
Heating 
Central
Interior 
Walk-In Closet(s)Tray Ceiling(s)High CeilingsKitchen IslandEat-in KitchenEntrance FoyerIn-Law FloorplanPantry
Laundry Features 
Washer HookupLaundry Room
Window Features 
ENERGY STAR Qualified Windows
Master Bedroom 
Level - Upper
Save
Ask
Tour
Hide
Share
Exterior Features
Exterior 
Rain Gutters
Fencing 
WoodPrivacyPartial
Lot Features 
Waterfront
Patio And Porch 
PatioFront PorchScreened
Roof 
Shingle
Waterfront 
Yes
Waterfront Features 
PondWaterfront
Windows/Doors 
ENERGY STAR Qualified Windows
Community Features
Association Fee 
$280.0
Association Fee Frequency 
Annually
MLS Area 
63 - Summerville/Ridgeville
Building Access 
Ground Level
Schools
School District
Unknown
Elementary School
Alston Bailey
Middle School
Alston
High School
Summerville
Listing courtesy of RE/MAX Seaside


Listing information is provided by Participants of the CHS Regional MLS. IDX information is provided exclusively for personal, non-commercial use, and may not be used for any purpose other than to identify prospective properties consumers may be interested in purchasing. Information is deemed reliable but not guaranteed. Copyright 2026, CHS Regional MLS.
Last checked: 2026-09-14 08:22 AM UTC

Neighborhood & Commute
Source: Walkscore
Disclosure: Community information and market data powered by Constellation Data Labs. Information is deemed reliable but not guaranteed.
Save
Ask
Tour
Hide
Share