
Save
Ask
Tour
Hide
$289,990
7 Days On Site
8867 Salamander Road 74North Charleston, SC 29406
For Sale|Single Family Residence|Active
3
Beds
3
Total Baths
2
Full Baths
1
Partial Bath
1,175
SqFt
$247
/SqFt
2026
Built
Subdivision:
Pinckney Place
County:
Charleston
Listing courtesy of Starlight Homes
Call Now: 843-790-7000
Is this the listing for you? We can help make it yours.
843-790-7000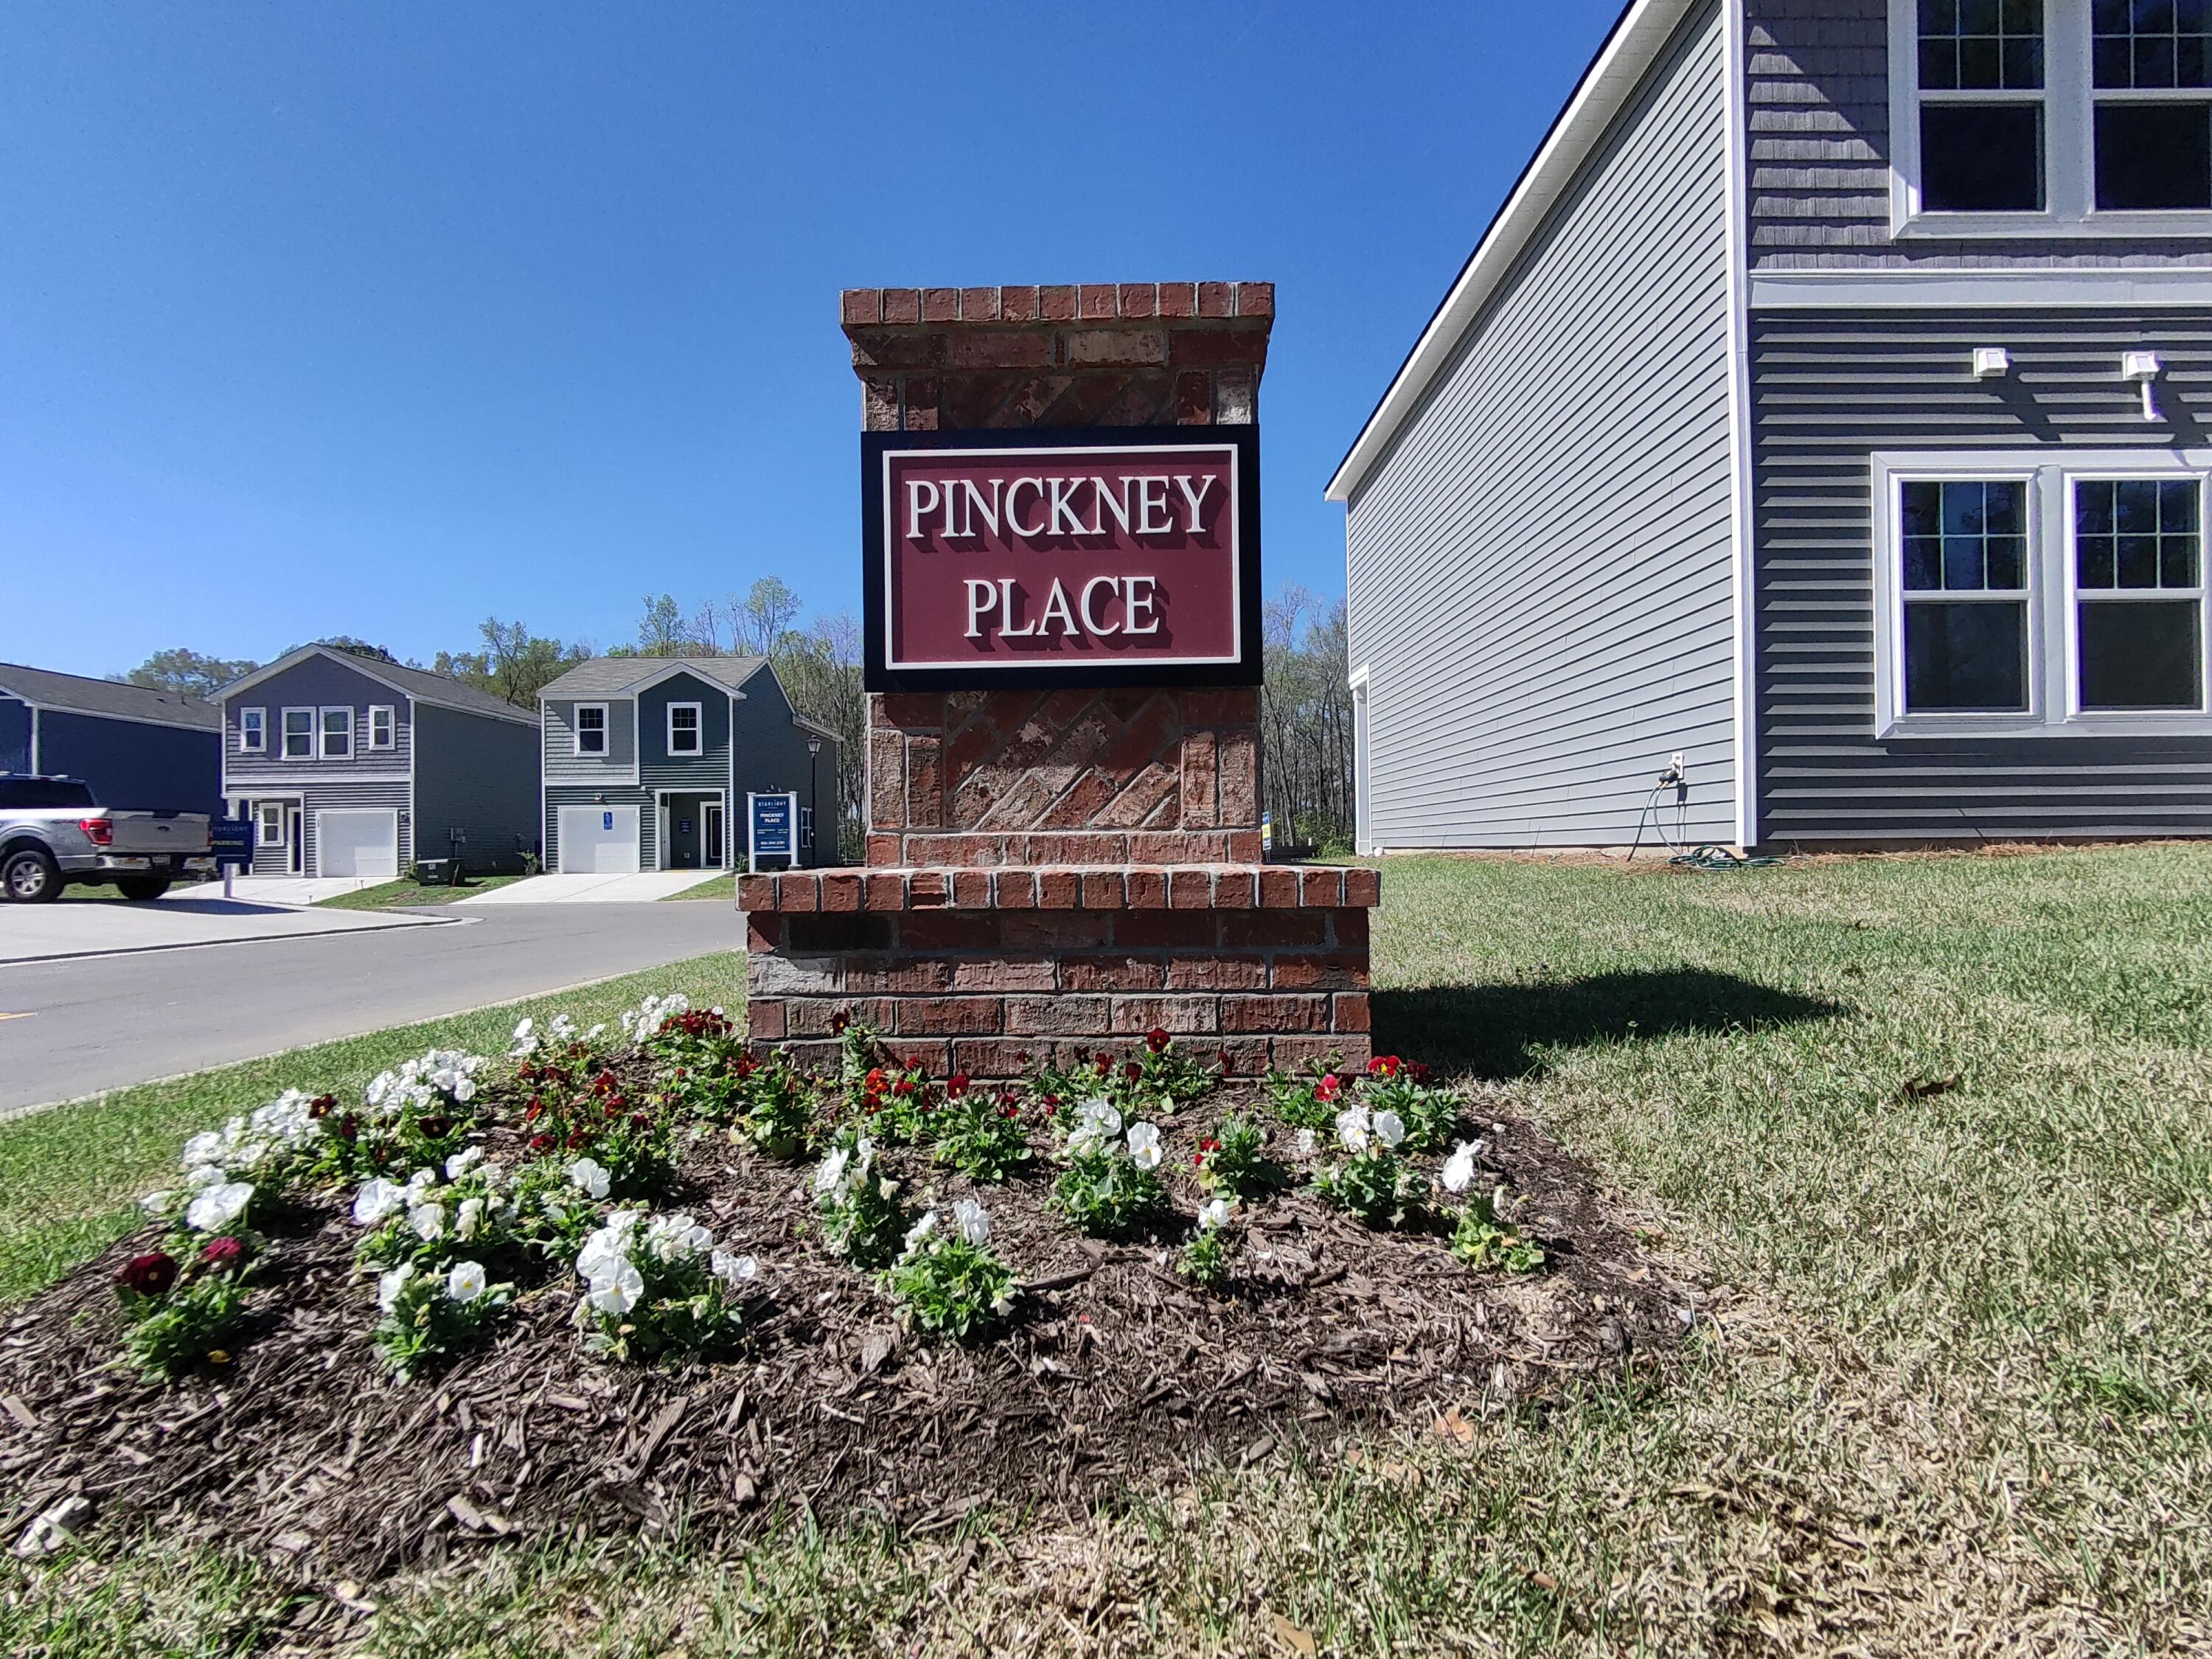
Save
Ask
Tour
Hide
Mortgage Calculator
Monthly Payment (Est.)
$1,323Calculator powered by Showcase IDX, a Constellation1 Company. Copyright ©2026 Information is deemed reliable but not guaranteed.
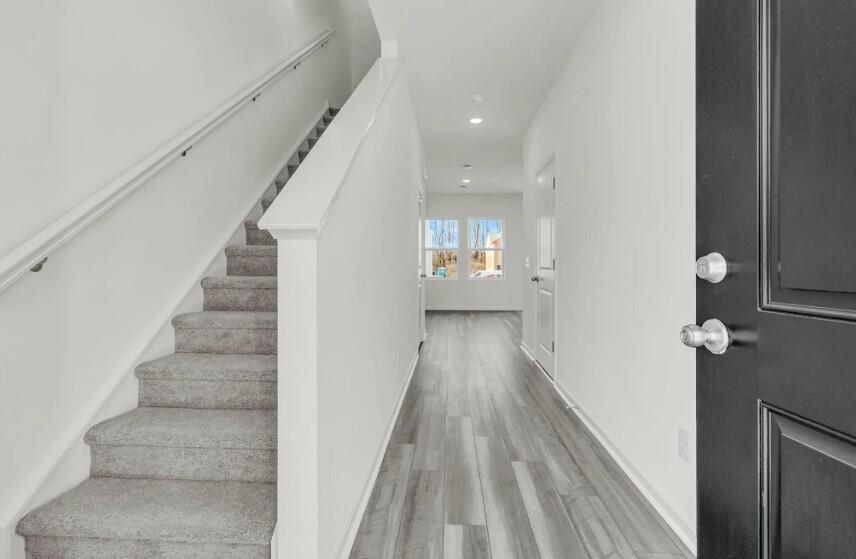
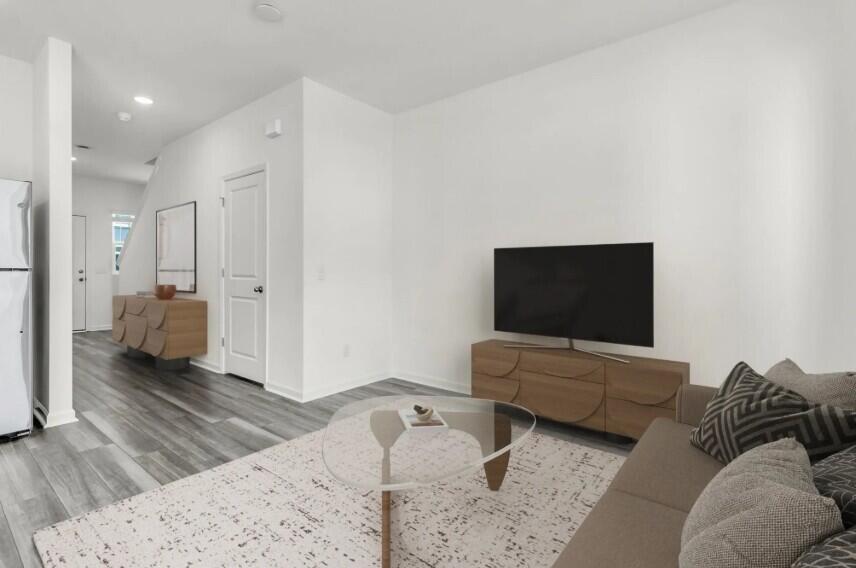
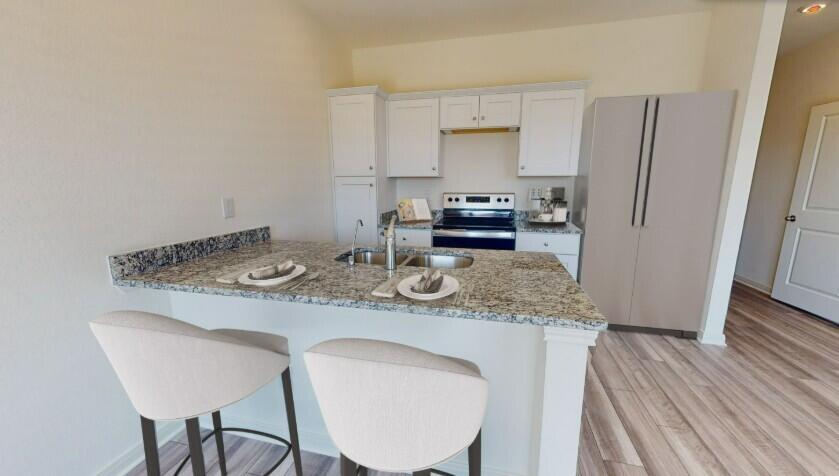
Welcome to the Lantern plan at Pinckney Place, where modern design meets everyday convenience. This beautiful new construction home features an open-concept layout with a gourmet-inspired kitchen showcasing granite countertops, a large center island, and included GE appliances. Upstairs, retreat to the spacious primary suite while enjoying two additional bedrooms and two full baths for family or guests. The private backyard patio provides the perfect space for outdoor entertaining and relaxation. Ideally situated near Wannamaker Park, Riverfront Park, and local shopping and dining, this move-in-ready home offers exceptional value in a prime location.
Save
Ask
Tour
Hide
Listing Snapshot
Price
$289,990
Days On Site
7 Days
Bedrooms
3
Inside Area (SqFt)
1,175 sqft
Total Baths
3
Full Baths
2
Partial Baths
1
Lot Size
N/A
Year Built
2026
MLS® Number
26025190
Status
Active
Property Tax
N/A
HOA/Condo/Coop Fees
$109 monthly
Sq Ft Source
N/A
Friends & Family
Recent Activity
| a week ago | Listing updated with changes from the MLS® | |
| a week ago | Listing first seen on site |
General Features
Foundation
Slab
Garage
Yes
Garage Spaces
1
Levels
Two
Parking Spaces
1
Property Condition
Under ConstructionNew Construction
Property Sub Type
Single Family Residence
Sewer
Public Sewer
SqFt Total
1175
Style
Traditional
Water Source
Public
Interior Features
Appliances
DishwasherDisposalDryerElectric RangeMicrowaveRefrigeratorWasher
Cooling
Flooring
CarpetVinyl
Heating
Electric
Interior
High CeilingsKitchen IslandWalk-In Closet(s)Pantry
Laundry Features
Laundry Room
Window Features
Window CoveringsWindow Treatments
Master Bedroom
Level - Upper
Save
Ask
Tour
Hide
Exterior Features
Construction Details
Vinyl Siding
Roof
Asphalt
Windows/Doors
Window CoveringsWindow Treatments
Community Features
Association Fee
$109.0
Association Fee Frequency
Monthly
MLS Area
32 - N.Charleston, Summerville, Ladson, Outside I-526
Financing Terms Available
CashConventionalFHAVA Loan
Schools
School District
Unknown
Elementary School
A. C. Corcoran
Middle School
Northwoods
High School
Stall
Listing courtesy of Starlight Homes

Listing information is provided by Participants of the CHS Regional MLS. IDX information is provided exclusively for personal, non-commercial use, and may not be used for any purpose other than to identify prospective properties consumers may be interested in purchasing. Information is deemed reliable but not guaranteed. Copyright 2026, CHS Regional MLS.
Last checked: 2026-09-14 08:22 AM UTC
Listing information is provided by Participants of the CHS Regional MLS. IDX information is provided exclusively for personal, non-commercial use, and may not be used for any purpose other than to identify prospective properties consumers may be interested in purchasing. Information is deemed reliable but not guaranteed. Copyright 2026, CHS Regional MLS.
Last checked: 2026-09-14 08:22 AM UTC
Neighborhood & Commute
Source: Walkscore
Disclosure: Community information and market data powered by Constellation Data Labs. Information is deemed reliable but not guaranteed.
Save
Ask
Tour
Hide
Did you know? You can invite friends and family to your search. They can join your search, rate and discuss listings with you.