
Save
Ask
Tour
Hide
$285,000
7 Days On Site
145 Upton RoadSaint Stephen, SC 29479
For Sale|Manufactured Home|Active
4
Beds
2
Total Baths
2
Full Baths
1,685
SqFt
$169
/SqFt
2025
Built
Subdivision:
None
County:
Berkeley
Listing courtesy of Carolina One Real Estate
Call Now: 843-790-7000
Is this the listing for you? We can help make it yours.
843-790-7000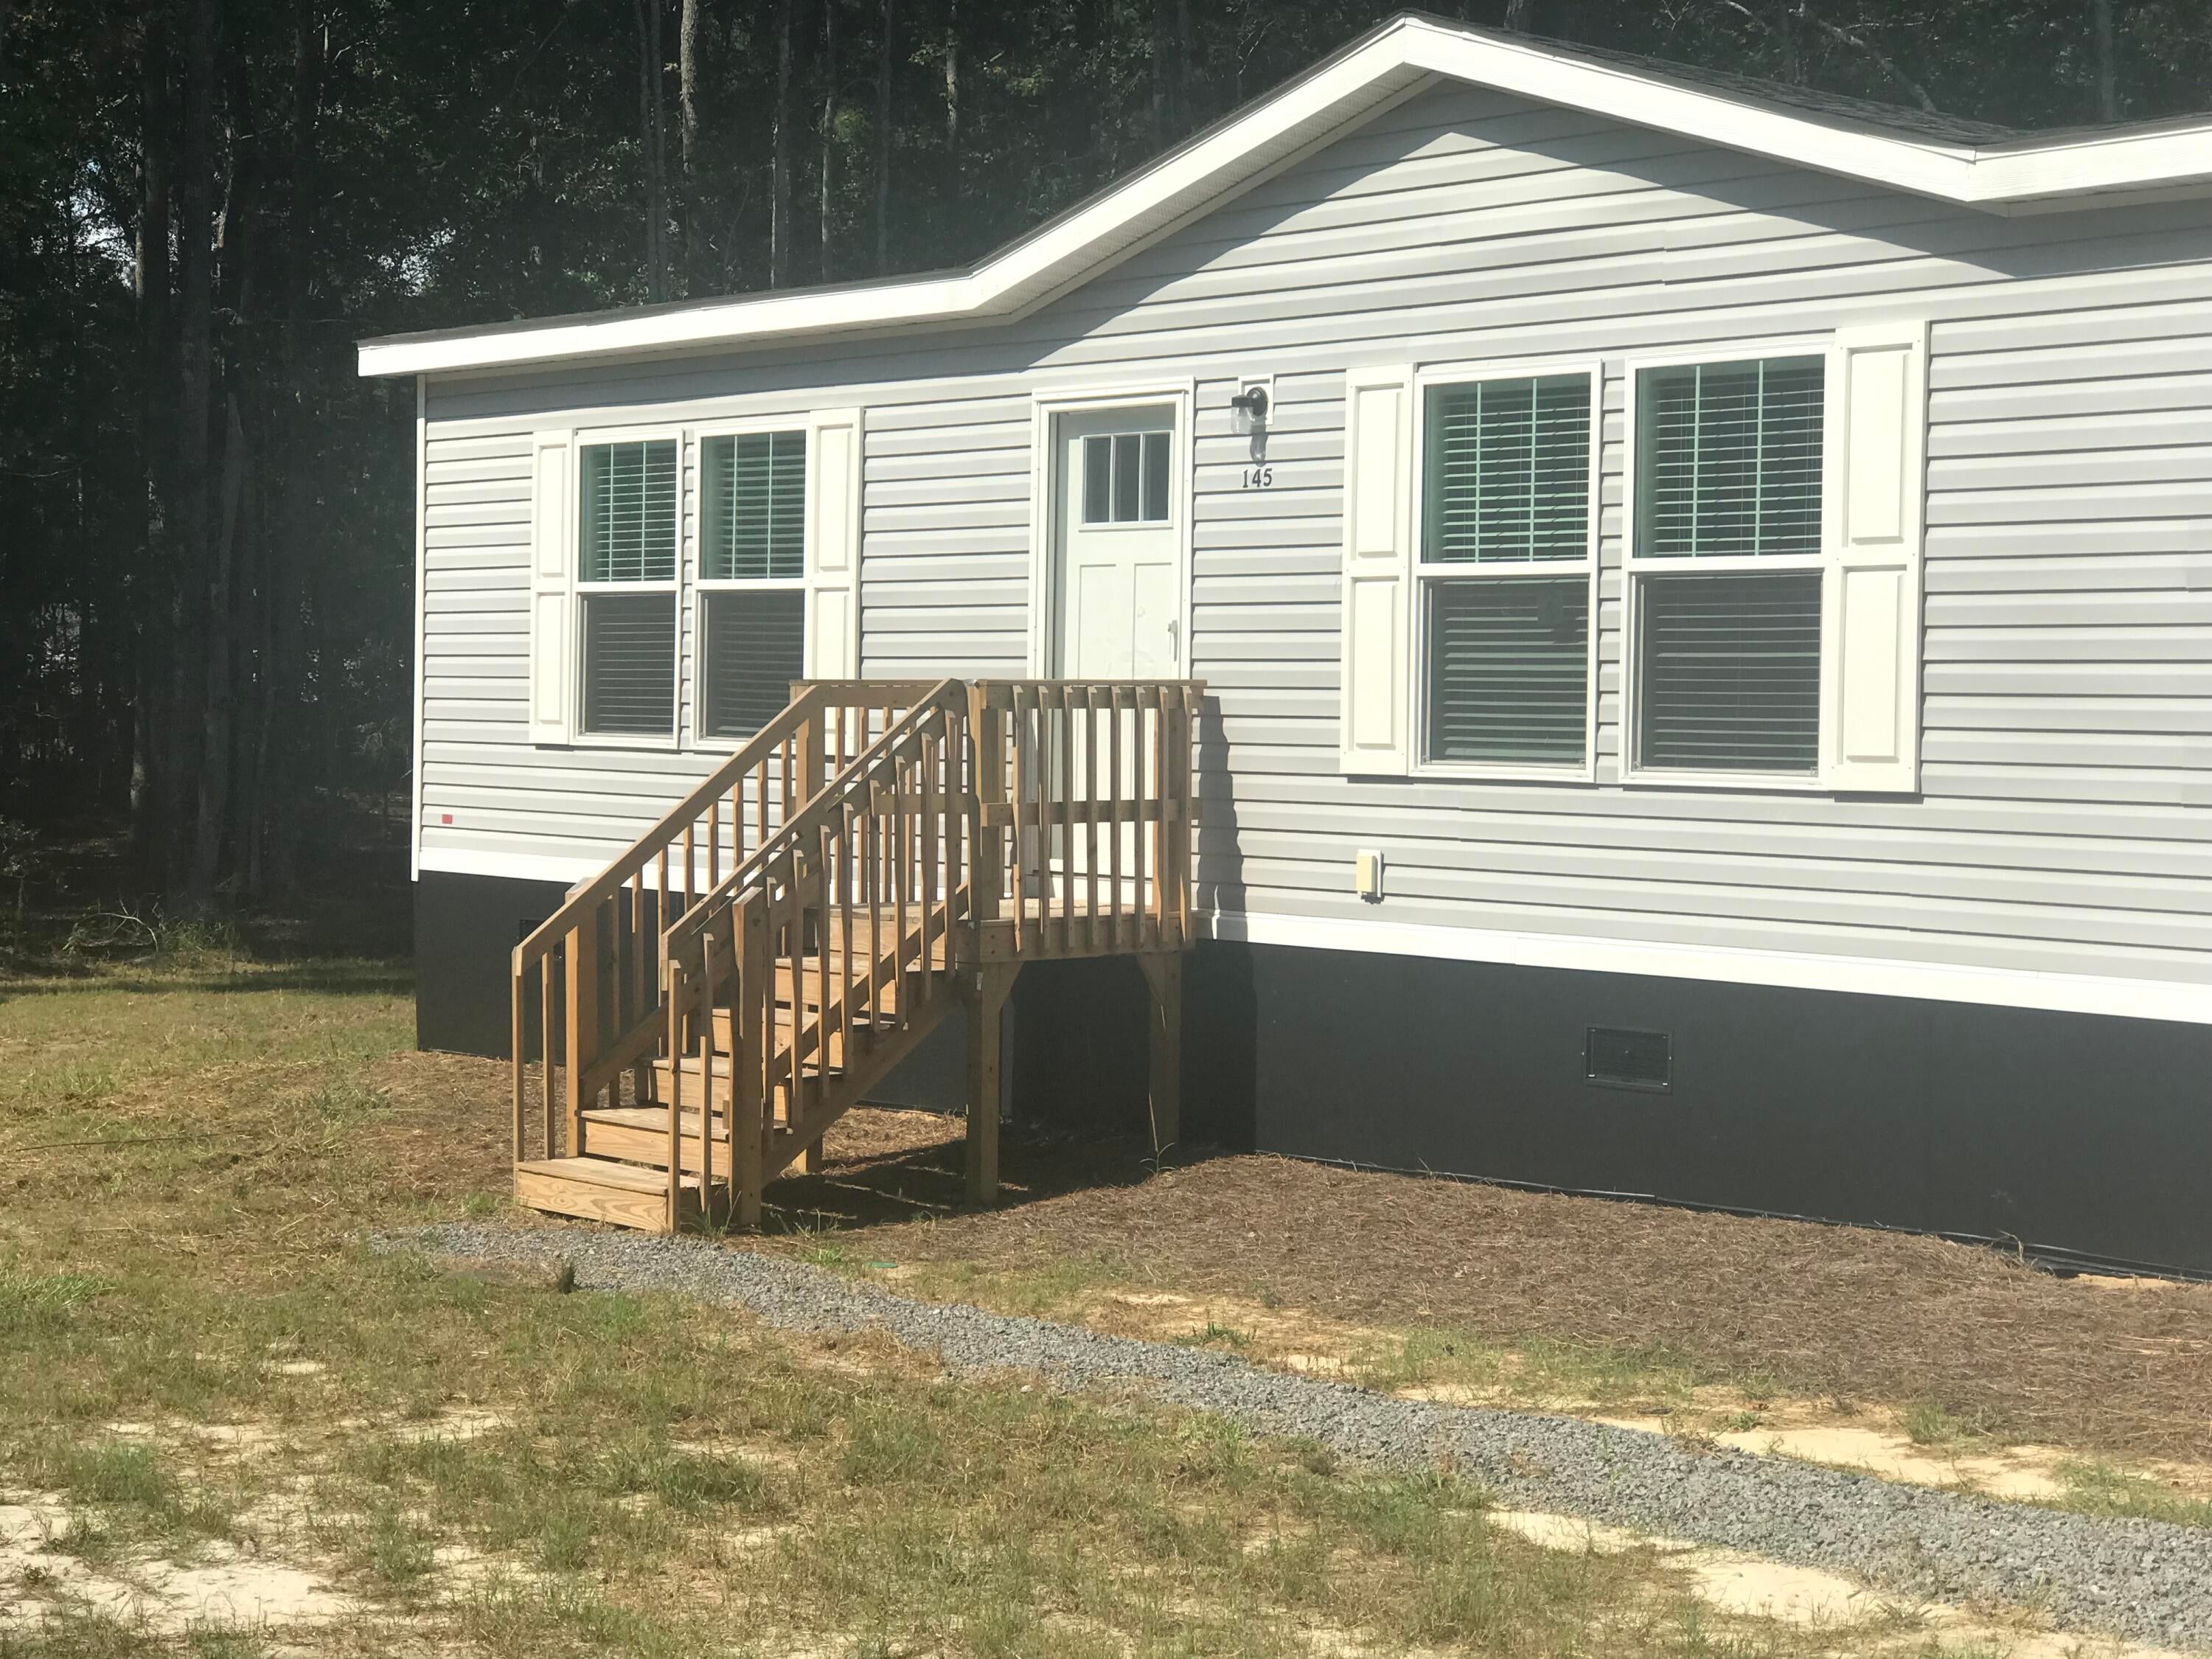
Save
Ask
Tour
Hide
Mortgage Calculator
Monthly Payment (Est.)
$1,300Calculator powered by Showcase IDX, a Constellation1 Company. Copyright ©2026 Information is deemed reliable but not guaranteed.
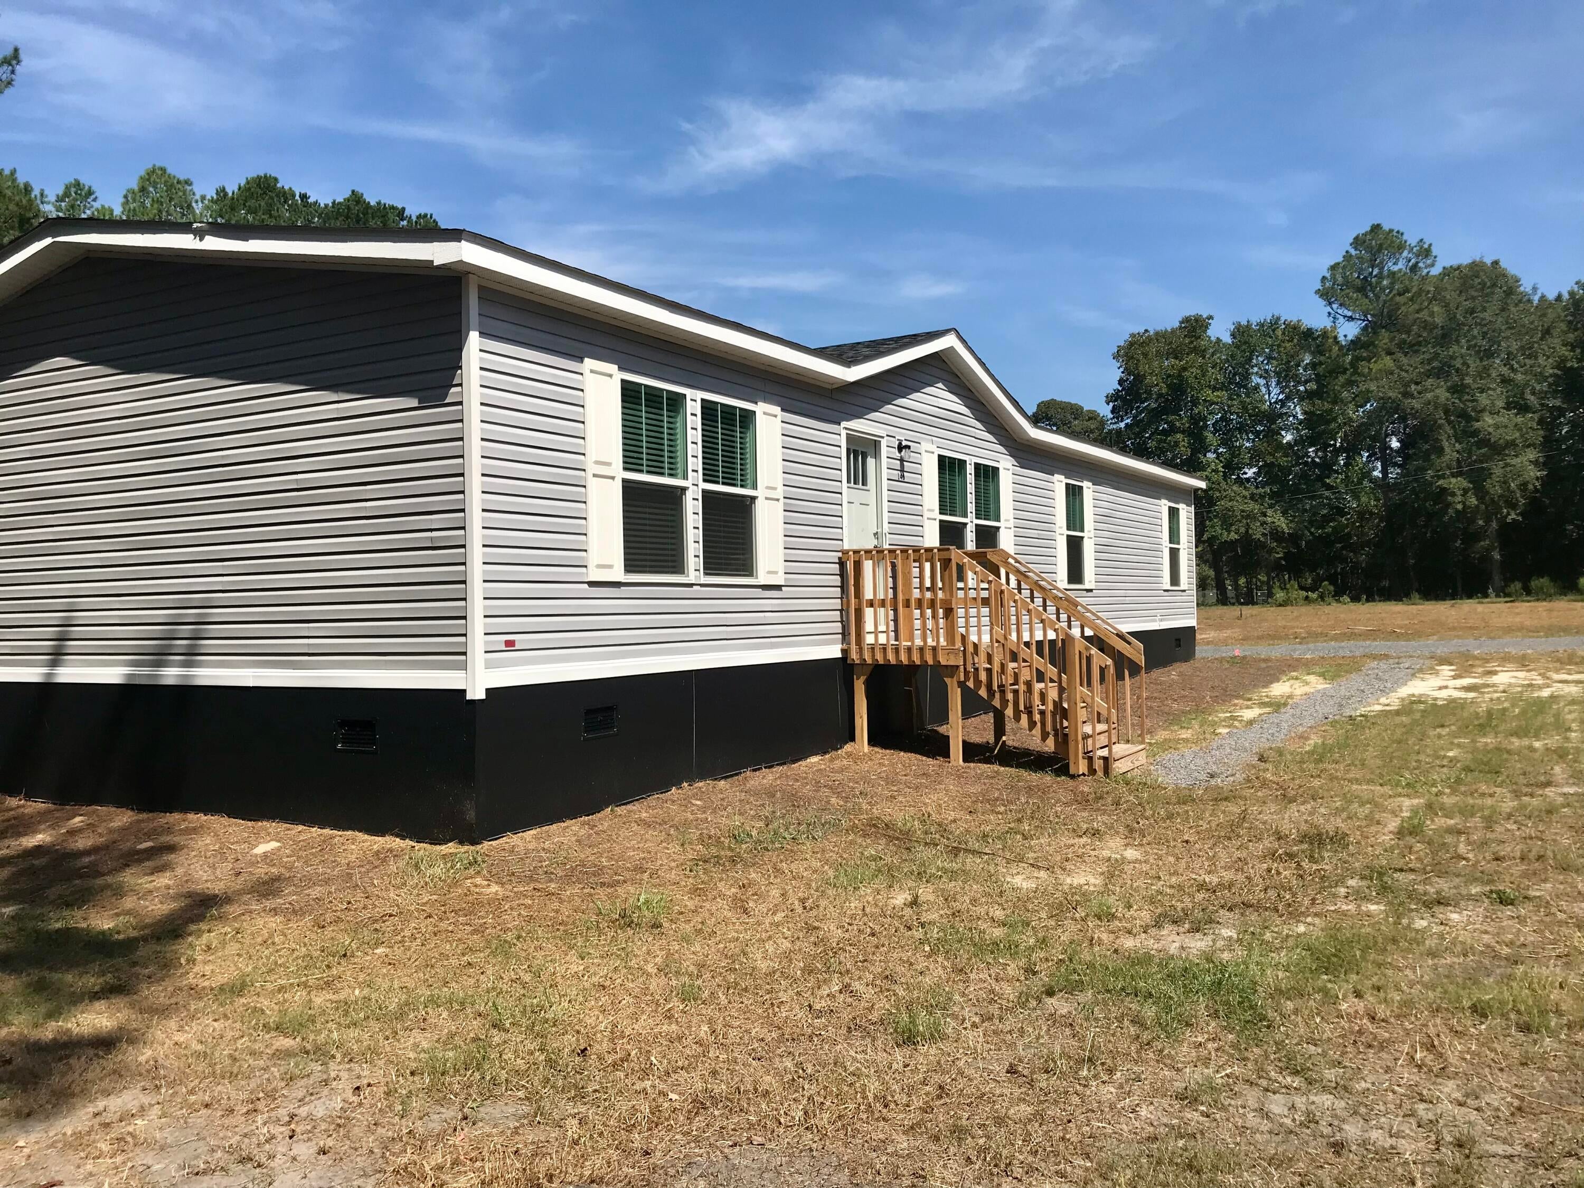
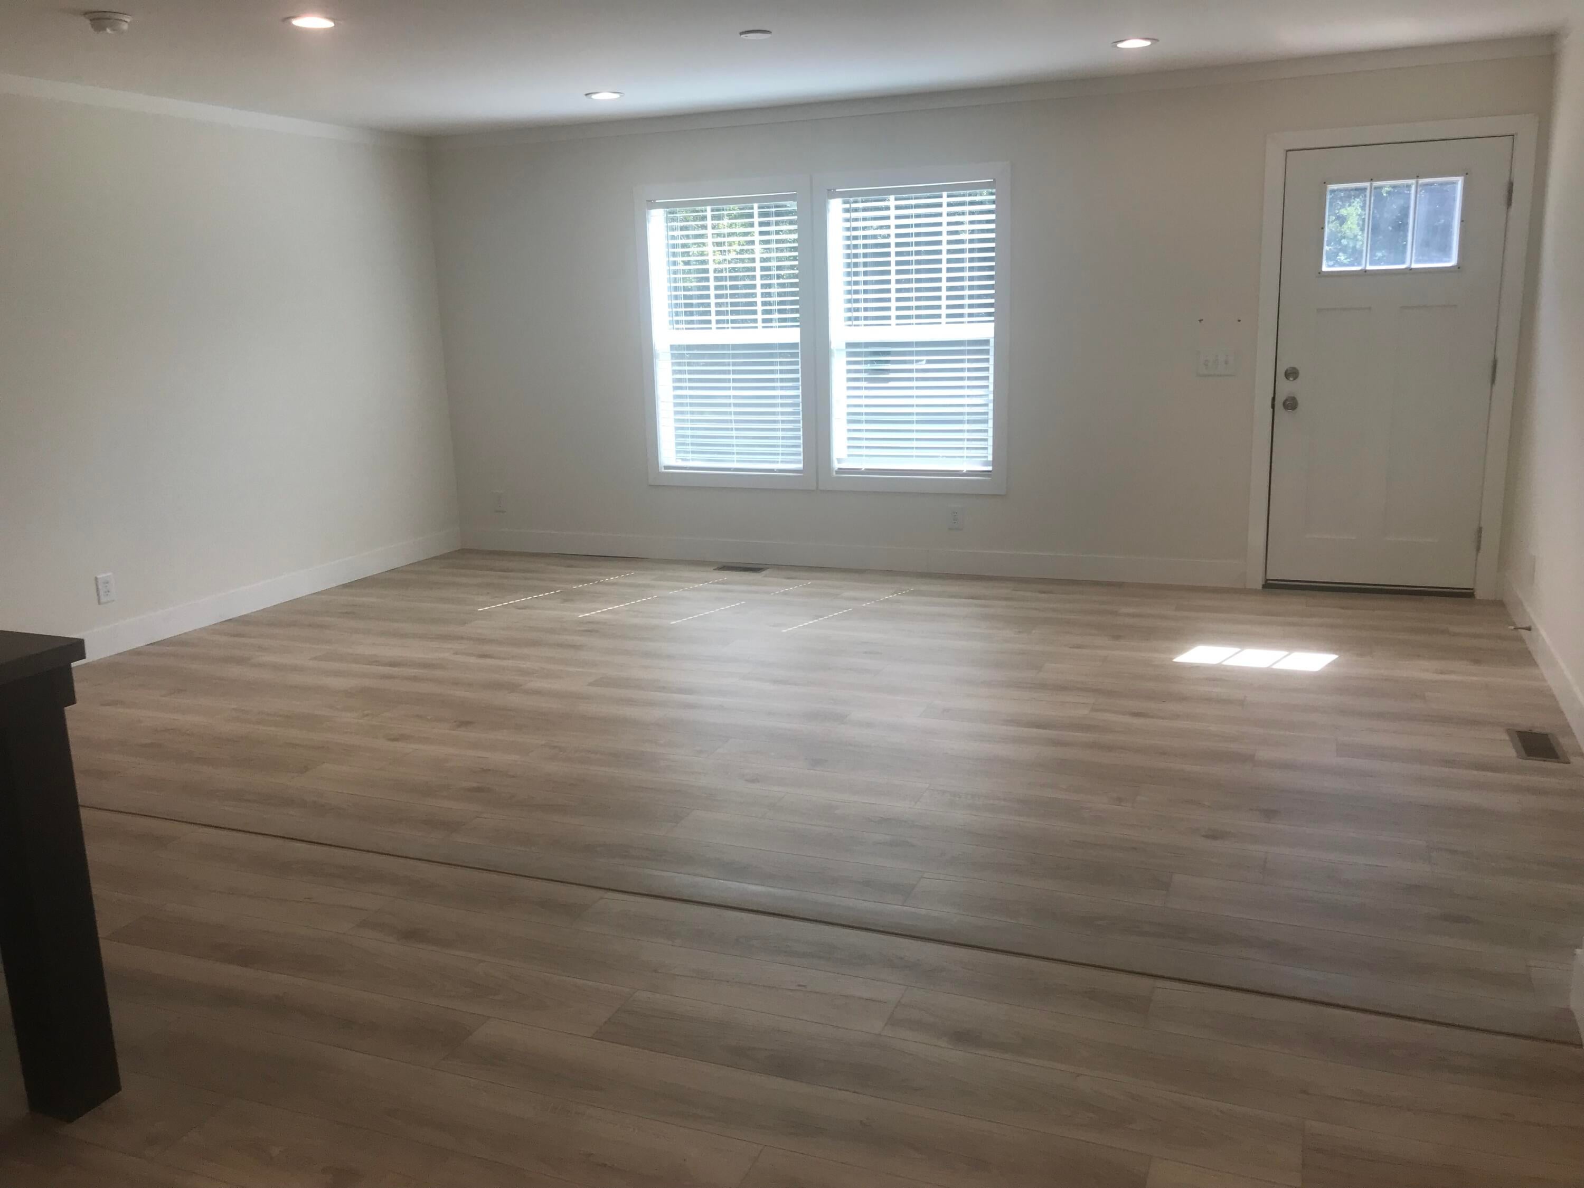
This 1,685 sq ft home features a split-bedroom layout with 4 bedrooms and 2 bathrooms. The open-concept floor plan seamlessly connects the kitchen, dining, and family room areas. Highlights include 8' ceilings, recessed lighting, sheetrock walls, crown molding, a laundry area, coat and linen closets, and a back deck.The kitchen includes a large island, a pantry, and stainless steel appliances. The spacious owner's suite features a large walk-in closet and an en-suite bathroom with dual vanities, built-in storage, and a garden tub with a shower.
Save
Ask
Tour
Hide
Listing Snapshot
Price
$285,000
Days On Site
7 Days
Bedrooms
4
Inside Area (SqFt)
1,685 sqft
Total Baths
2
Full Baths
2
Partial Baths
N/A
Lot Size
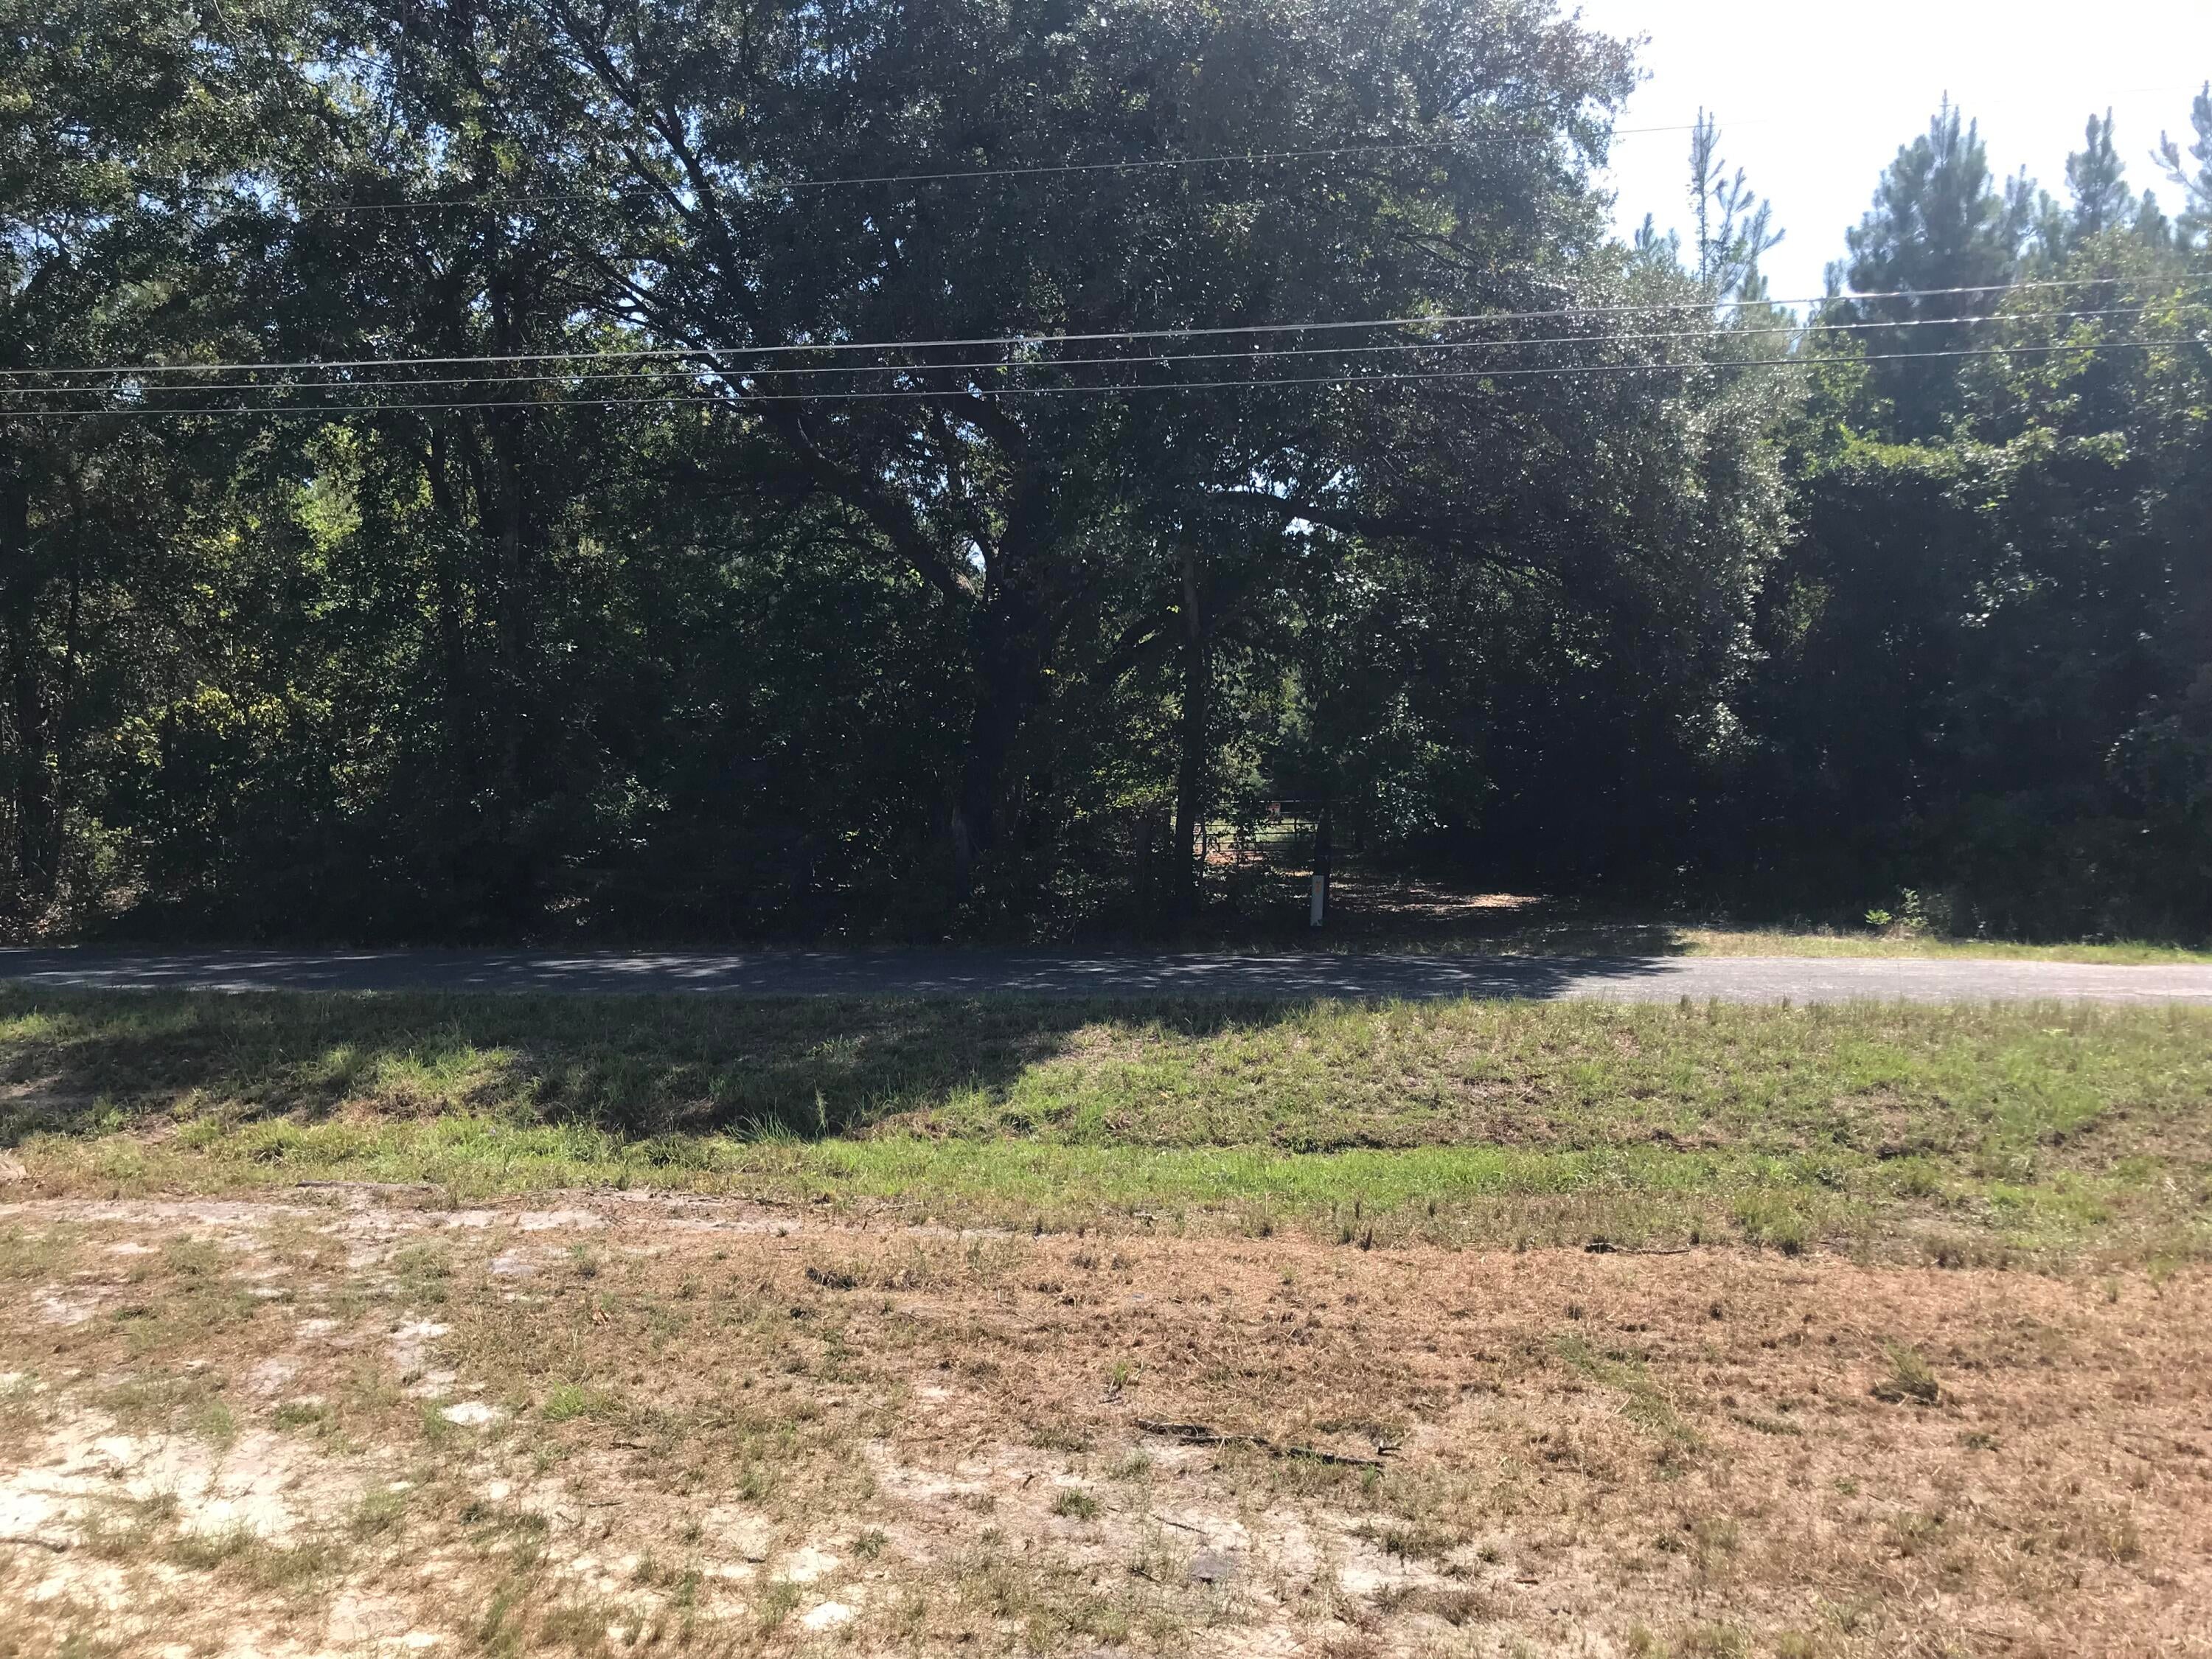
1.2 Acres
Year Built
2025
MLS® Number
26025193
Status
Active
Property Tax
$328.42
HOA/Condo/Coop Fees
N/A
Sq Ft Source
N/A
Friends & Family
Recent Activity
| a week ago | Listing updated with changes from the MLS® | |
| a week ago | Listing first seen on site |
General Features
Acres
1.2
Levels
One
Parking
Off Street
Property Condition
New Construction
Property Sub Type
Manufactured Home
Sewer
Septic Tank
SqFt Total
1685
Water Source
Public
Interior Features
Appliances
DishwasherElectric RangeRange HoodRefrigerator
Basement
Crawl Space
Cooling
Ceiling Fan(s)
Heating
Electric
Interior
Walk-In Closet(s)Kitchen IslandPantry
Laundry Features
Electric Dryer HookupWasher HookupLaundry Room
Window Features
Window CoveringsWindow Treatments
Master Bedroom
Level - Lower
Save
Ask
Tour
Hide
Exterior Features
Construction Details
Vinyl Siding
Windows/Doors
Window CoveringsWindow Treatments
Community Features
MLS Area
75 - Cross, St.Stephen, Bonneau, Rural Berkeley Cty
Schools
School District
Unknown
Elementary School
St. Stephen
Middle School
St. Stephen
High School
Timberland
Listing courtesy of Carolina One Real Estate

Listing information is provided by Participants of the CHS Regional MLS. IDX information is provided exclusively for personal, non-commercial use, and may not be used for any purpose other than to identify prospective properties consumers may be interested in purchasing. Information is deemed reliable but not guaranteed. Copyright 2026, CHS Regional MLS.
Last checked: 2026-09-14 08:22 AM UTC
Listing information is provided by Participants of the CHS Regional MLS. IDX information is provided exclusively for personal, non-commercial use, and may not be used for any purpose other than to identify prospective properties consumers may be interested in purchasing. Information is deemed reliable but not guaranteed. Copyright 2026, CHS Regional MLS.
Last checked: 2026-09-14 08:22 AM UTC
Neighborhood & Commute
Source: Walkscore
Disclosure: Community information and market data powered by Constellation Data Labs. Information is deemed reliable but not guaranteed.
Save
Ask
Tour
Hide
Did you know? You can invite friends and family to your search. They can join your search, rate and discuss listings with you.