1411 Westway Drive, Charleston, SC, 29412

Save
Ask
Tour
Hide
Share
$579,000
New Listing

1411 Westway Drive
Charleston, SC 29412

For Sale|Single Family Residence|Active
5
Beds
3
Total Baths
3
Full Baths
1,900
SqFt
$305
/SqFt
1965
Built
Subdivision:
Westchester
County:
Charleston
Listing courtesy of Three Real Estate LLC
Call Now: 843-790-7000
Is this the listing for you? We can help make it yours.
843-790-7000
1411 Westway Drive1411 Westway Drive1411 Westway Drive1411 Westway Drive
Save
Ask
Tour
Hide
Share

Mortgage Calculator

Monthly Payment (Est.)

$2,642
Calculator powered by Showcase IDX, a Constellation1 Company. Copyright ©2026 Information is deemed reliable but not guaranteed.

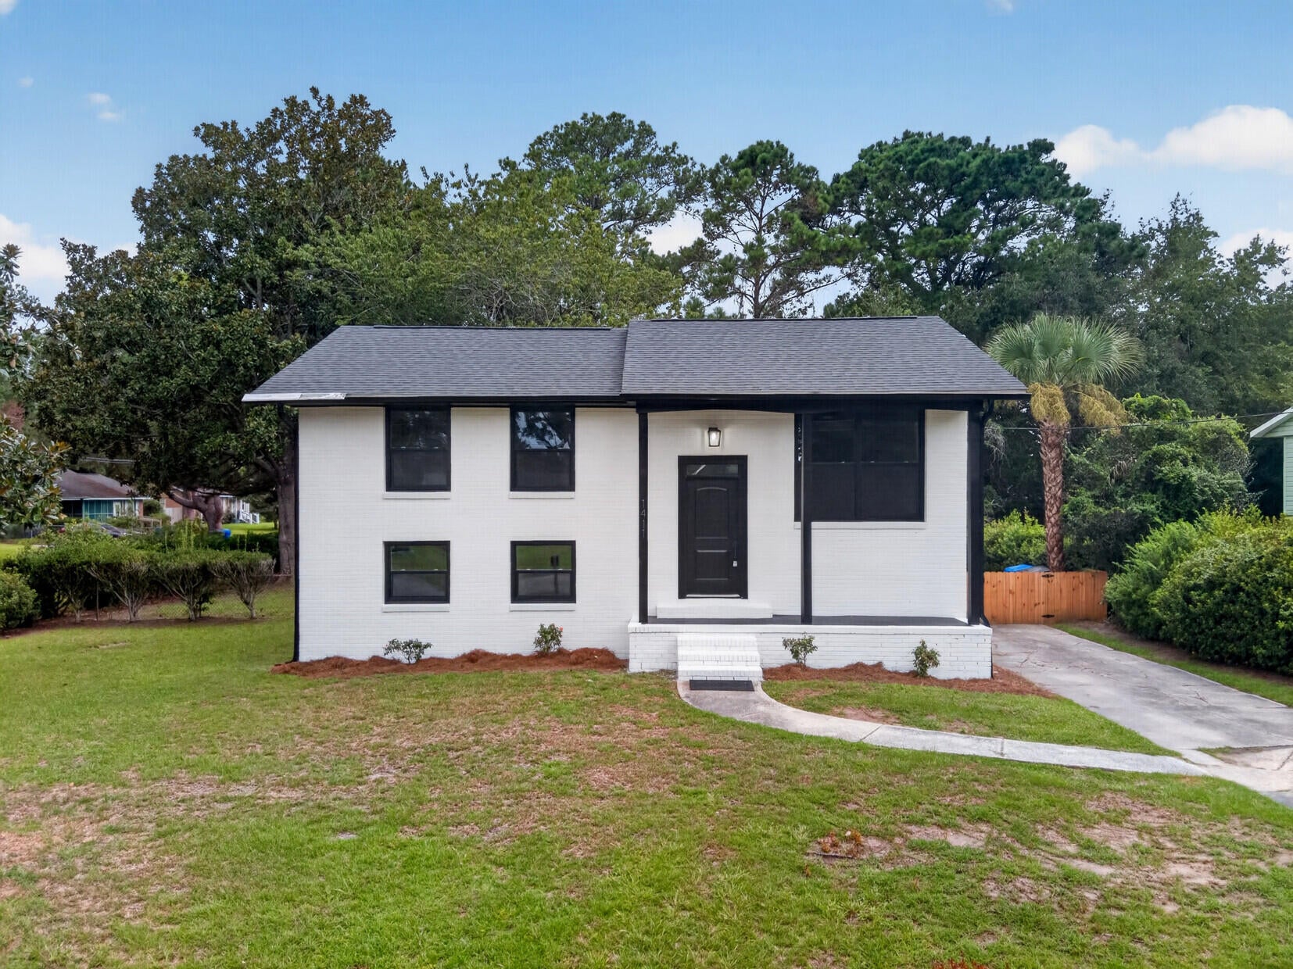
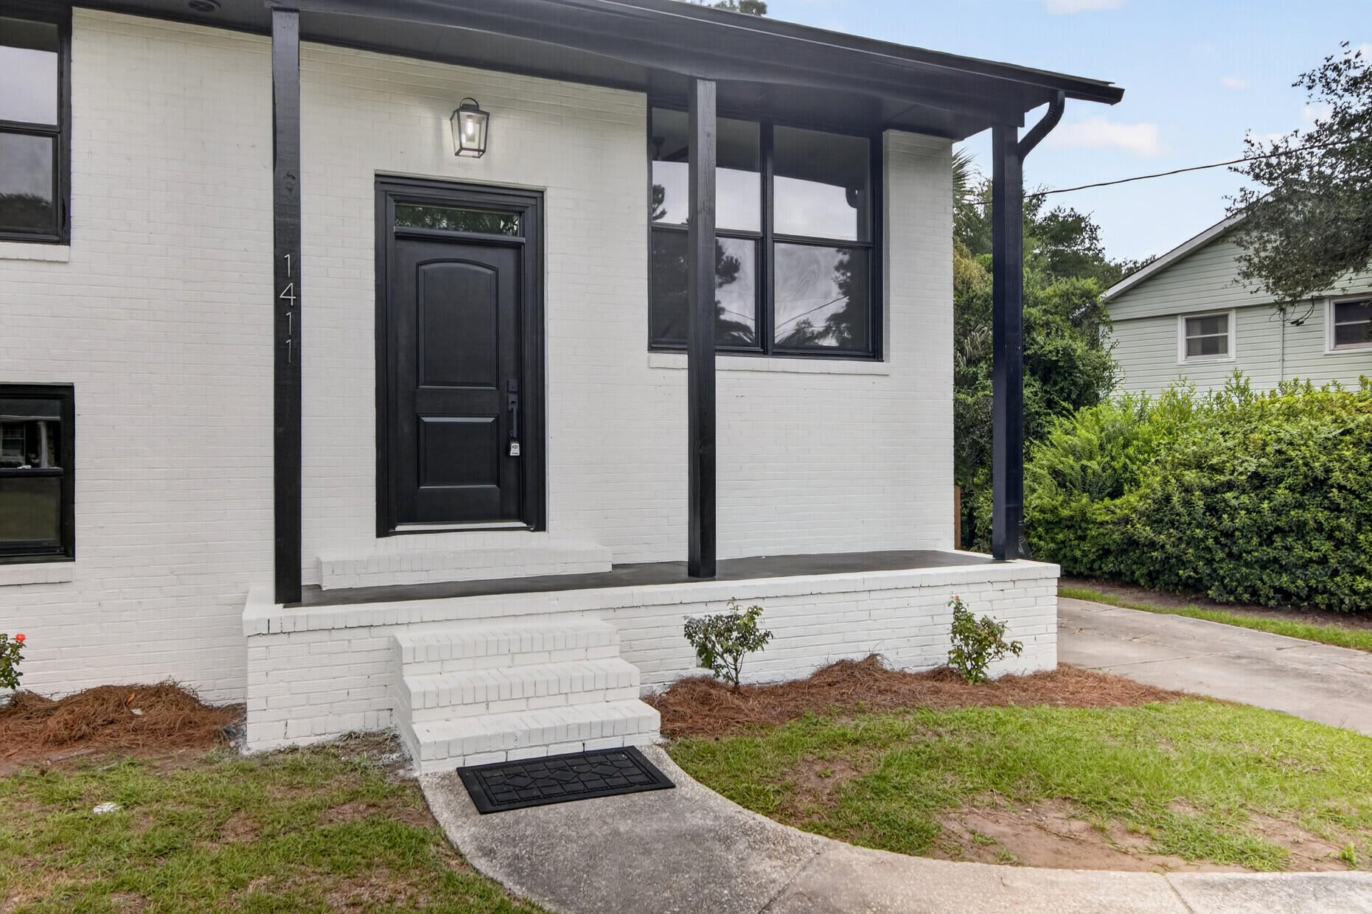
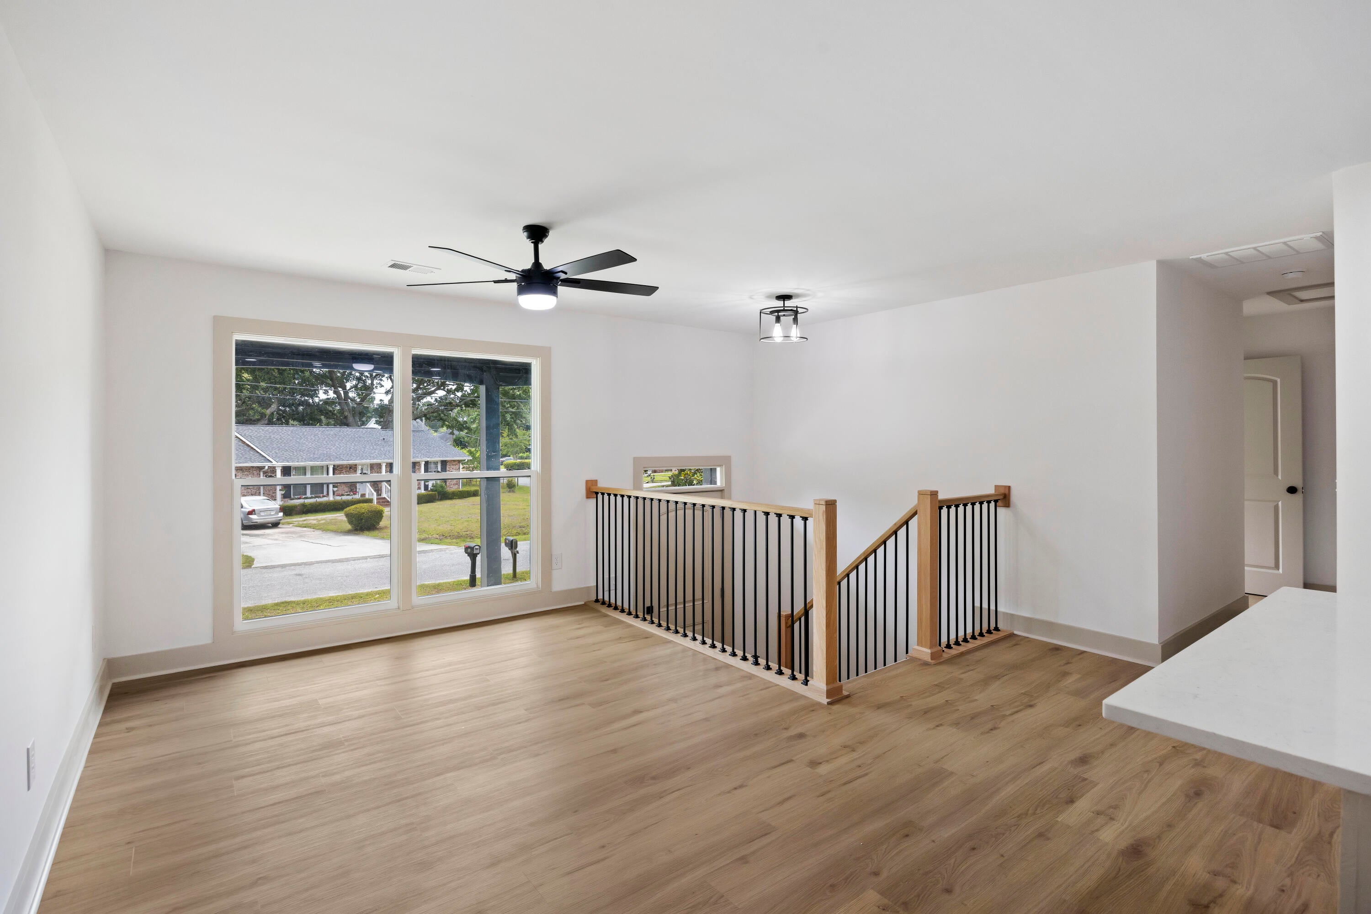
New Exterior Paint Job! Five bedrooms, three full baths, and a quarter-acre lot on James Island, renovated from the studs out. Not a cosmetic refresh. Walls came down to open the kitchen into the main living areas, and the renovation added two bedrooms, two baths and a dedicated laundry room. The kitchen was rebuilt with gray cabinetry, black hardware, stainless appliances, subway tile and a custom shiplap island. Wood and LVP flooring throughout. Big-ticket items are handled too: new wiring, plumbing, water lines, ductwork, air handler and water heater. Out back, a large private yard anchored by a mature American elm, room to garden or entertain, and a brand new gate. Stiles Point Elementary and James Island Charter High.The James Island Connector puts you downtown in minutes, Folly Beach is about 10, and MUSC, King Street and the College of Charleston are all within 20.

Save
Ask
Tour
Hide
Share
Listing Snapshot
Price 
$579,000
Days On Site 
0 Days
Bedrooms 
5
Inside Area (SqFt) 
1,900 sqft
Total Baths 
3
Full Baths 
3
Partial Baths 
N/A
Lot Size 
0.24 Acres
Year Built 
1965
MLS® Number 
26025211
Status 
Active
Property Tax 
$3,659
HOA/Condo/Coop Fees 
N/A
Sq Ft Source 
Assessor
Friends & Family
Recent Activity
17 hours agoListing updated with changes from the MLS®
18 hours agoListing first seen on site
General Features
Acres 
0.24
Foundation 
Slab
Levels 
TwoMulti/Split
Parking 
Off Street
Property Sub Type 
Single Family Residence
Sewer 
Public Sewer
SqFt Total 
1900
Style 
Traditional
Water Source 
Public
Interior Features
Cooling 
Ceiling Fan(s)Central Air
Flooring 
VinylWood
Heating 
Central
Interior 
Kitchen IslandEat-in Kitchen
Laundry Features 
Laundry Room
Master Bedroom 
Level - Upper
Save
Ask
Tour
Hide
Share
Exterior Features
Construction Details 
BlockBrick VeneerWood Siding
Lot Features 
Corner LotLevel
Roof 
Shingle
Community Features
MLS Area 
21 - James Island
Schools
School District
Unknown
Elementary School
Stiles Point
Middle School
Camp Road
High School
James Island Charter
Listing courtesy of Three Real Estate LLC


Listing information is provided by Participants of the CHS Regional MLS. IDX information is provided exclusively for personal, non-commercial use, and may not be used for any purpose other than to identify prospective properties consumers may be interested in purchasing. Information is deemed reliable but not guaranteed. Copyright 2026, CHS Regional MLS.
Last checked: 2026-09-08 10:03 AM UTC

Neighborhood & Commute
Source: Walkscore
Disclosure: Community information and market data powered by Constellation Data Labs. Information is deemed reliable but not guaranteed.
Save
Ask
Tour
Hide
Share