
120 Thames DriveGoose Creek, SC 29445
Mortgage Calculator
Monthly Payment (Est.)
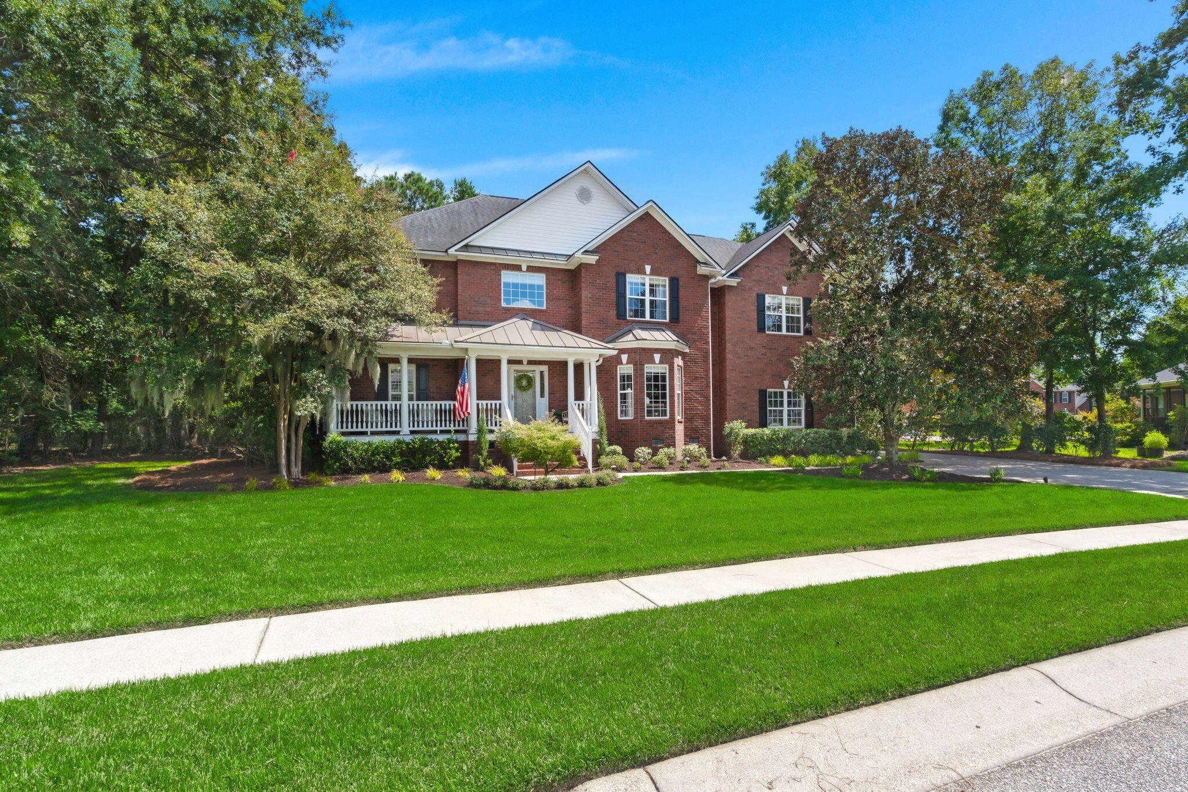
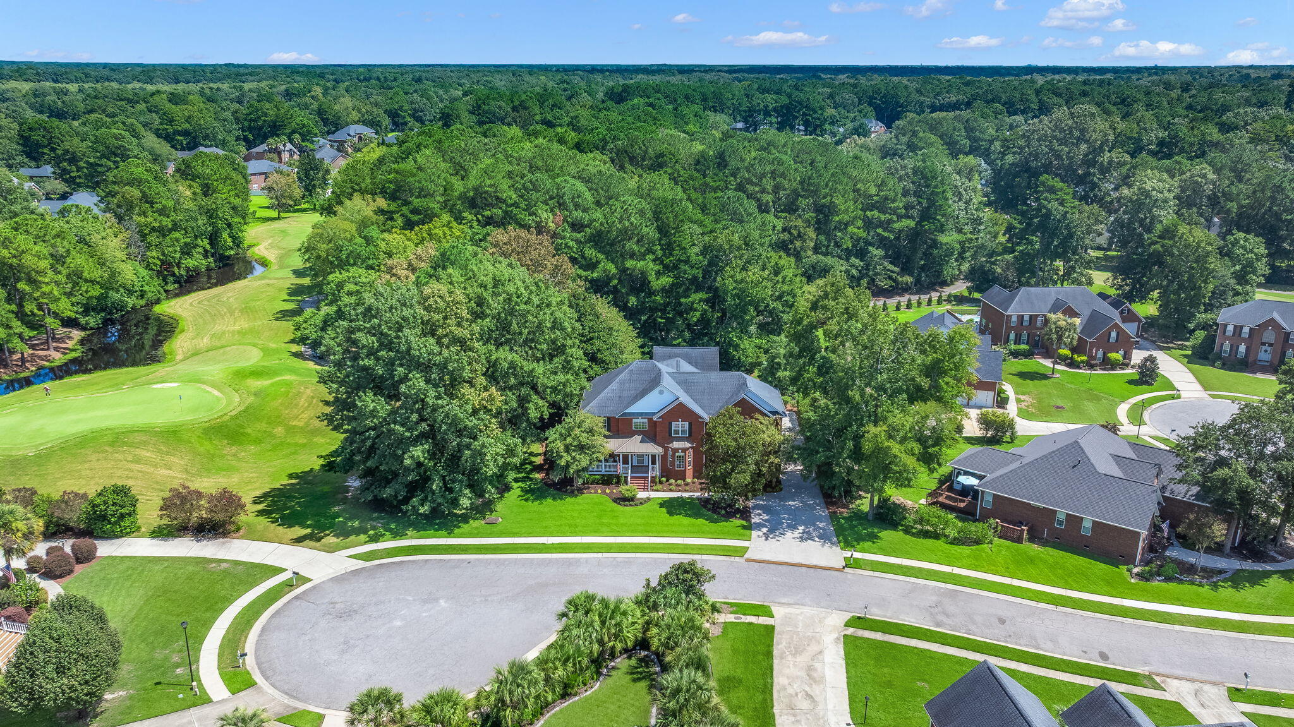
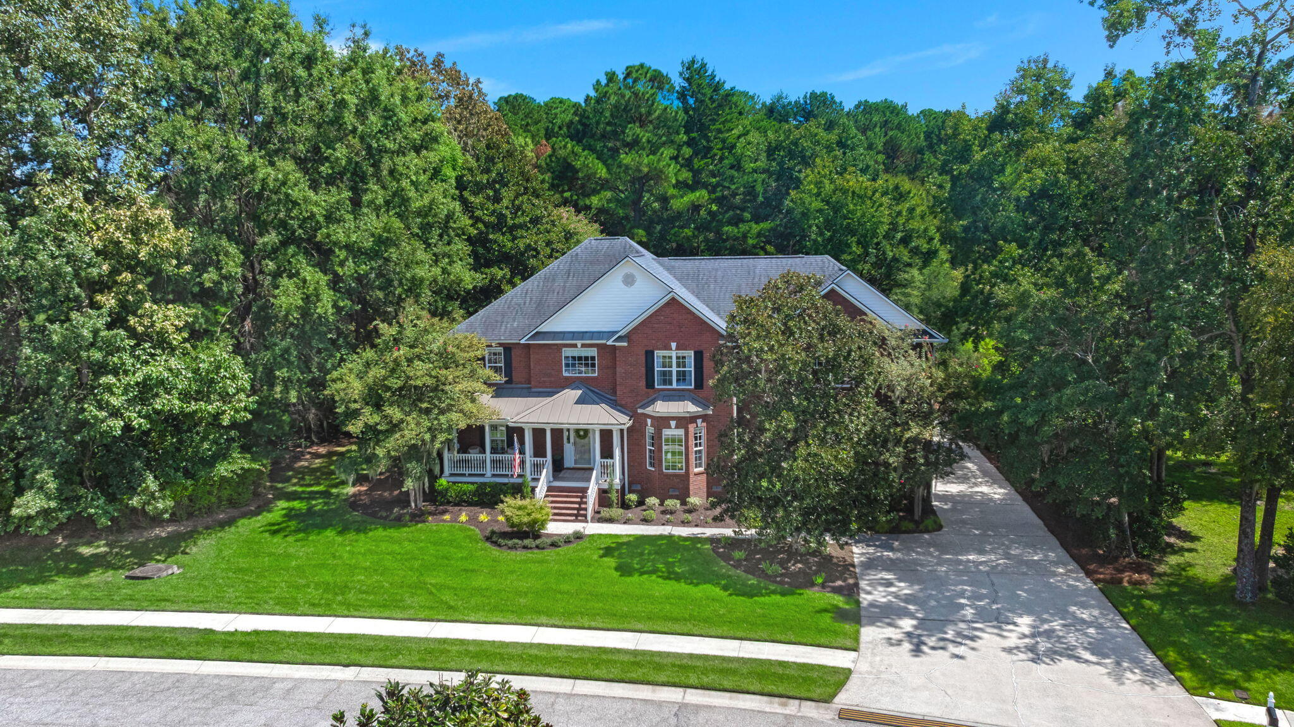
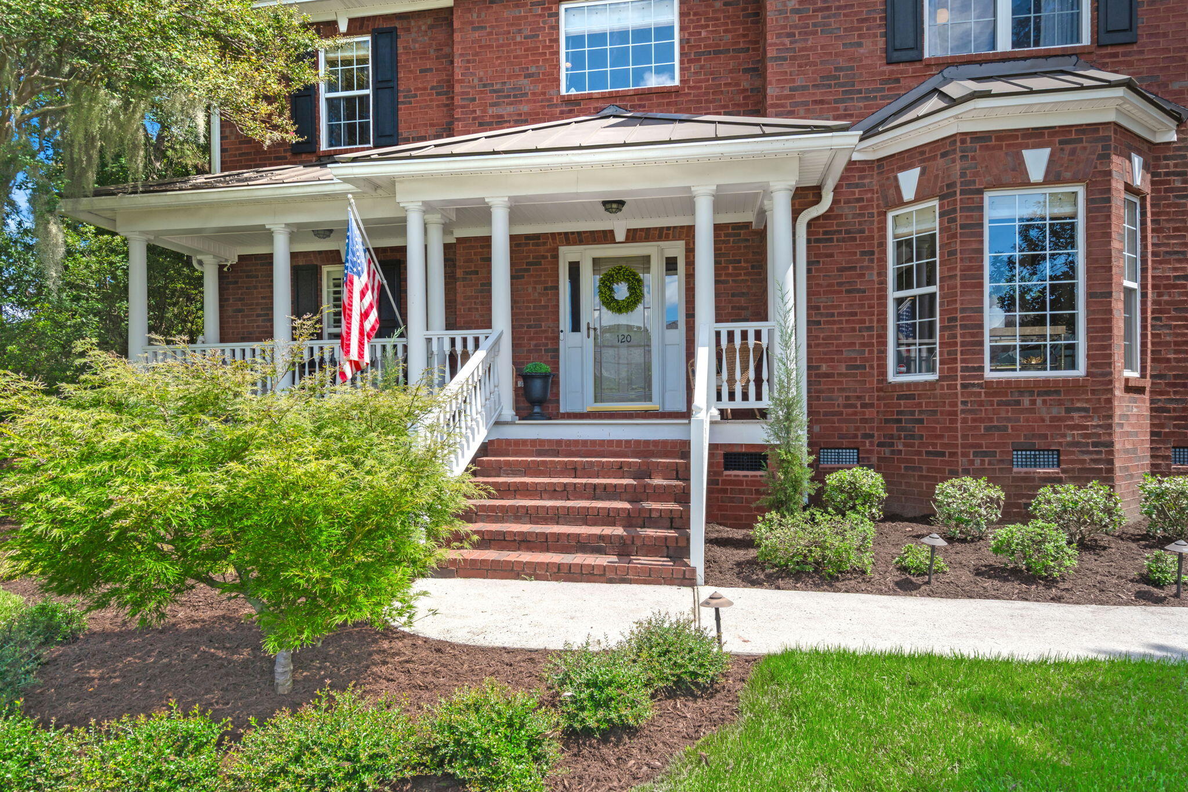
$3,878Welcome to 120 Thames Drive, an exceptional brick home tucked away on a quiet cul-de-sac in The Hamlets at Crowfield Plantation, situated on nearly half an acre overlooking the 4th green of Crowfield Golf Course. Beautifully updated throughout, this spacious home combines classic architecture, abundant living space and an incredibly versatile floor plan with one of its most impressive features: a four-car garage comprised of two separate two-car garages, including an oversized bay designed to accommodate lifted trucks and select commercial-sized vehicles.Inside, a welcoming foyer opens to a light-filled sitting room and separate formal dining room, with beautiful hardwood floors extending throughout the home. The beautifully updated powder room and extensive custom built-ins throughout immediately set the tone. The expansive main living room features a gas fireplace flanked by built-ins and dual ceiling fans, while the adjoining breakfast area flows seamlessly into the fully updated kitchen, complete with quartz countertops, a gas cooktop, wall oven, generous cabinetry and ample workspace. Just beyond the kitchen, the oversized laundry room offers additional built-in cabinetry and space for a second refrigerator. Upstairs, the staircase opens to a wide landing with a charming built-in window seat and storage. Two secondary bedrooms share a completely renovated Jack-and-Jill bathroom, while another guest bedroom enjoys access to an additional renovated bath. An adjoining flex area with extensive built-ins provides an ideal space for a home gym, playroom, studio or additional living area. The primary suite is truly its own retreat. In addition to the generously sized bedroom, there is a separate sitting area and private flex space that could serve beautifully as a home office, hobby room or quiet retreat. The suite continues into an expansive dressing and bath area featuring a convenient drop zone, dedicated makeup station and two enormous walk-in closets with custom built-ins. The fully renovated primary bathroom is a showpiece, featuring floor-to-ceiling tile, sanded marble tile flooring, a freestanding soaking tub, oversized dual vanities topped with marble and a spacious walk-in shower. Outside, the large screened porch provides the perfect place to relax or entertain while enjoying the private backyard and views of the 4th green of Crowfield Golf Course. The expansive homesite also features a lawn irrigation system, while the fully encapsulated crawl space adds another significant improvement to an already extensively updated property. A built-in security system offers an additional layer of convenience and peace of mind. Just down the street, Crowfield Golf Club offers convenient access to golf, dining, swimming and tennis. With its nearly half-acre golf-course homesite, hardwood floors throughout, thoroughly updated interior, exceptional storage, flexible living spaces, lawn irrigation, built-in security system, fully encapsulated crawl space and rare four-car garage configuration, 120 Thames Drive offers a combination of space, setting and functionality that is difficult to find in Crowfield Plantation.
| 6 days ago | Listing updated with changes from the MLS® | |
| 6 days ago | Listing first seen on site |

Listing information is provided by Participants of the CHS Regional MLS. IDX information is provided exclusively for personal, non-commercial use, and may not be used for any purpose other than to identify prospective properties consumers may be interested in purchasing. Information is deemed reliable but not guaranteed. Copyright 2026, CHS Regional MLS.
Last checked: 2026-09-14 08:22 AM UTC
Did you know? You can invite friends and family to your search. They can join your search, rate and discuss listings with you.