
121 Sugarberry WaySummerville, SC 29485
Mortgage Calculator
Monthly Payment (Est.)
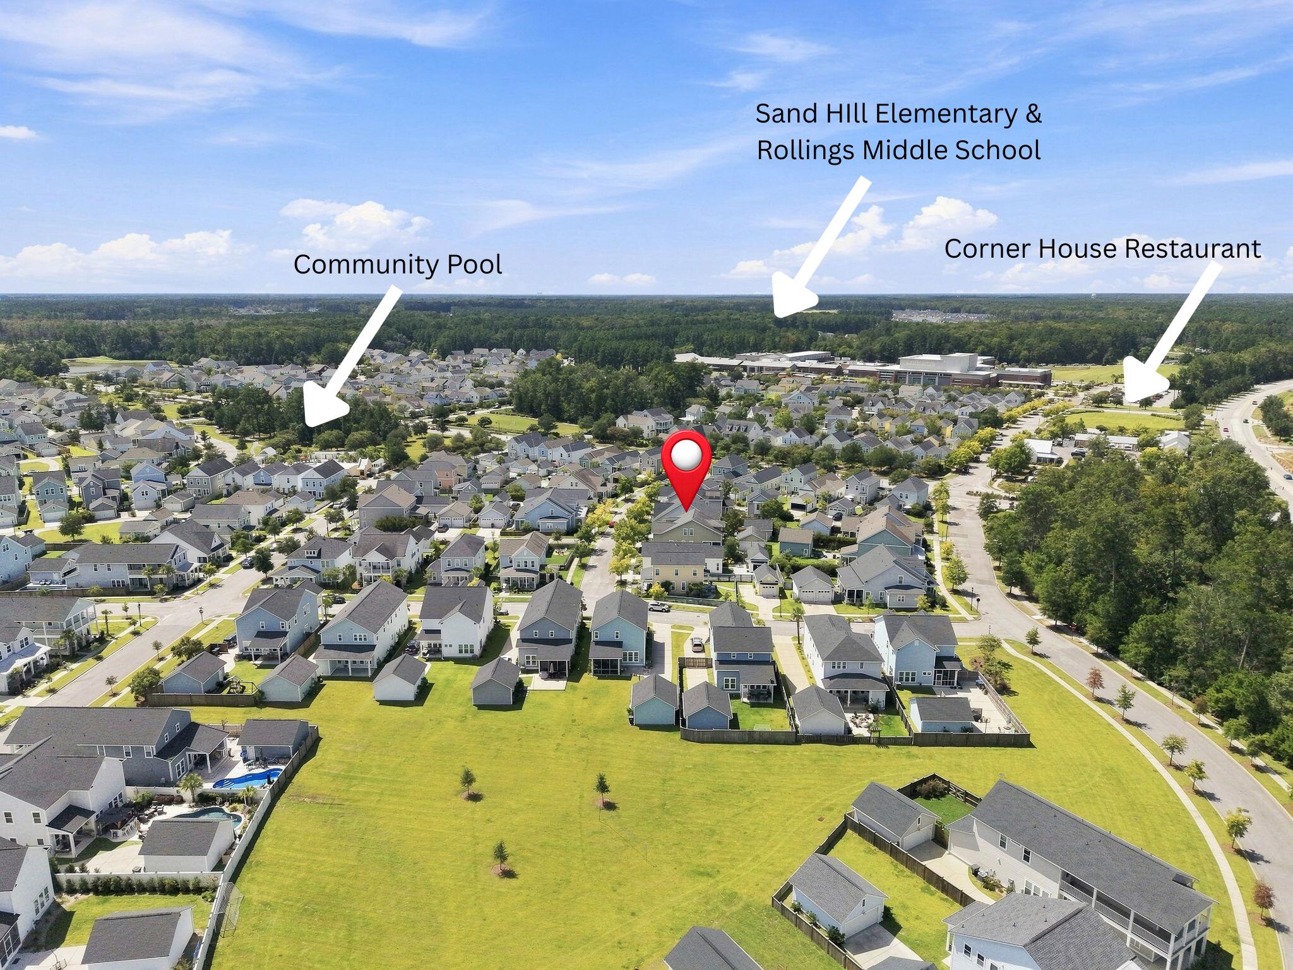
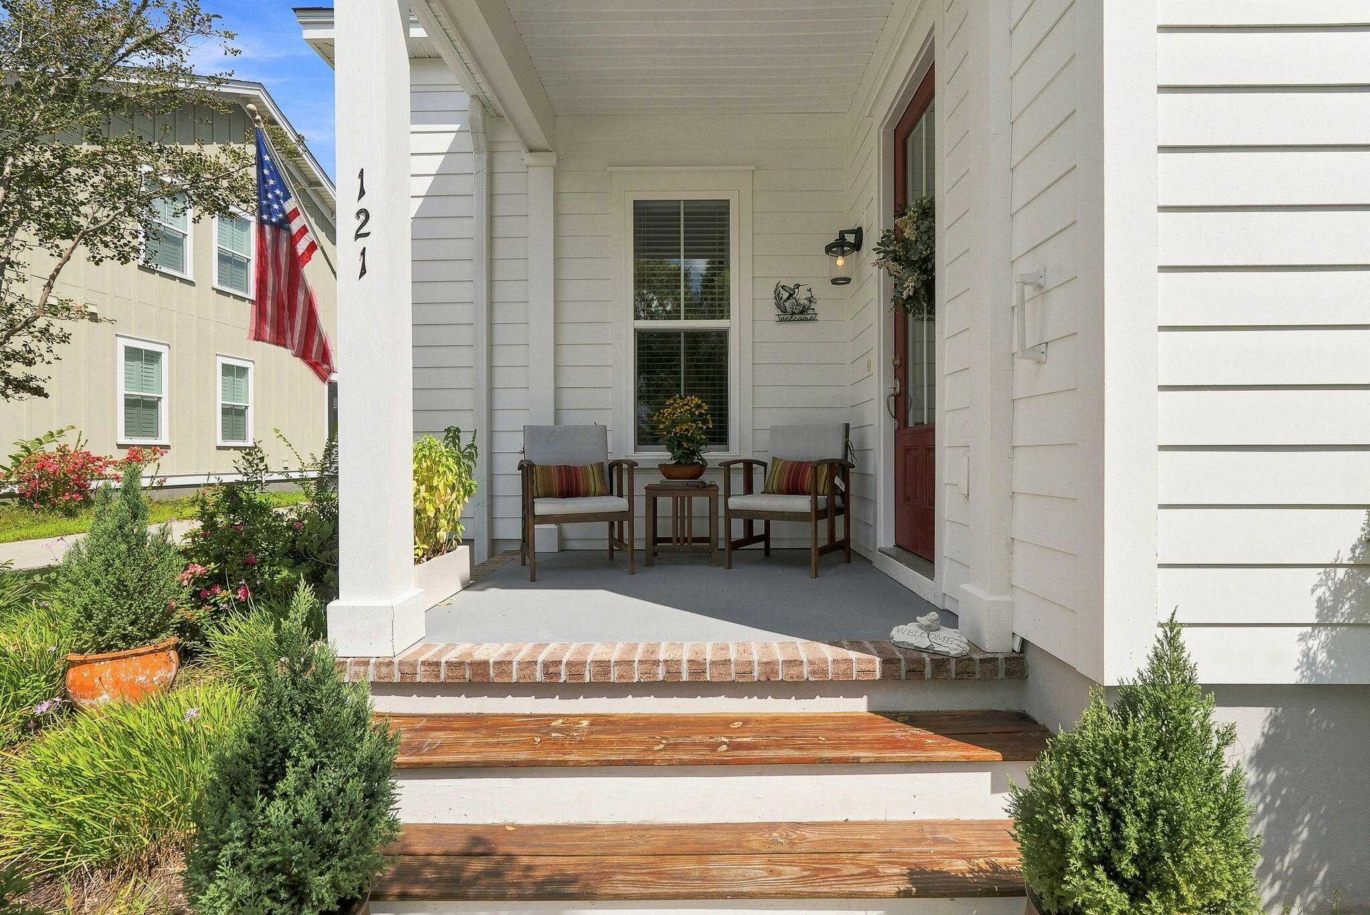
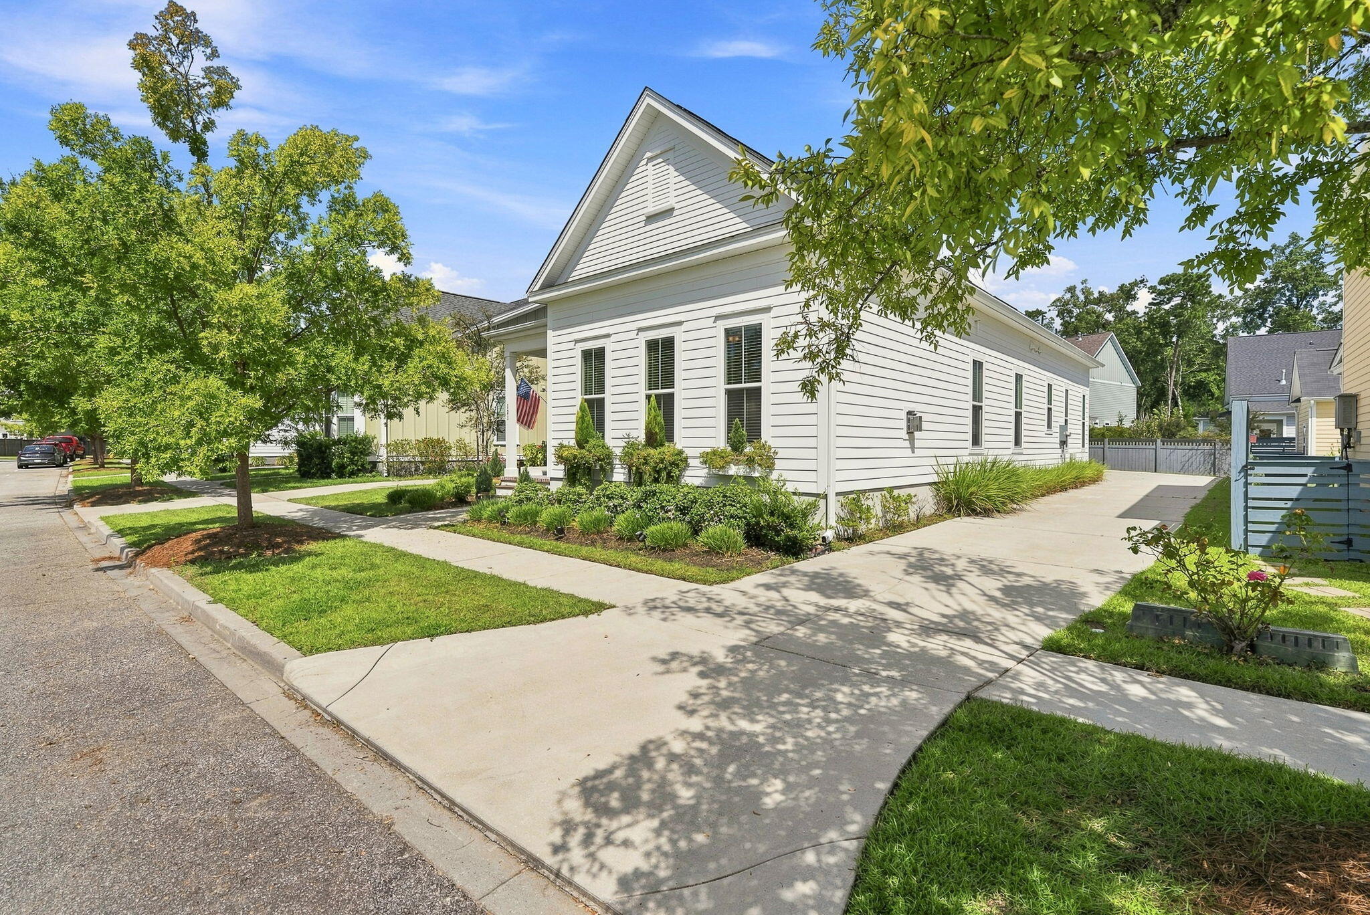
$2,007Welcome to 121 Sugarberry Way--a beautifully crafted one-story home by Stanley Martin Homes where thoughtful design, quality finishes, and exceptional functionality come together in Summers Corner.From the moment you step inside, the elevated details are easy to appreciate. 10-foot ceilings create an impressive sense of space throughout the main living areas, while the open-concept design provides a seamless connection between the kitchen, dining area, and family room. The kitchen is truly the centerpiece of the home, featuring a large oversized peninsula, quartz countertops, gas stainless-steel appliances, upgraded cabinetry, convenient pull-out lower cabinets, and elegant glass-front cabinets flanking the range hood. The spacious family room opens directly to the kitchen and features a fireplace, creating a warm and inviting gathering space. Just off the main dining area, a dedicated office/flex space provides a versatile area for work, study, or everyday living. The thoughtfully designed layout continues with a well-positioned laundry room toward the rear of the home, along with a separate custom-built workstation desk that adds functionality and a dedicated space for organization, projects, or everyday tasks. The owner's suite is thoughtfully positioned at the rear of the home, offering a spacious retreat complete with an exceptionally large walk-in closet. Step outside to the screened porch, which extends the home's living space and opens to an expansive patio area. The outdoor space has been further enhanced with an extended patio between the home and garage, creating a natural setting for outdoor dining, grilling, entertaining, or simply enjoying the Lowcountry weather. A long driveway provides additional parking convenience. Beyond the home, enjoy the convenience of the Summers Corner lifestyle with walking trails, parks, dining, and everyday amenities nearby. The Corner House Restaurant is close by, while the community's upcoming Publix grocery store and The Club amenity center with its new waterpark add even more convenience and recreation options. The home also offers convenient access to Sand Hill Elementary and Rollings Middle School of the Arts. With its Stanley Martin craftsmanship, 10-foot ceilings, upgraded kitchen, custom workstation, flexible office space, and exceptional indoor-outdoor living, 121 Sugarberry Way offers thoughtful upgrades and quality details throughout in one of Summers Corner's desirable locations.
| 6 days ago | Listing updated with changes from the MLS® | |
| 6 days ago | Listing first seen on site |

Listing information is provided by Participants of the CHS Regional MLS. IDX information is provided exclusively for personal, non-commercial use, and may not be used for any purpose other than to identify prospective properties consumers may be interested in purchasing. Information is deemed reliable but not guaranteed. Copyright 2026, CHS Regional MLS.
Last checked: 2026-09-14 08:22 AM UTC
Did you know? You can invite friends and family to your search. They can join your search, rate and discuss listings with you.