
203 Gnarly Oak LaneSummerville, SC 29485
Mortgage Calculator
Monthly Payment (Est.)
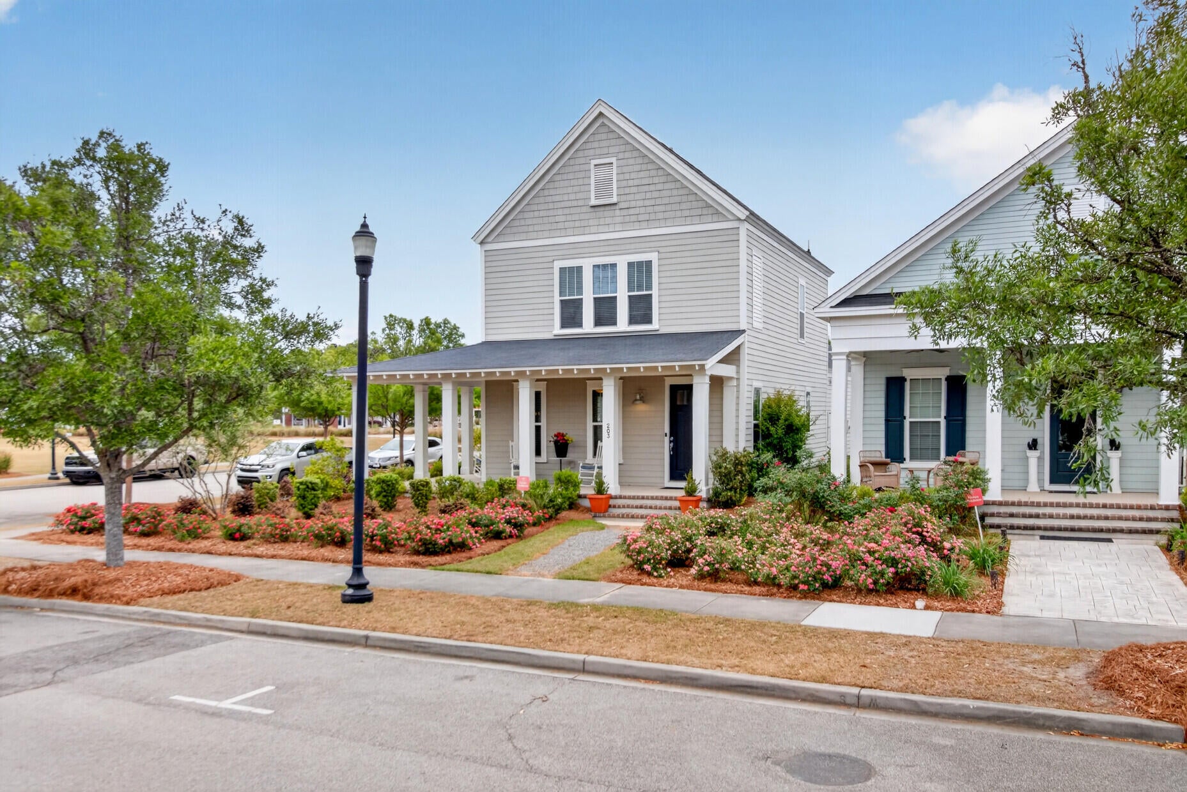
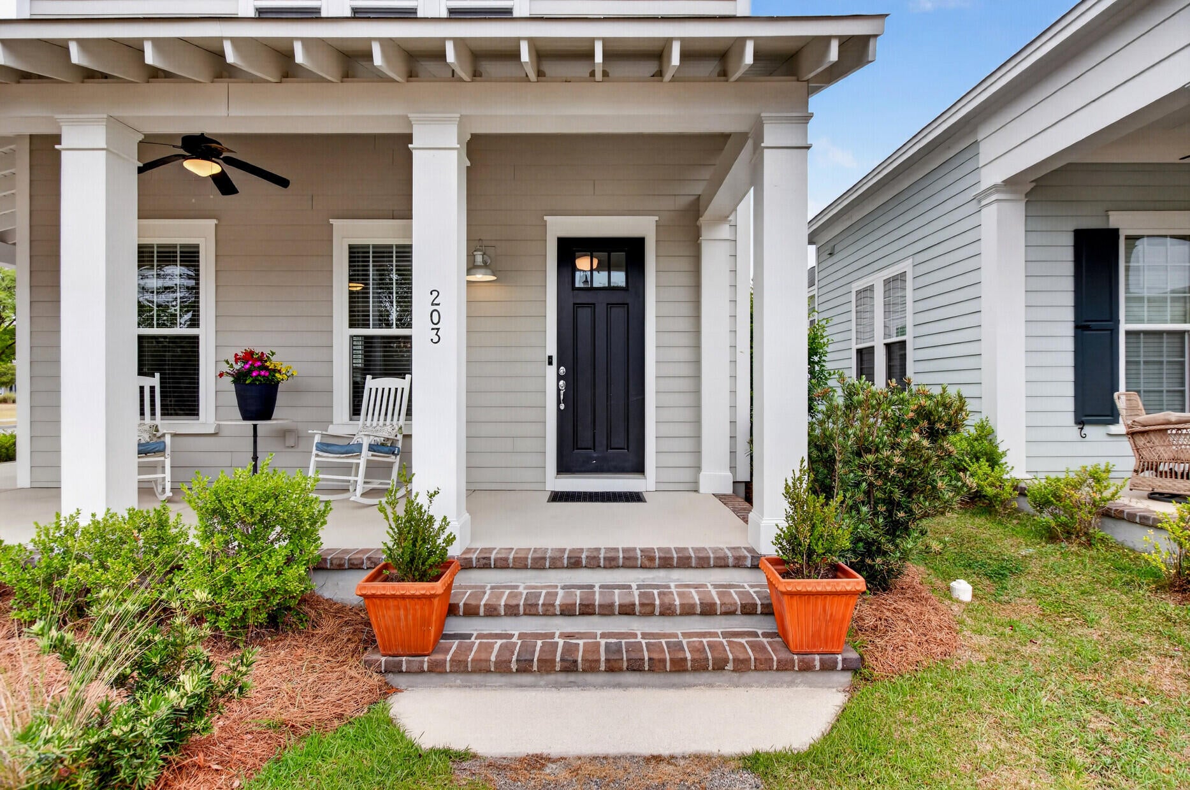
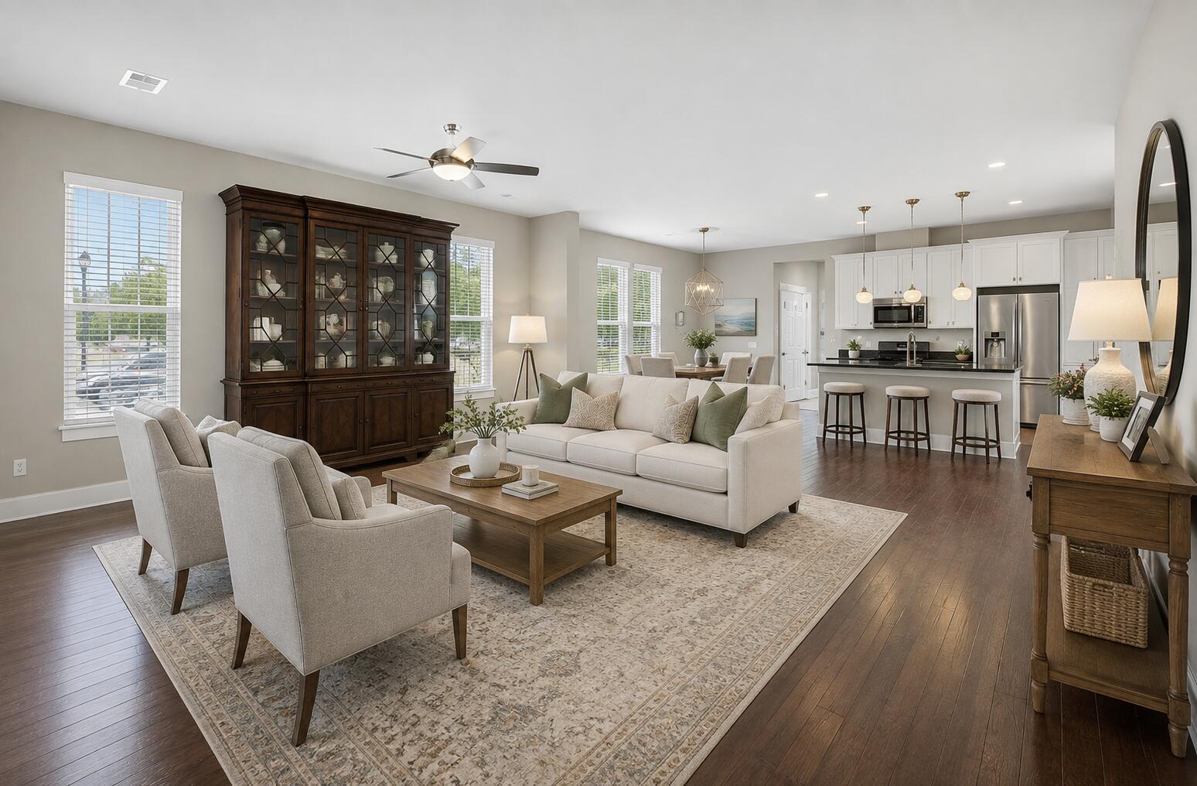
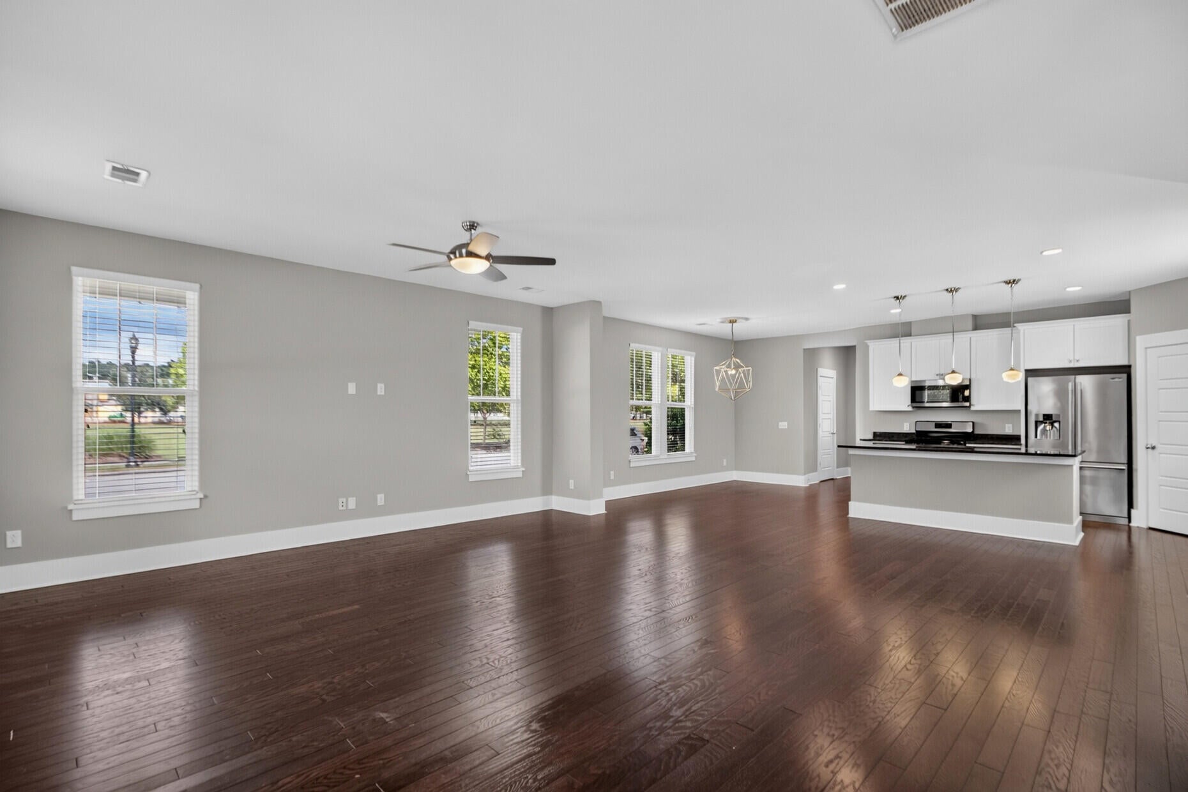
$2,213Welcome to this charming 3-bedroom, 2.5-bath corner-lot home in Summers Corner, a thoughtfully designed community in Summerville, South Carolina. Featuring a first-floor primary suite, wraparound porch, detached two-car garage, and spacious upstairs loft, this home offers comfortable Lowcountry living just minutes from Historic Downtown Summerville. The welcoming wraparound porch sets the tone for the home and provides plenty of space to enjoy the outdoors. Inside, a bright, open floor plan is designed for both everyday living and entertaining.Beautiful hardwood floors extend throughout the main living areas and lead to a well-appointed kitchen featuring white 42-inch upper cabinets with crown molding, granite countertops, a spacious center island, stainless steel appliances, and abundant storage and workspace. The first-floor primary suite offers a private retreat with an en-suite bathroom featuring double vanities, a garden tub, and separate shower. The laundry room is also located on the main level for added convenience. Upstairs, two additional bedrooms are separated by a generous loft, currently used as a media room. This flexible space can easily serve as a home office, playroom, additional living area, hobby space, or entertainment room. A full bathroom completes the second floor and brand new carpeting offers peace of mind. The home is also near the new Summers Corner Performing Arts Center, offering convenient access to performances and cultural events within the community. Summers Corner offers an extensive collection of amenities, including miles of scenic walking trails, private ponds with docks and kayaks, parks and green spaces, fire pits, a dog park, and a resort-style swimming pool. Just minutes from Historic Downtown Summerville, the property offers easy access to local restaurants, shopping, parks, entertainment, and community events. Historic Downtown Charleston and the Charleston area's beaches are also within driving distance, making it easy to enjoy destinations throughout the Lowcountry. With a desirable floor plan, flexible living spaces, extensive community amenities, and a convenient Summerville location, this home offers an appealing combination of comfort, flexibility, community amenities, and Lowcountry convenience. Schedule your showing today!
| 3 days ago | Listing updated with changes from the MLS® | |
| 6 days ago | Listing first seen on site |

Listing information is provided by Participants of the CHS Regional MLS. IDX information is provided exclusively for personal, non-commercial use, and may not be used for any purpose other than to identify prospective properties consumers may be interested in purchasing. Information is deemed reliable but not guaranteed. Copyright 2026, CHS Regional MLS.
Last checked: 2026-09-14 07:38 AM UTC
Did you know? You can invite friends and family to your search. They can join your search, rate and discuss listings with you.