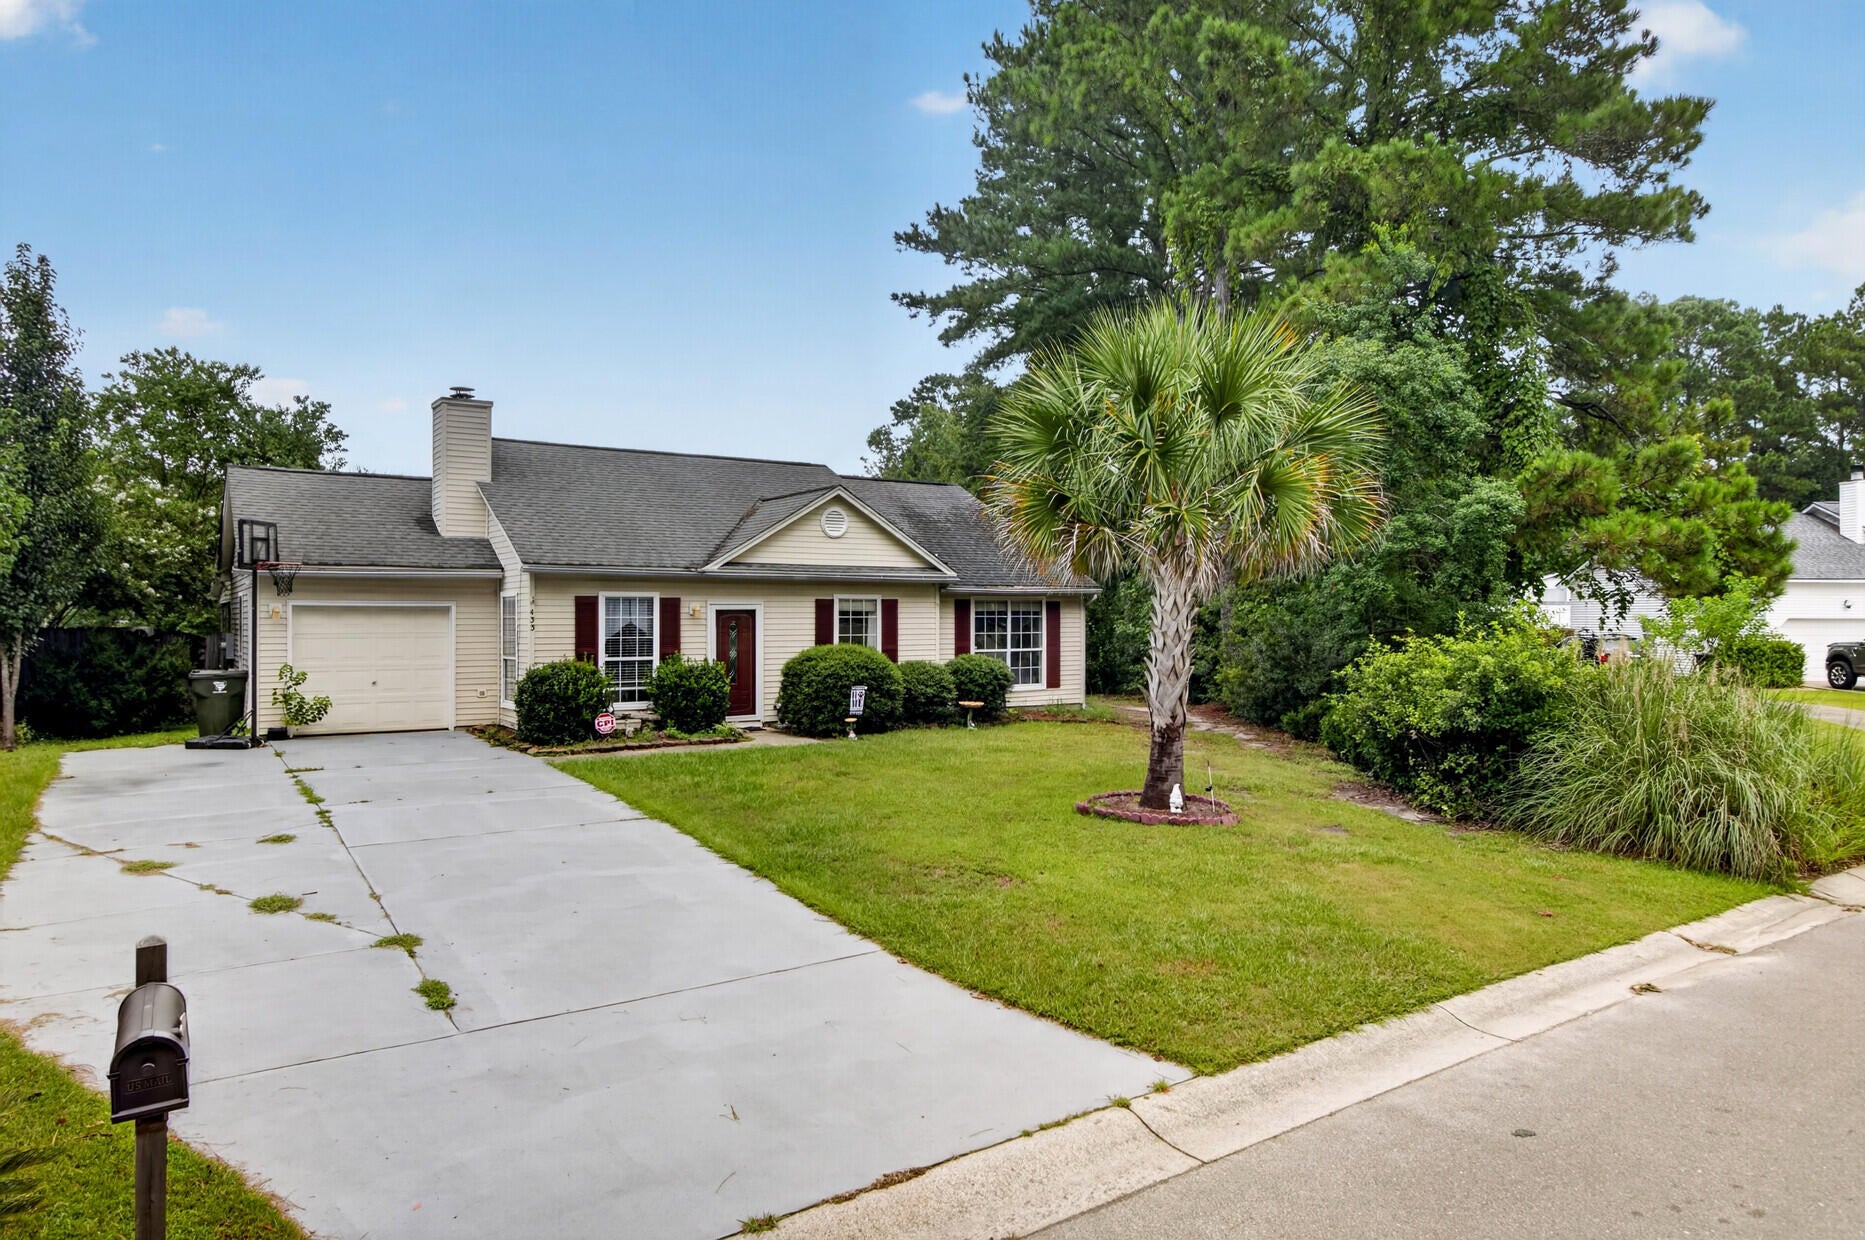
433 Courtland Drive, Summerville, SC, 29486

Save
Ask
Tour
Hide
Share
$299,900
5 Days On Site

433 Courtland Drive
Summerville, SC 29486

For Sale|Single Family Residence|Active
3
Beds
2
Total Baths
2
Full Baths
1,279
SqFt
$234
/SqFt
1992
Built
Subdivision:
Ashley Square
County:
Berkeley
Listing courtesy of LPT Realty, LLC
Call Now: 843-790-7000
Is this the listing for you? We can help make it yours.
843-790-7000
433 Courtland Drive433 Courtland Drive433 Courtland Drive433 Courtland Drive
Save
Ask
Tour
Hide
Share

Mortgage Calculator

Monthly Payment (Est.)

$1,368
Calculator powered by Showcase IDX, a Constellation1 Company. Copyright ©2026 Information is deemed reliable but not guaranteed.

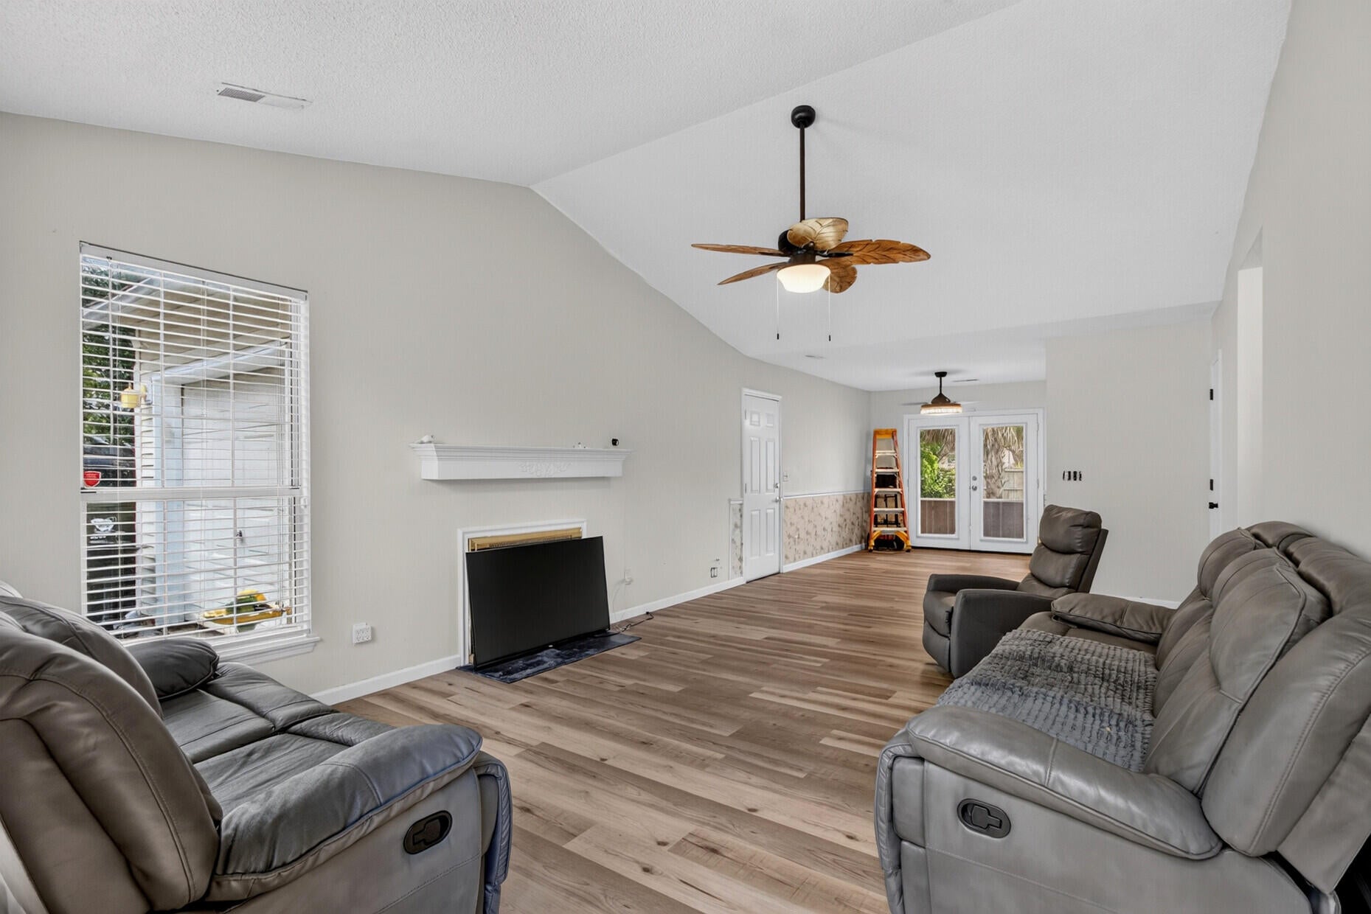
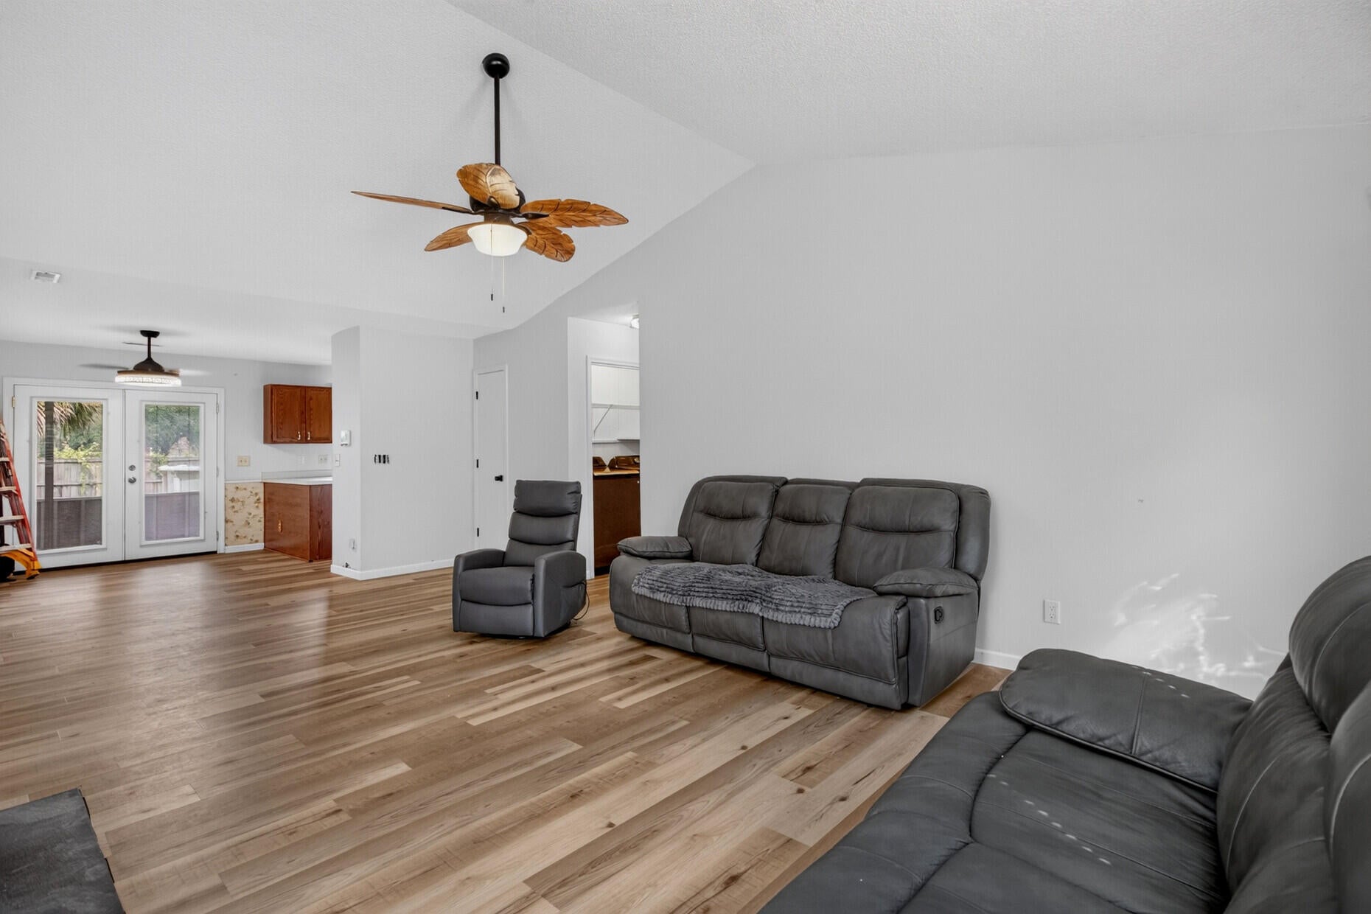
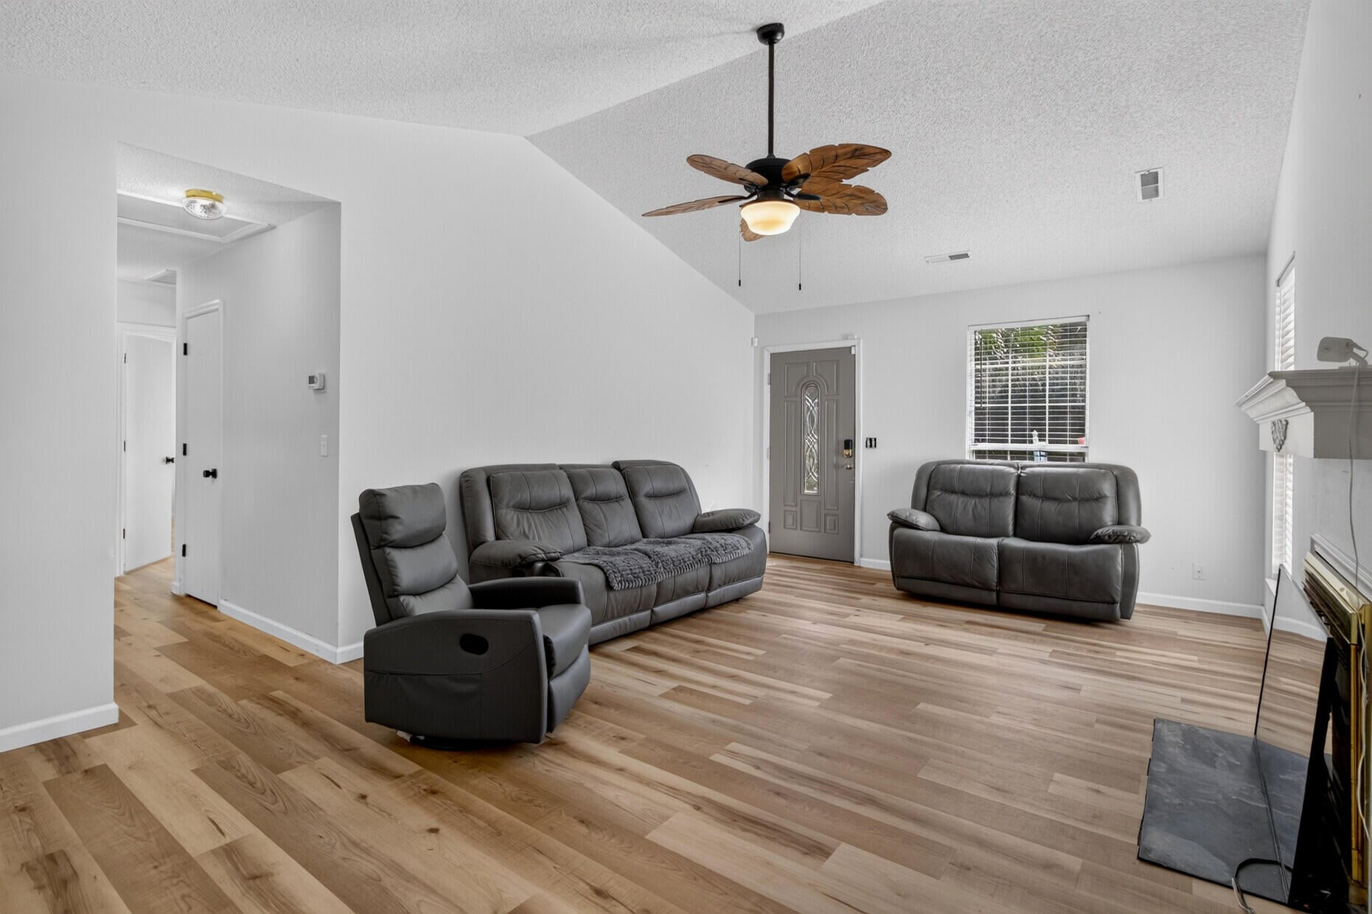
Recently updated with new flooring and paint, this adorable home is move-in ready! Upon entering you'll notice vaulted ceilings in the living room that give an open feeling as well as a fireplace to add cozy comfort on cold winter nights. Beyond that are the kitchen and separate dining area which both overlook the spacious and private back yard. Down the hall you'll find the master bedroom with ensuite bathroom as well as two other bedrooms and an additional full bathroom. Off the back of the home is a covered patio perfect for grilling out. The spacious backyard has an above ground pool and a detached garage that is accessible with a drive thru gate. It is fully enclosed with a wooden privacy fence.There is plenty of room to have a large garden, work on hobbies or projects and store your boat or other recreational vehicles without worry because this established neighborhood has no HOA! Centrally located near Nexton, Carnes Crossroads and I-26 you'll have an abundance of restaurants, shopping or activities to choose from. Come see your new home today!

Save
Ask
Tour
Hide
Share
Listing Snapshot
Price 
$299,900
Days On Site 
5 Days
Bedrooms 
3
Inside Area (SqFt) 
1,279 sqft
Total Baths 
2
Full Baths 
2
Partial Baths 
N/A
Lot Size 
0.26 Acres
Year Built 
1992
MLS® Number 
26025267
Status 
Active
Property Tax 
N/A
HOA/Condo/Coop Fees 
N/A
Sq Ft Source 
Assessor
Friends & Family
Recent Activity
6 days agoListing updated with changes from the MLS®
6 days agoListing first seen on site
General Features
Acres 
0.26
Foundation 
Slab
Garage 
Yes
Garage Spaces 
1
Levels 
One
Parking 
Off Street
Parking Spaces 
1
Property Sub Type 
Single Family Residence
Sewer 
Public Sewer
SqFt Total 
1279
Style 
CottageRanch
Water Source 
Public
Interior Features
Appliances 
Built-In Electric OvenElectric Cooktop
Cooling 
Central Air
Fireplace 
Yes
Fireplace Features 
Living RoomGas
Fireplaces 
1
Flooring 
Vinyl
Heating 
Heat Pump
Laundry Features 
Electric Dryer HookupWasher Hookup
Master Bedroom 
Level - Lower
Save
Ask
Tour
Hide
Share
Exterior Features
Construction Details 
Vinyl Siding
Exterior 
Rain Gutters
Fencing 
WoodPrivacy
Other Structures 
Second GarageStorageWorkshop
Patio And Porch 
Covered
Pool Features 
Above GroundPrivate
Private Pool 
Yes
Roof 
Shingle
Community Features
MLS Area 
74 - Summerville, Ladson, Berkeley Cty
Building Access 
Ground Level
Schools
School District
Unknown
Elementary School
Sangaree
Middle School
Sangaree
High School
Stratford
Listing courtesy of LPT Realty, LLC


Listing information is provided by Participants of the CHS Regional MLS. IDX information is provided exclusively for personal, non-commercial use, and may not be used for any purpose other than to identify prospective properties consumers may be interested in purchasing. Information is deemed reliable but not guaranteed. Copyright 2026, CHS Regional MLS.
Last checked: 2026-09-14 07:38 AM UTC

Neighborhood & Commute
Source: Walkscore
Disclosure: Community information and market data powered by Constellation Data Labs. Information is deemed reliable but not guaranteed.
Save
Ask
Tour
Hide
Share