
1436 Sheepshead LaneMount Pleasant, SC 29466
Mortgage Calculator
Monthly Payment (Est.)
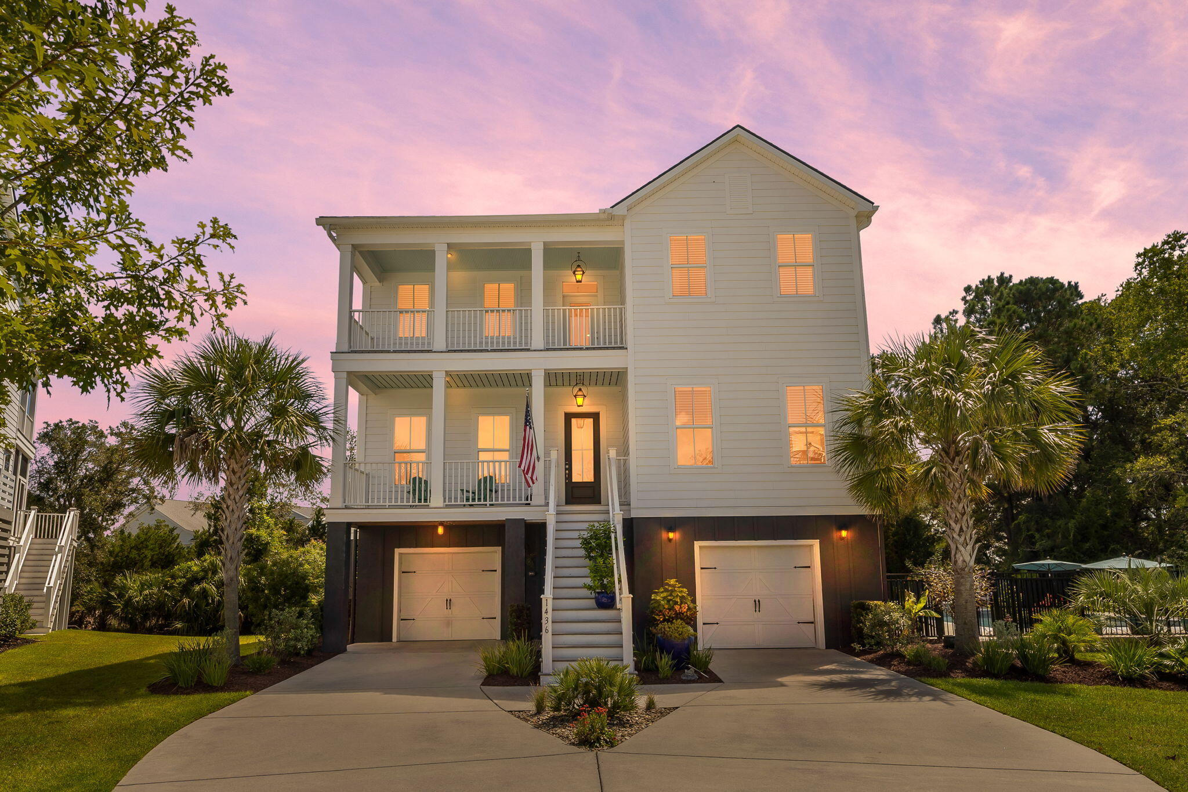
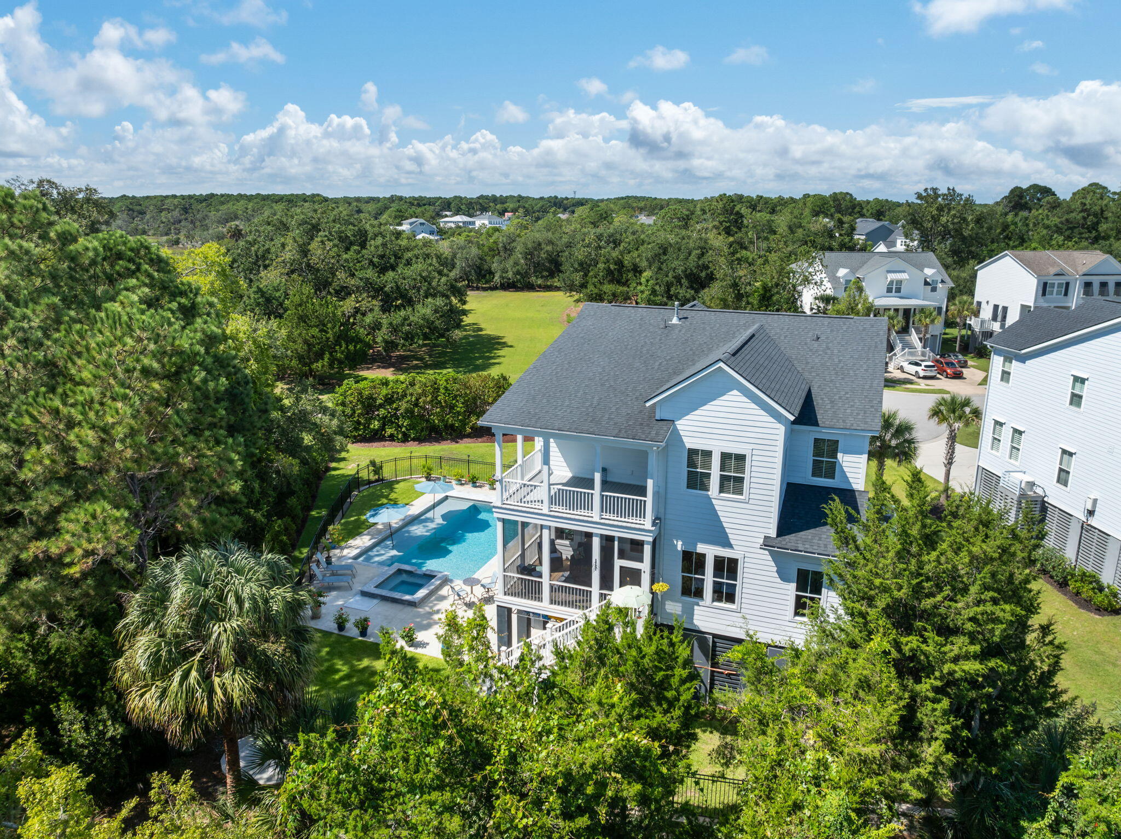
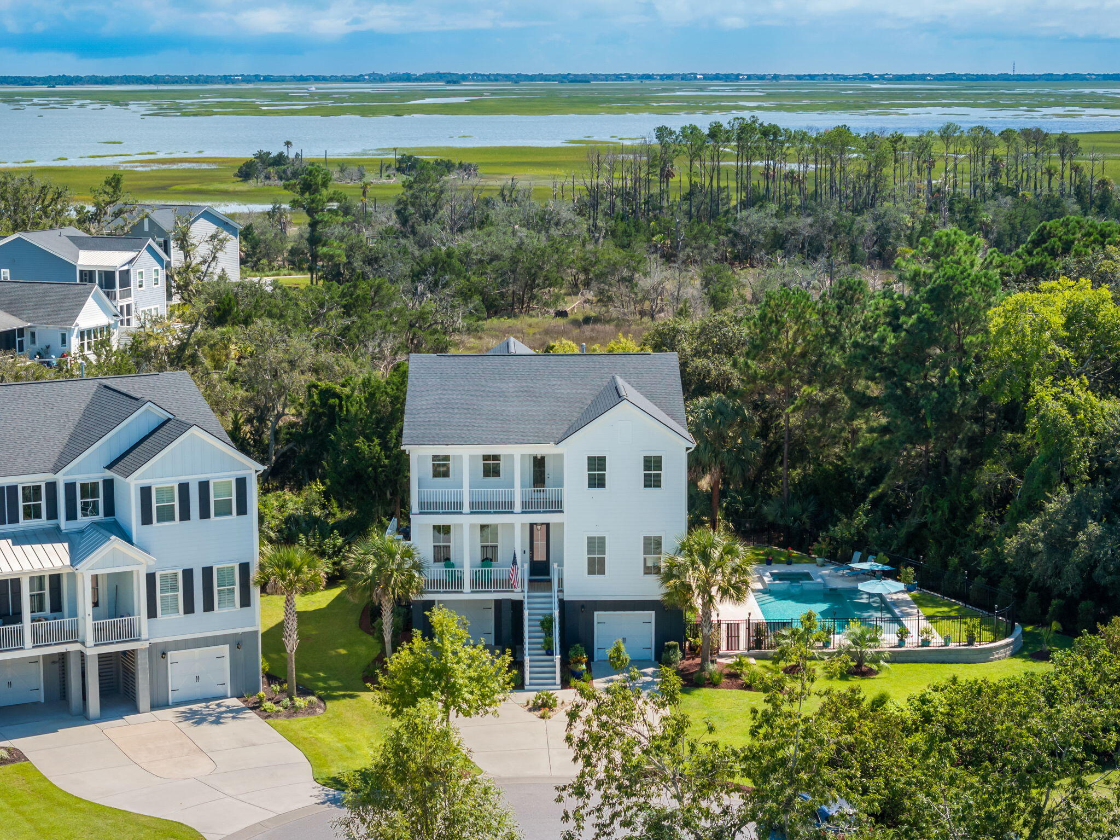
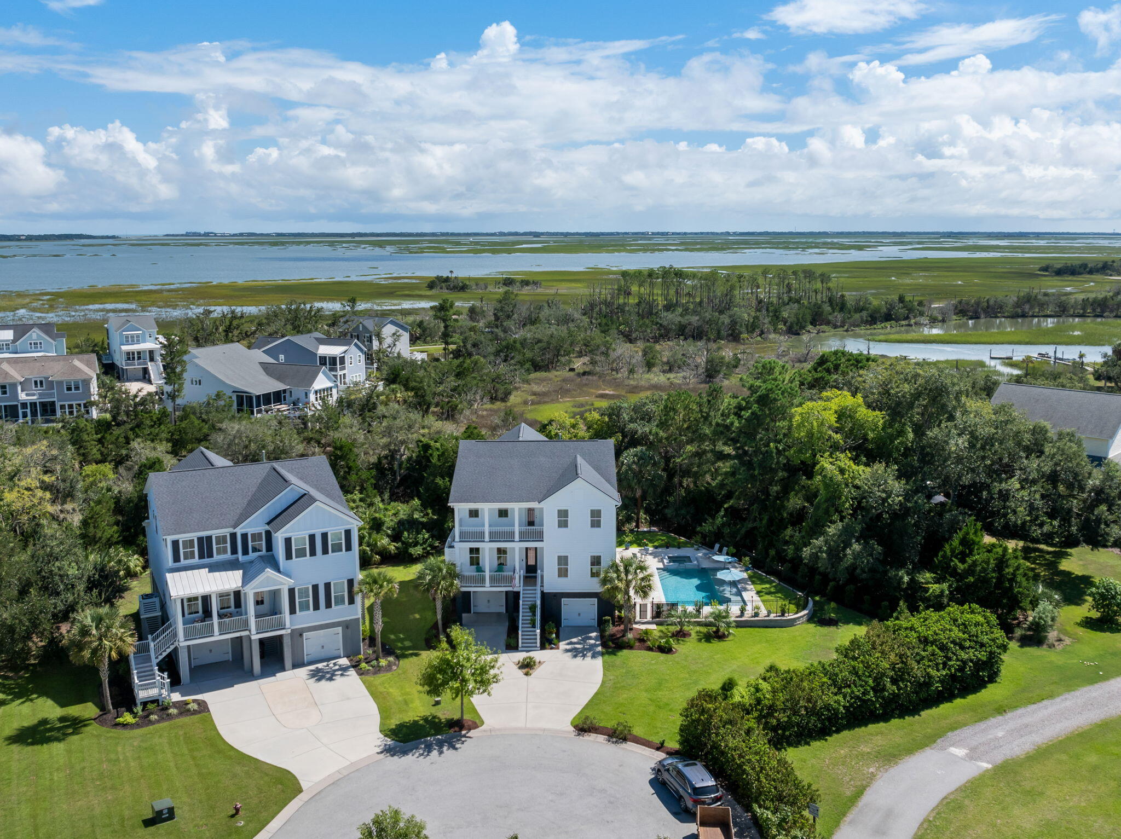
$9,581Sweeping 180-degree marsh views, exceptional privacy, and a resort-style backyard define 1436 Sheepshead Lane, an elevated home set on a generous 0.42-acre parcel in Mount Pleasant. Built in 2022 and extensively upgraded since, the property pairs the finish and condition of newer construction with more than $200,000 invested in the saltwater pool, spa, expansive deck, landscaping, retaining wall, and surrounding outdoor living spaces.The setting itself is difficult to replicate. The home sits on historic land held by the same family since the mid-1800s, at the end of a cul-de-sac with no through traffic.Marshland and views of Copahee Sound create a natural buffer behind the property with no rear neighbors, while the oversized lot and mature landscaping provide additional separation from surrounding homes. Best of all, there is no HOA, offering a level of freedom increasingly difficult to find in Mount Pleasant. Inside, the Keeneland floor plan offers four bedrooms and three-and-a-half baths, including a main-level guest suite and a private study ideal for working from home. The gourmet kitchen anchors the main living area with an upgraded tile-to-ceiling backsplash, custom pantry, and quartz countertops. A scullery with a wine refrigerator makes entertaining easy, while the adjoining living room centers around a modern fireplace framed by shiplap extending to the ceiling. The owners continued upgrading well beyond the original builder selections. Custom closet systems enhance the primary suite, first-floor bedroom, guest room, media room, and pantry, while additional cabinetry has been added in the laundry room. Upgraded bathroom fixtures, a new powder room vanity, ceiling fans, blinds, and flooring contribute to the home's polished, cohesive finish. Outside is where the property truly separates itself. The resort-style saltwater pool features an integrated spa and tanning ledge, along with a CoverStar-style automatic electric pool cover for added safety, convenience, and peace of mind. An expansive deck, custom landscaping, aluminum fencing, irrigation, and a retaining wall complete the outdoor retreat. With marsh and sky stretching across the horizon, the backyard feels remarkably private: a setting designed as much for quiet evenings at home as it is for entertaining a crowd. The drive-under garage has also been transformed into far more than ordinary storage. Mini-split HVAC systems provide 42,500 BTUs of year-round climate control, complemented by upgraded walls and lighting, a utility sink, improved pedestrian doors, and extensive usable space for a home gym, workshop, hobbies, or additional storage. Rain gutters with underground drainage piping and an extended driveway add further functionality and ample parking, accommodating up to eight vehicles between the two spaces. Gas lanterns and upgraded landscaping frame the approach, while the home's end-of-cul-de-sac position keeps traffic to a minimum. Despite the secluded setting, the property remains close to the best of Mount Pleasant. Charleston National Golf Course is nearby, along with the Copahee Boat Ramp for launching a boat, kayak, or paddleboard and exploring the area's tidal creeks, fishing grounds, and surrounding waterways. Beaches, the Charleston peninsula, shopping, dining, Costco, schools, and everyday conveniences are all within approximately 10 to 15 minutes. The neighborhood lookout tower at the end of Menhaden Lane offers another nearby place to take in the marsh and coastal landscape. For buyers searching for a newer Mount Pleasant home without the restrictions of a typical subdivision, 1436 Sheepshead Lane offers a rare combination: panoramic marsh views, no rear neighbors, no HOA, an oversized homesite, extensive custom upgrades, immediate access to the Lowcountry's outdoor lifestyle, and a resort-caliber retreat already complete and ready to enjoy.
| 2 days ago | Listing updated with changes from the MLS® | |
| 4 days ago | Status changed to Active | |
| 6 days ago | Listing first seen on site |

Listing information is provided by Participants of the CHS Regional MLS. IDX information is provided exclusively for personal, non-commercial use, and may not be used for any purpose other than to identify prospective properties consumers may be interested in purchasing. Information is deemed reliable but not guaranteed. Copyright 2026, CHS Regional MLS.
Last checked: 2026-09-14 07:38 AM UTC
Did you know? You can invite friends and family to your search. They can join your search, rate and discuss listings with you.