
5097 Timicuan WaySummerville, SC 29485
Mortgage Calculator
Monthly Payment (Est.)
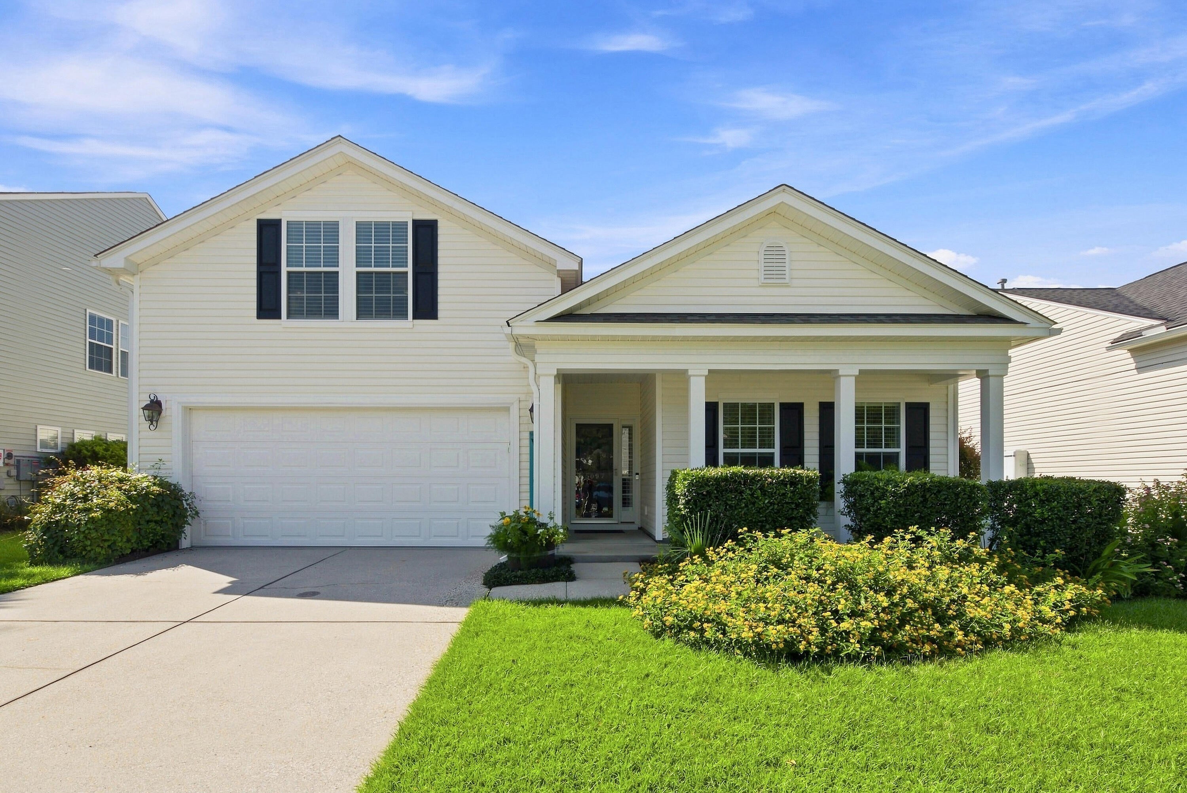
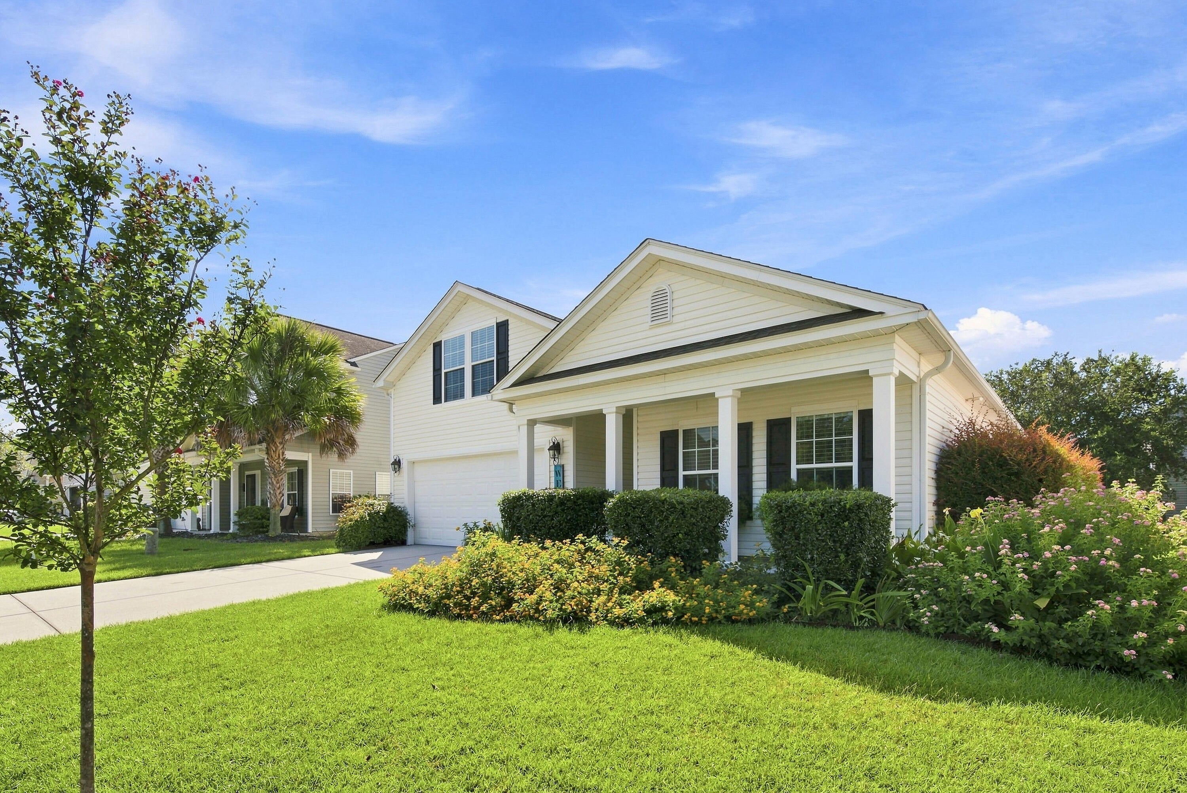
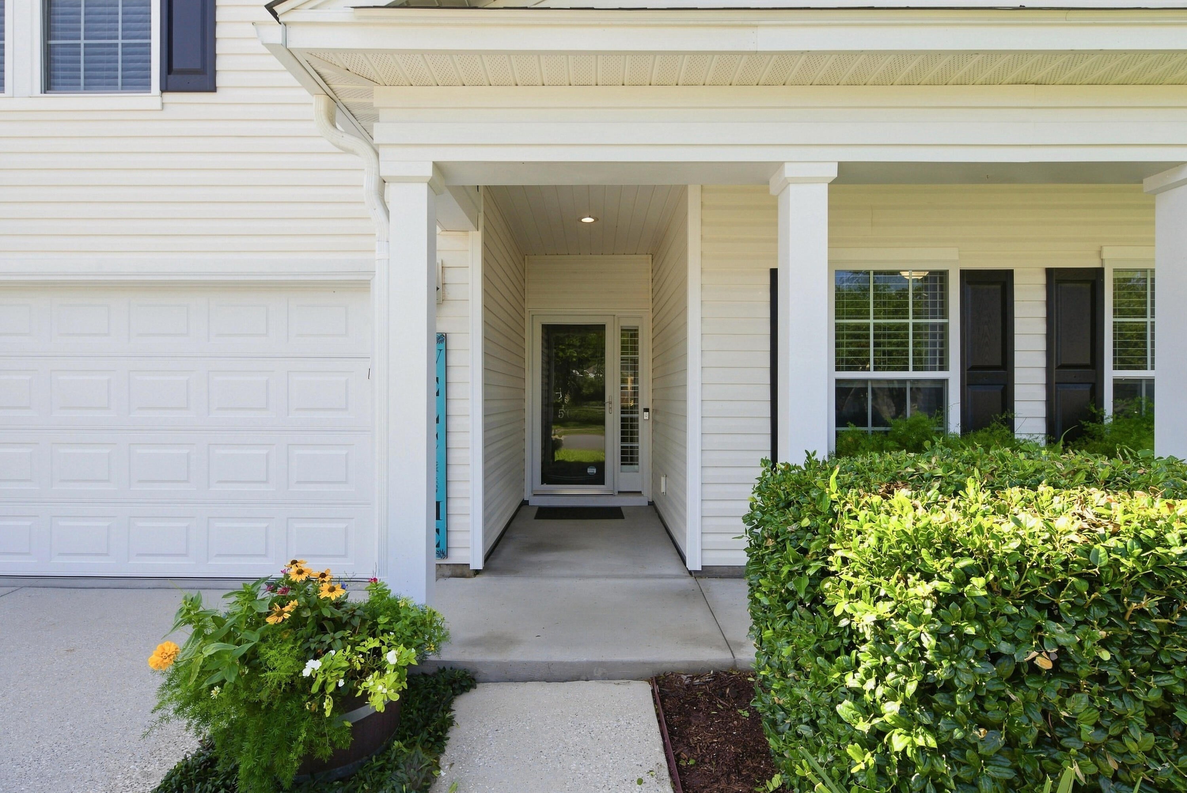
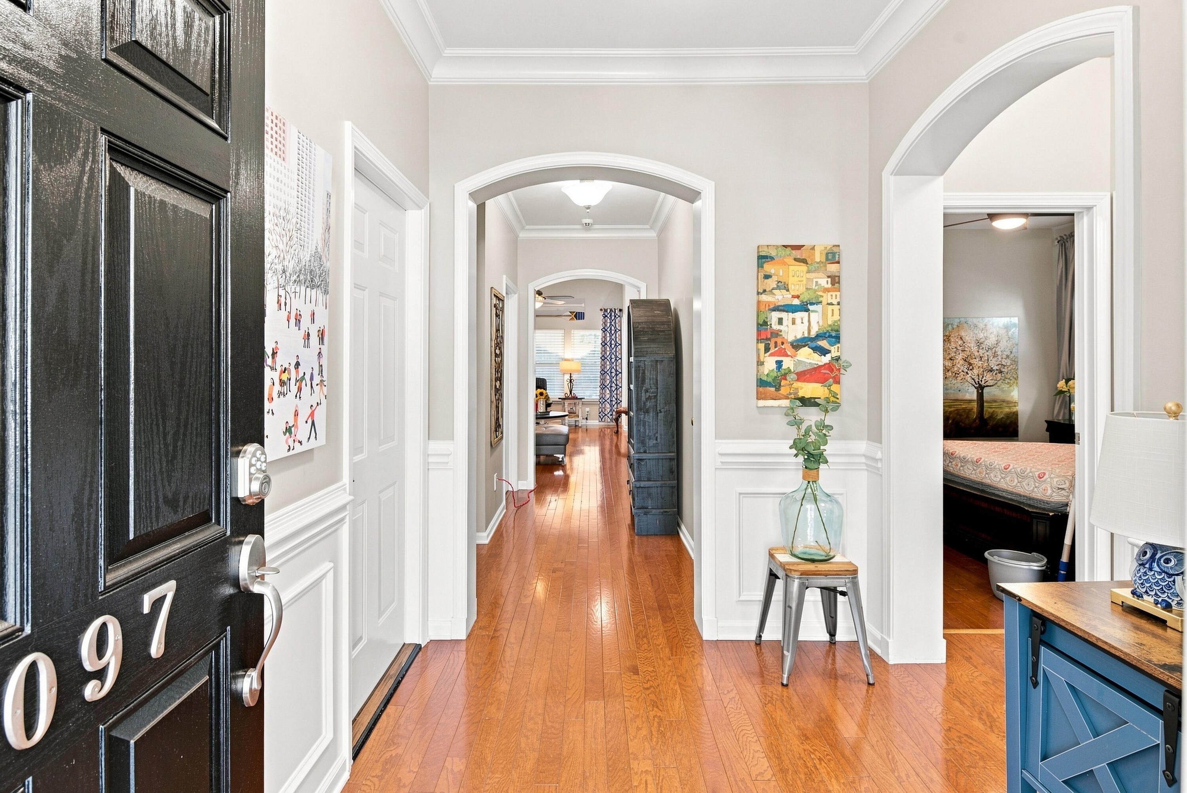
$1,848MOVE-IN READY, BEAUTIFULLY UPDATED, AND READY TO IMPRESS! This meticulously maintained two-owner home combines a fantastic floor plan with recent updates, including a full home generator, an updated kitchen and countertops, beautiful hardwood floors throughout the first floor, and fresh interior paint.From the moment you arrive, the beautifully landscaped yard and inviting front porch welcome you home. Step inside to a thoughtfully designed split floor plan featuring two guest bedrooms and a full bath at the front of the home, offering privacy and flexibility.At the heart of the home is the spacious, open-concept living area.The recently updated kitchen features upgraded cabinetry and countertops, stainless steel appliances, a large breakfast bar, and plenty of space for gathering. It flows seamlessly into the eat-in dining area and family room, where soaring vaulted ceilings create a bright, open feel. Hardwood floors throughout the first floor add warmth and character, while the fresh paint makes this home truly move-in ready. The private owner's suite is tucked away at the back of the home and features a spacious bath and walk-in closet. Upstairs, an additional guest suite with its own full bath offers the perfect space for overnight guests, extended family, a home office, or private retreat. And the lifestyle doesn't stop at your front door! Enjoy miles of walking and biking trails, a 27-hole public golf course, clubhouse with restaurant and weekly events, plus neighborhood amenities including a pool and playground. Updated, beautifully maintained, and offering space for everyone--this is one you'll want to see in person!
| 3 days ago | Listing updated with changes from the MLS® | |
| 3 days ago | Status changed to Active | |
| 6 days ago | Listing first seen on site |

Listing information is provided by Participants of the CHS Regional MLS. IDX information is provided exclusively for personal, non-commercial use, and may not be used for any purpose other than to identify prospective properties consumers may be interested in purchasing. Information is deemed reliable but not guaranteed. Copyright 2026, CHS Regional MLS.
Last checked: 2026-09-14 07:38 AM UTC
Did you know? You can invite friends and family to your search. They can join your search, rate and discuss listings with you.