201 Regent Street, Summerville, SC, 29483

Save
Ask
Tour
Hide
Share
$245,000
5 Days On Site

201 Regent Street
Summerville, SC 29483

For Sale|Single Family Residence|Active Under Contract
3
Beds
2
Total Baths
2
Full Baths
1,220
SqFt
$201
/SqFt
1988
Built
Subdivision:
Meadow Run
County:
Dorchester
Listing courtesy of Key Time Realty, LLC
Call Now: 843-790-7000
Is this the listing for you? We can help make it yours.
843-790-7000
201 Regent Street201 Regent Street201 Regent Street201 Regent Street
Save
Ask
Tour
Hide
Share

Mortgage Calculator

Monthly Payment (Est.)

$1,118
Calculator powered by Showcase IDX, a Constellation1 Company. Copyright ©2026 Information is deemed reliable but not guaranteed.

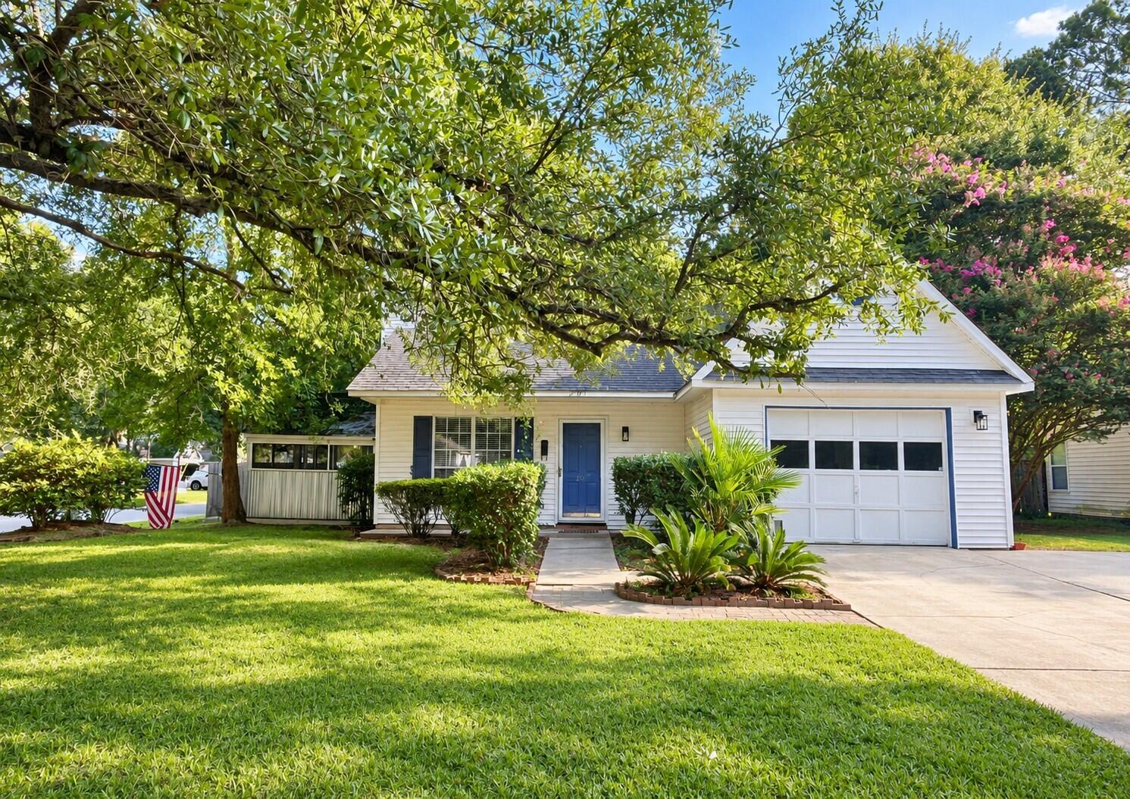
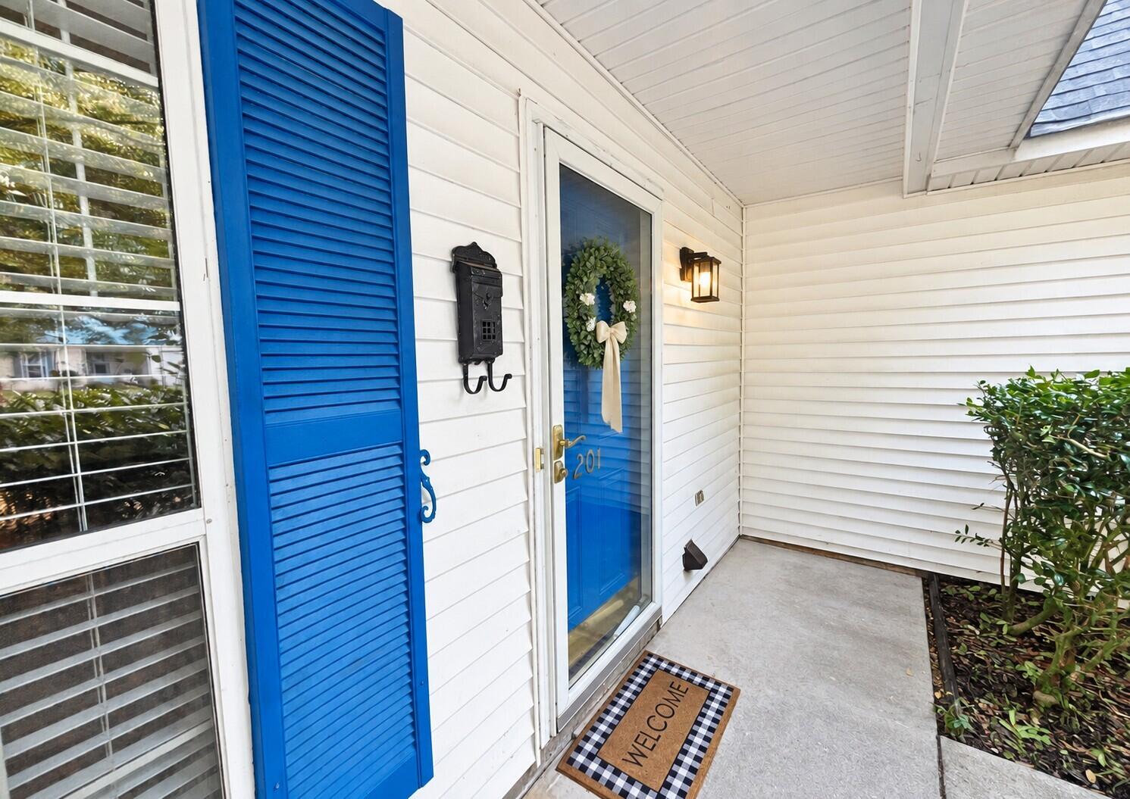
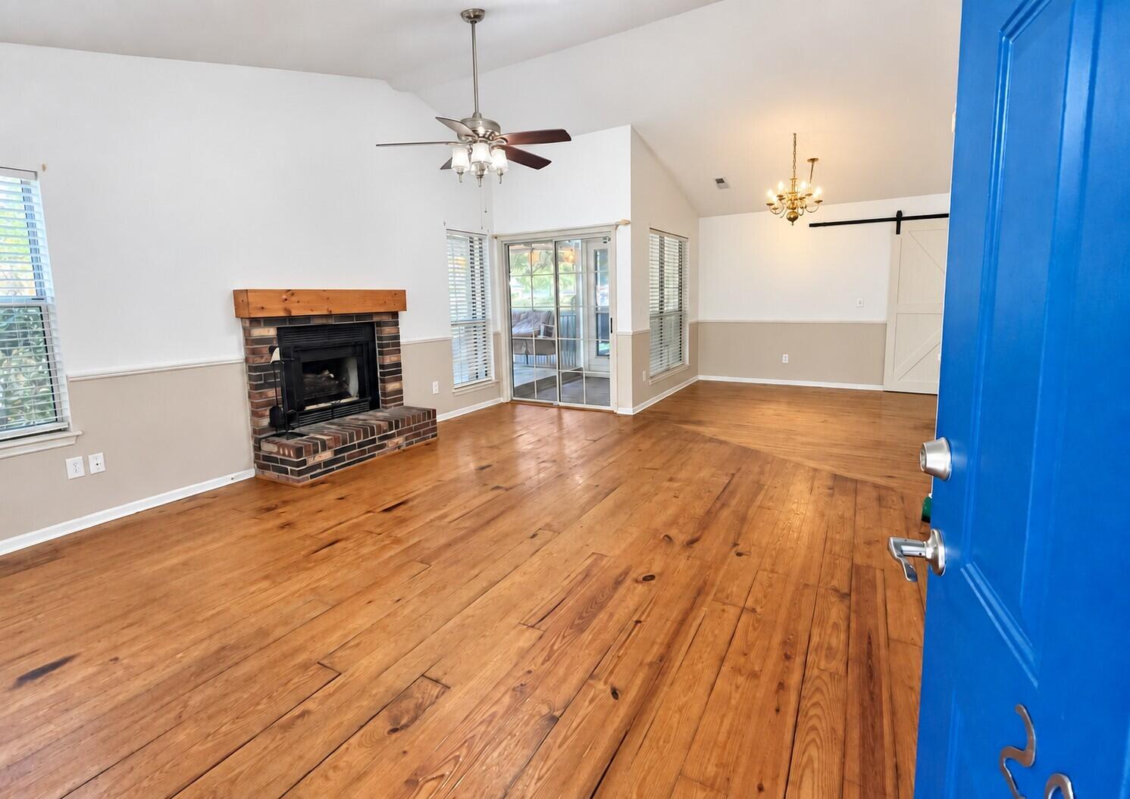
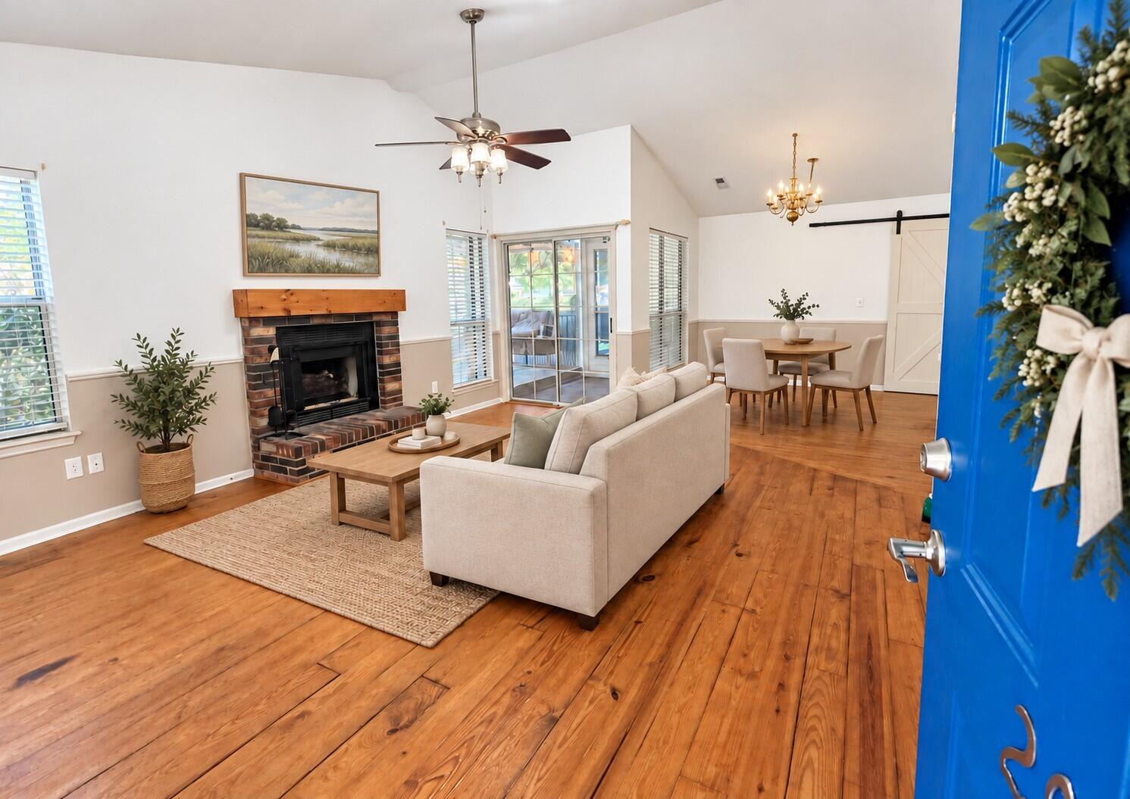
Welcome to a place where comfort, charm, and convenience come together! Tucked away in the Meadow Run Subdivision off Old Orangeburg Road, this inviting home is filled with warmth and character.Step inside to beautiful heart pine floors that lead you into a cozy living room with an electric fireplace--the perfect spot to unwind after a long day. With three spacious bedrooms, two full bathrooms, an open dining area, and a welcoming eat-in kitchen, there's plenty of room for everyday living and making memories.Start your mornings with coffee on the screened-in side porch, then enjoy evenings in the privacy of the fully fenced backyard. A detached shed provides extra storage, while the attached one-car garage adds everyday convenience.Located just 5-8 minutes from downtownSummerville and close to shopping, dining, and everyday essentials, this home offers the perfect combination of comfort, character, and location. Don't let this Summerville gem slip away--schedule your showing today!

Save
Ask
Tour
Hide
Share
Listing Snapshot
Price 
$245,000
Days On Site 
5 Days
Bedrooms 
3
Inside Area (SqFt) 
1,220 sqft
Total Baths 
2
Full Baths 
2
Partial Baths 
N/A
Lot Size 
0.17 Acres
Year Built 
1988
MLS® Number 
26025282
Status 
Active Under Contract
Property Tax 
$6,323.38
HOA/Condo/Coop Fees 
N/A
Sq Ft Source 
Assessor
Friends & Family
Recent Activity
8 hours agoListing updated with changes from the MLS®
8 hours agoStatus changed to Active Under Contract
6 days agoListing first seen on site
General Features
Acres 
0.17
Attached Garage 
Yes
Foundation 
Slab
Garage 
Yes
Garage Spaces 
1
Levels 
One
Parking 
AttachedOff Street
Parking Spaces 
1
Property Sub Type 
Single Family Residence
Sewer 
Public Sewer
SqFt Total 
1220
Style 
Ranch
Water Source 
Public
Interior Features
Appliances 
DishwasherElectric Range
Cooling 
Ceiling Fan(s)Central Air
Fireplace 
Yes
Fireplace Features 
Living Room
Fireplaces 
1
Flooring 
CarpetWood
Heating 
Heat Pump
Interior 
Walk-In Closet(s)Ceiling Fan(s)Eat-in Kitchen
Laundry Features 
Electric Dryer HookupWasher Hookup
Master Bedroom 
Level - Lower
Save
Ask
Tour
Hide
Share
Exterior Features
Construction Details 
Vinyl Siding
Fencing 
WoodPrivacy
Lot Features 
Corner Lot
Other Structures 
Shed(s)StorageWorkshop
Patio And Porch 
DeckFront Porch
Roof 
Asphalt
Community Features
MLS Area 
63 - Summerville/Ridgeville
Financing Terms Available 
CashConventionalFHAVA Loan
Building Access 
Ground Level
Schools
School District
Unknown
Elementary School
Knightsville
Middle School
Dubose
High School
Summerville
Listing courtesy of Key Time Realty, LLC


Listing information is provided by Participants of the CHS Regional MLS. IDX information is provided exclusively for personal, non-commercial use, and may not be used for any purpose other than to identify prospective properties consumers may be interested in purchasing. Information is deemed reliable but not guaranteed. Copyright 2026, CHS Regional MLS.
Last checked: 2026-09-14 07:38 AM UTC

Neighborhood & Commute
Source: Walkscore
Disclosure: Community information and market data powered by Constellation Data Labs. Information is deemed reliable but not guaranteed.
Save
Ask
Tour
Hide
Share