5101 Buggs Lane, Summerville, SC, 29485

Save
Ask
Tour
Hide
Share
$314,610
5 Days On Site

5101 Buggs Lane
Summerville, SC 29485

For Sale|Townhouse|Active
3
Beds
3
Total Baths
2
Full Baths
1
Partial Bath
1,485
SqFt
$212
/SqFt
2026
Built
Subdivision:
Founders Park
County:
Charleston
Listing courtesy of HQ Real Estate LLC
Call Now: 843-790-7000
Is this the listing for you? We can help make it yours.
843-790-7000
5101 Buggs Lane5101 Buggs Lane5101 Buggs Lane5101 Buggs Lane
Save
Ask
Tour
Hide
Share

Mortgage Calculator

Monthly Payment (Est.)

$1,435
Calculator powered by Showcase IDX, a Constellation1 Company. Copyright ©2026 Information is deemed reliable but not guaranteed.

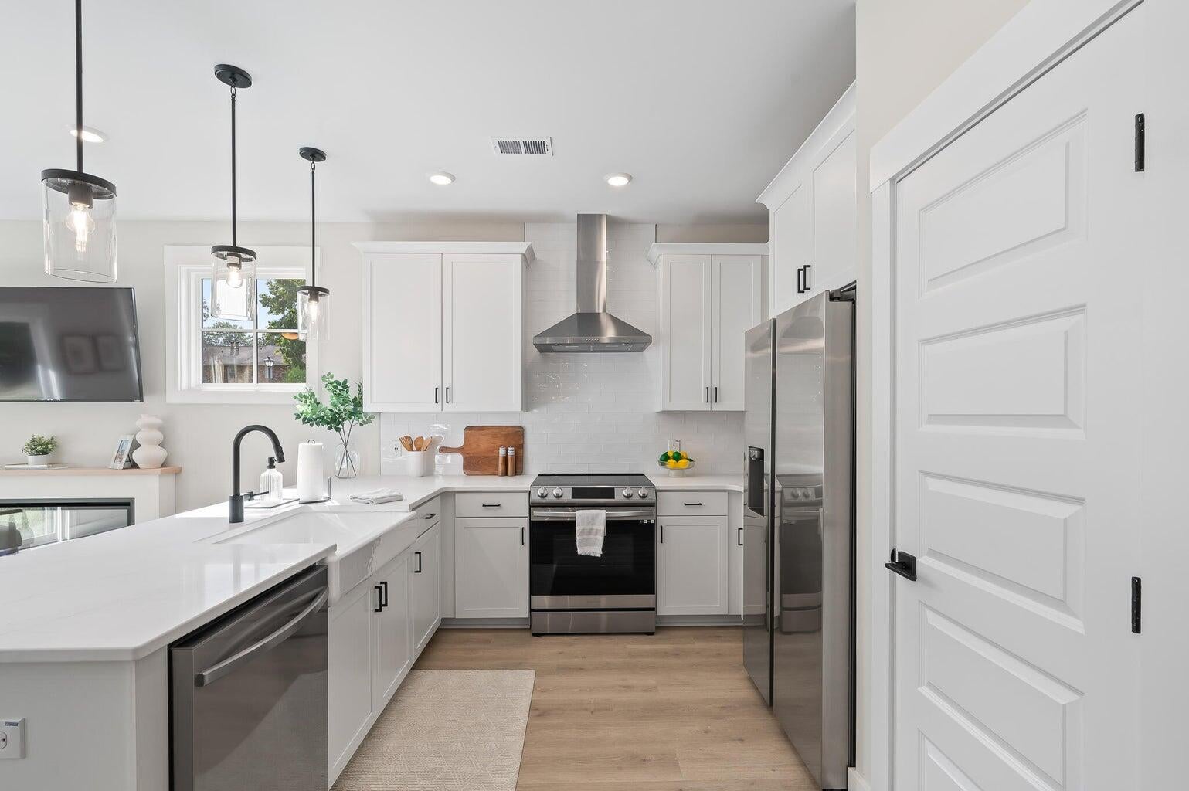
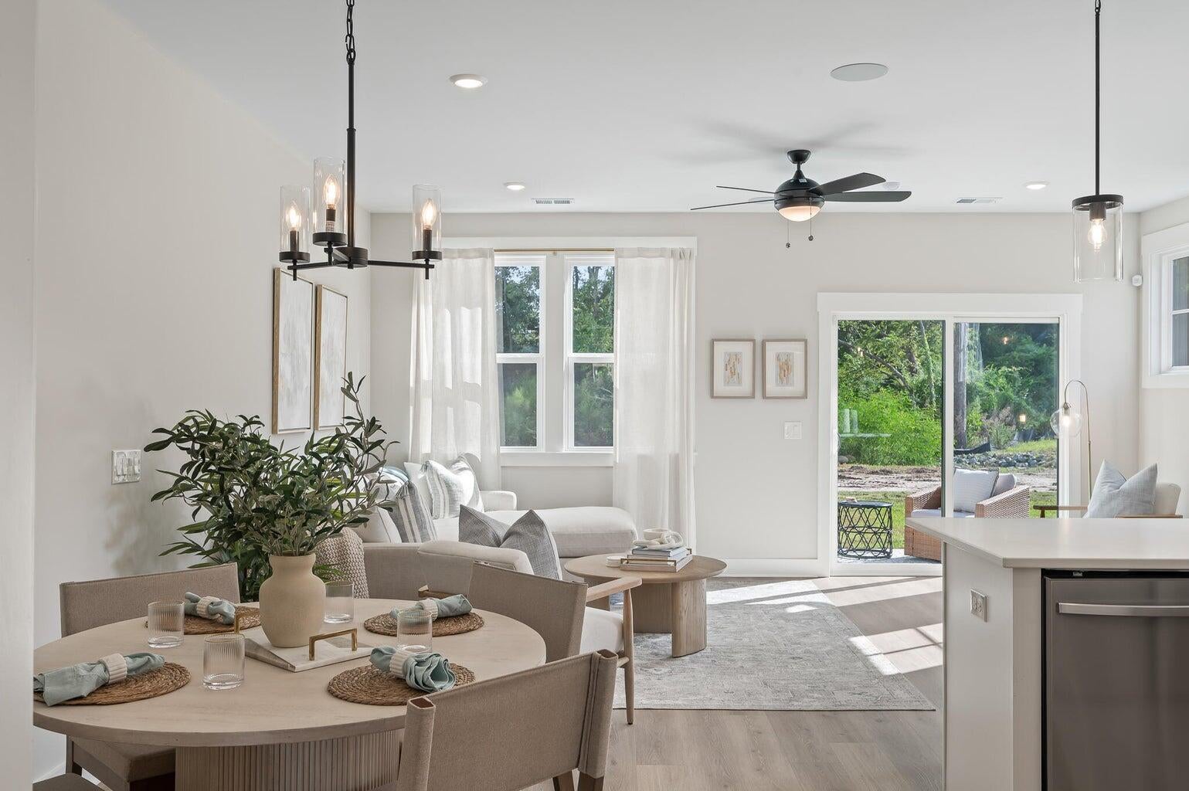
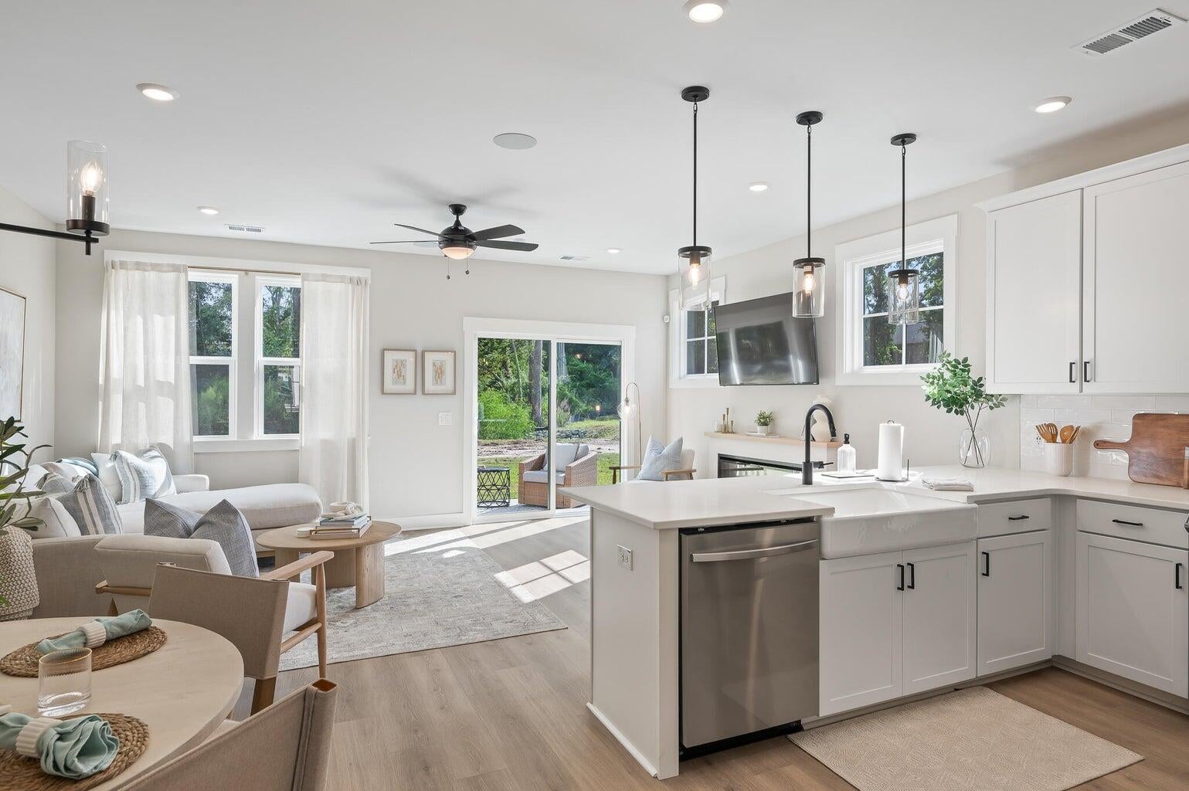
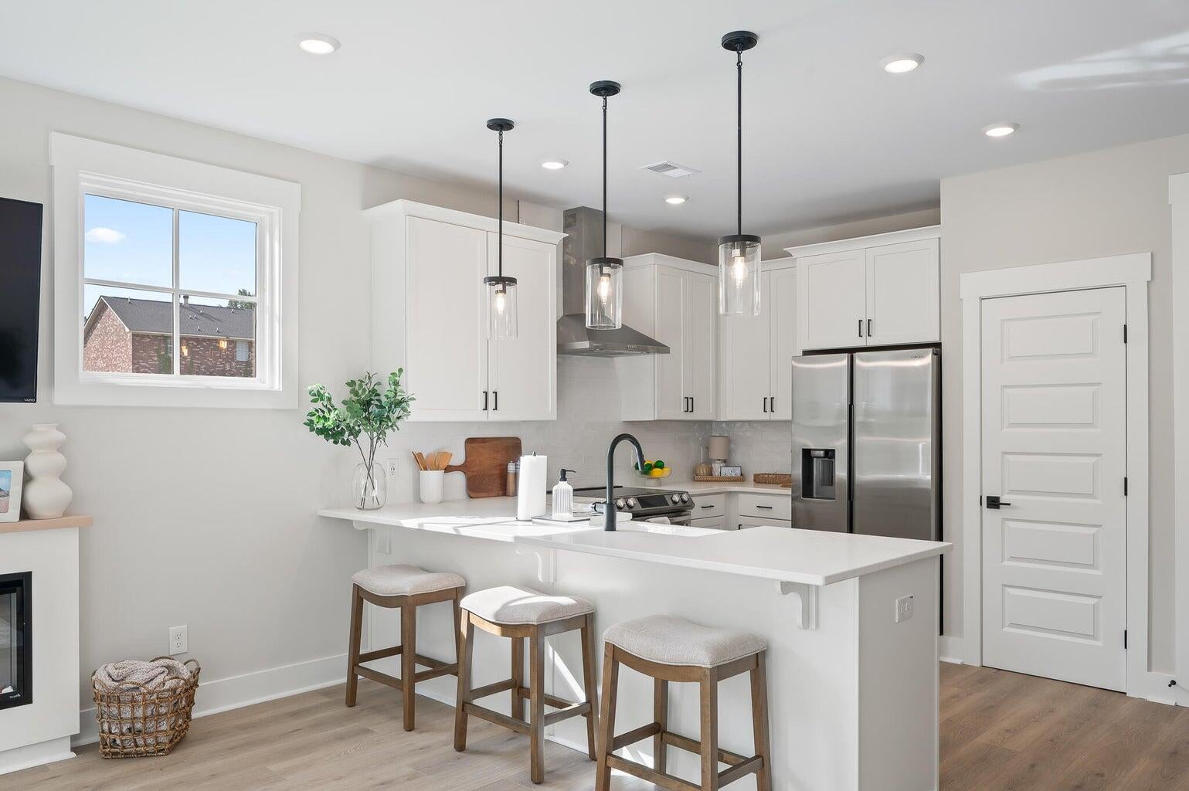
Welcome to easy, low-maintenance living in Founders Park! This 3-bedroom, 2.5-bath townhome offers 1,485 square feet, a 1-car garage and a fantastic location just minutes from historic Downtown Summerville. Enjoy convenient access to shopping, dining, entertainment and major roadways while coming home to a thoughtfully designed neighborhood.Inside, 9-foot ceilings and laminate wood flooring create a bright, open feel throughout the main living areas. The upgraded lighting package adds a stylish touch, while the kitchen features quartz countertops and 42-inch wall cabinets with 3-inch crown molding, offering both function and a polished finish. Upstairs, you'll find all three bedrooms, including a spacious primary suite with a double-sink vanity. Stained wood stair treads...add another upgraded detail to the home. Step outside to the covered rear porch, perfect for morning coffee, evening cocktails or relaxing at the end of the day. A 1-car garage provides additional parking and storage. Even better, landscaping and lawn maintenance are included, making this an ideal choice for buyers looking for a lock-and-leave, low-maintenance lifestyle. With 3 bedrooms, 2.5 baths, upgraded finishes and a convenient Summerville location, this Founders Park townhome offers the perfect combination of style, comfort and value

Save
Ask
Tour
Hide
Share
Listing Snapshot
Price 
$314,610
Days On Site 
5 Days
Bedrooms 
3
Inside Area (SqFt) 
1,485 sqft
Total Baths 
3
Full Baths 
2
Partial Baths 
1
Lot Size 
0.02 Acres
Year Built 
2026
MLS® Number 
26025310
Status 
Active
Property Tax 
N/A
HOA/Condo/Coop Fees 
$99.5 monthly
Sq Ft Source 
N/A
Friends & Family
Recent Activity
5 days agoListing updated with changes from the MLS®
5 days agoListing first seen on site
General Features
Acres 
0.02
Attached Garage 
Yes
Foundation 
Slab
Garage 
Yes
Garage Spaces 
1
Home Warranty 
Yes
Levels 
Two
Parking 
AttachedOff Street
Parking Spaces 
1
Property Condition 
Under ConstructionNew Construction
Property Sub Type 
Townhouse
Sewer 
Private SewerPublic Sewer
SqFt Total 
1485
Interior Features
Appliances 
Built-In Electric OvenDishwasherDisposalElectric RangeMicrowaveENERGY STAR Qualified Appliances
Cooling 
Flooring 
LaminateVinyl
Heating 
Heat Pump
Interior 
Walk-In Closet(s)High CeilingsEat-in KitchenPantry
Laundry Features 
Electric Dryer HookupWasher HookupLaundry Room
Master Bedroom 
Level - Upper
Save
Ask
Tour
Hide
Share
Exterior Features
Construction Details 
Vinyl Siding
Exterior 
Rain Gutters
Lot Features 
Wooded
Patio And Porch 
CoveredFront Porch
Roof 
Shingle
Community Features
Association Fee 
$99.5
Association Fee Frequency 
Monthly
MLS Area 
32 - N.Charleston, Summerville, Ladson, Outside I-526
Financing Terms Available 
CashConventionalFHAVA Loan
Building Access 
Ground Level
Schools
School District
Unknown
Elementary School
Ladson
Middle School
Deer Park
High School
Stall
Listing courtesy of HQ Real Estate LLC


Listing information is provided by Participants of the CHS Regional MLS. IDX information is provided exclusively for personal, non-commercial use, and may not be used for any purpose other than to identify prospective properties consumers may be interested in purchasing. Information is deemed reliable but not guaranteed. Copyright 2026, CHS Regional MLS.
Last checked: 2026-09-14 07:38 AM UTC

Neighborhood & Commute
Source: Walkscore
Disclosure: Community information and market data powered by Constellation Data Labs. Information is deemed reliable but not guaranteed.
Save
Ask
Tour
Hide
Share