
Save
Ask
Tour
Hide
$321,520
5 Days On Site
5099 Buggs LaneLincolnville, SC 29485
For Sale|Townhouse|Active
3
Beds
3
Total Baths
2
Full Baths
1
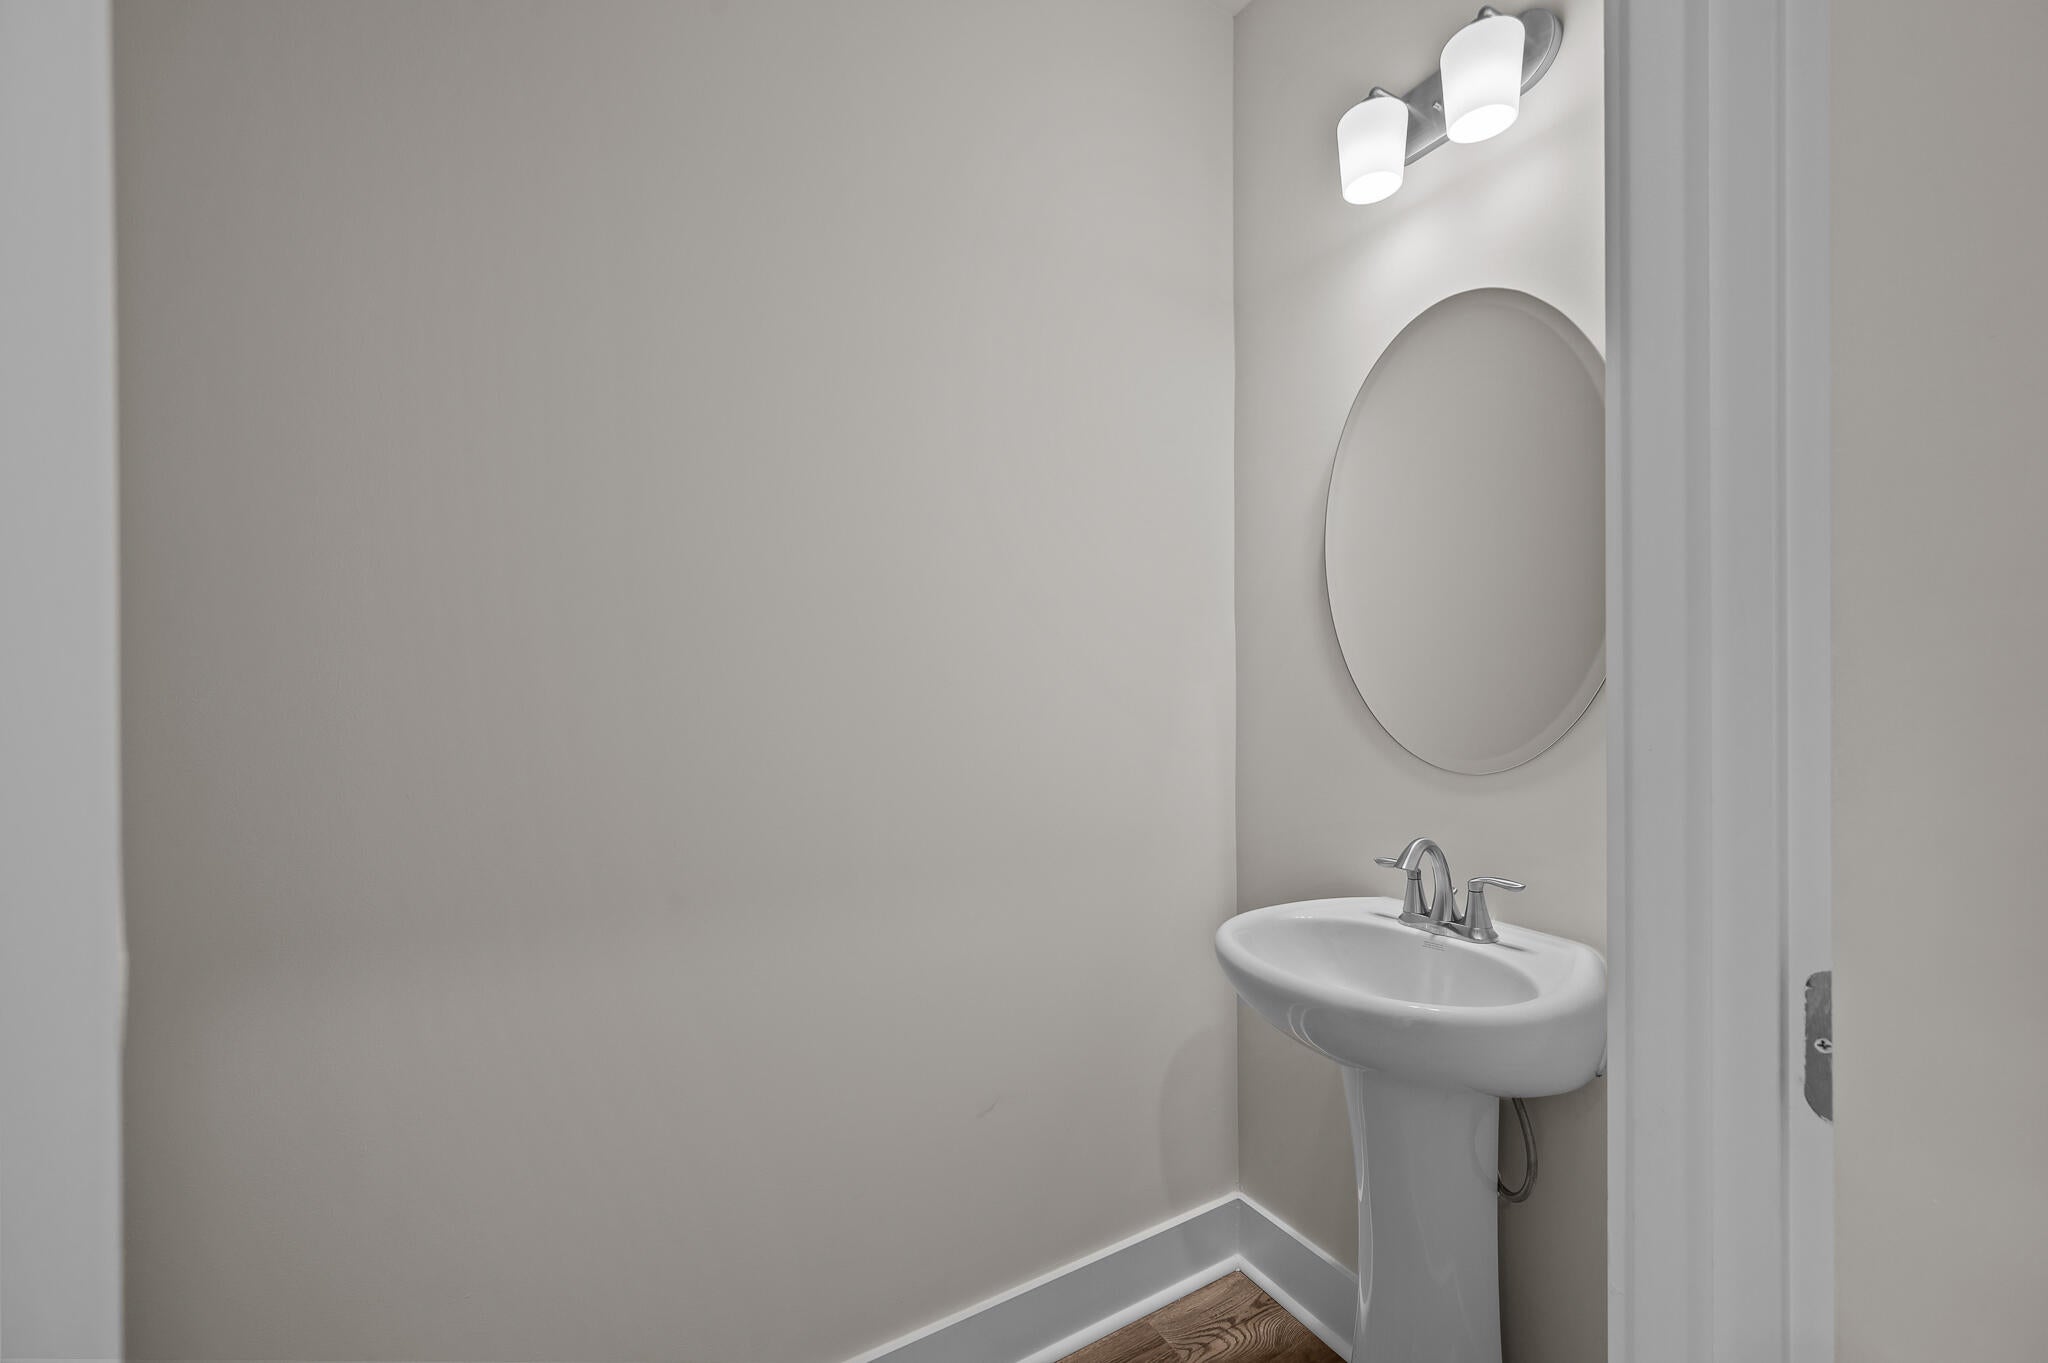
Partial Bath
1,485
SqFt
$217
/SqFt
2026
Built
Subdivision:
Founders Park
County:
Charleston
Listing courtesy of HQ Real Estate LLC
Call Now: 843-790-7000
Is this the listing for you? We can help make it yours.
843-790-7000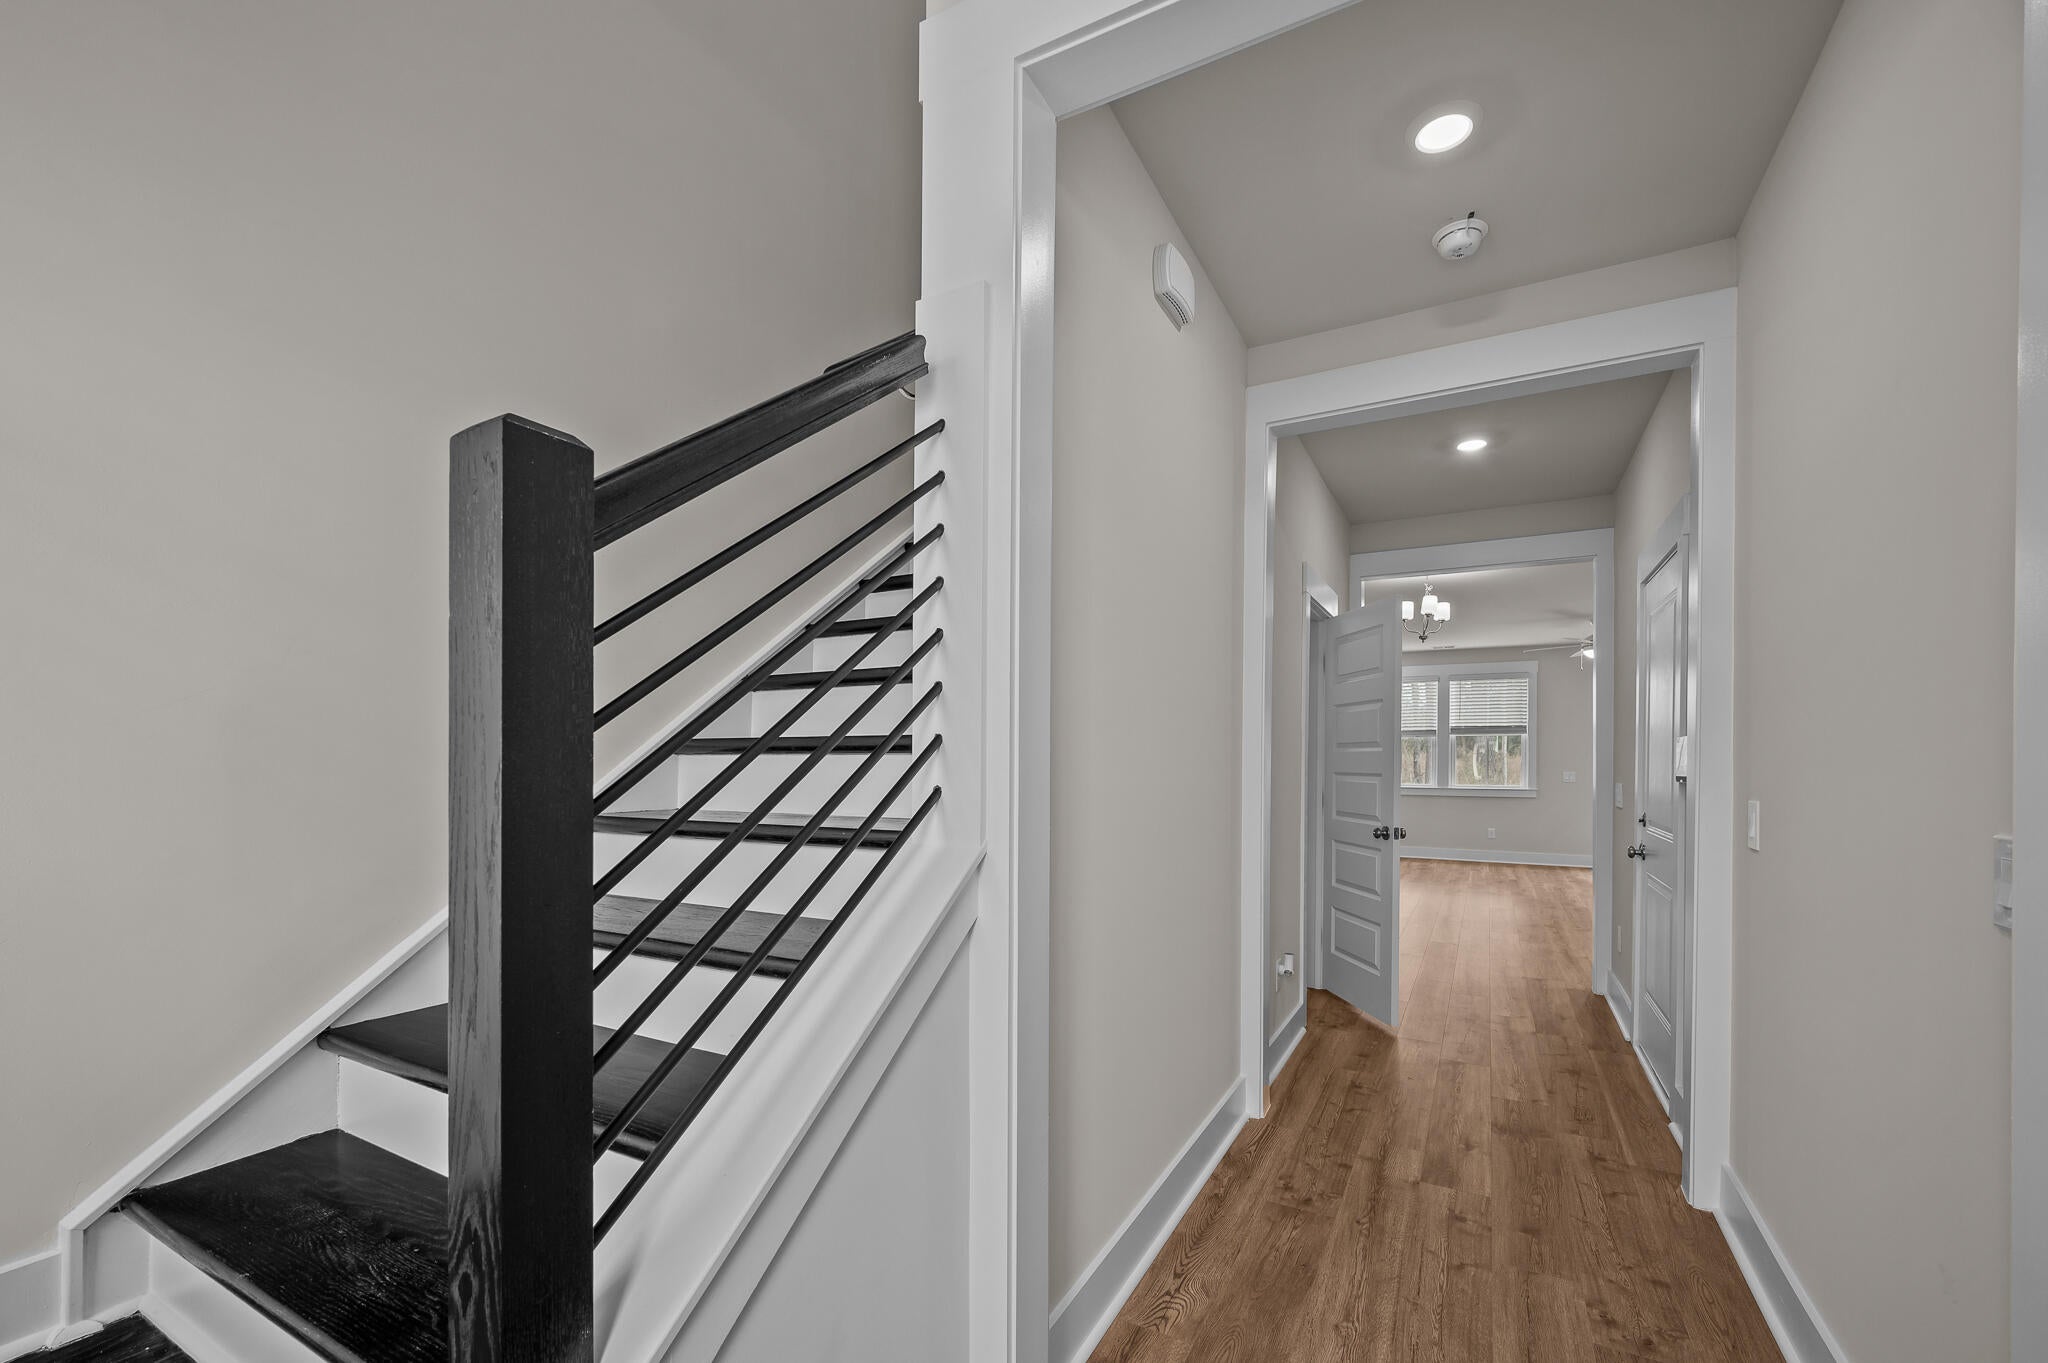
Save
Ask
Tour
Hide
Mortgage Calculator
Monthly Payment (Est.)
$1,467Calculator powered by Showcase IDX, a Constellation1 Company. Copyright ©2026 Information is deemed reliable but not guaranteed.
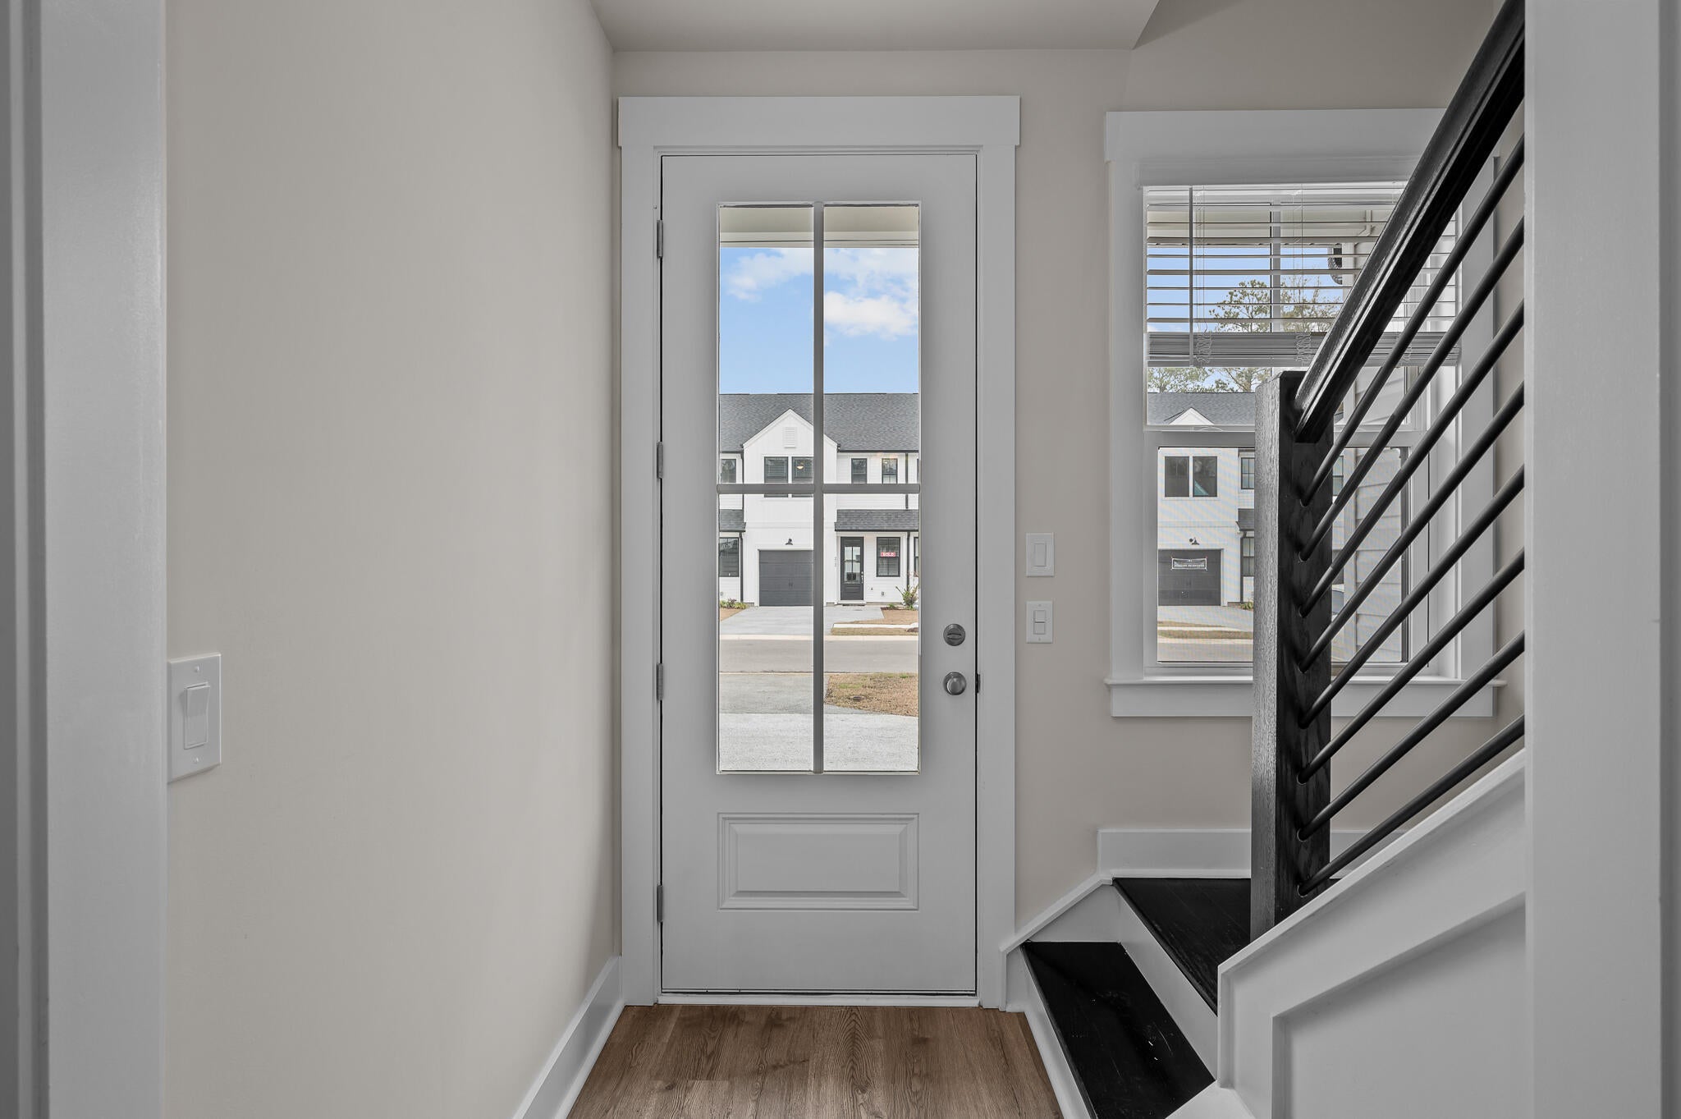
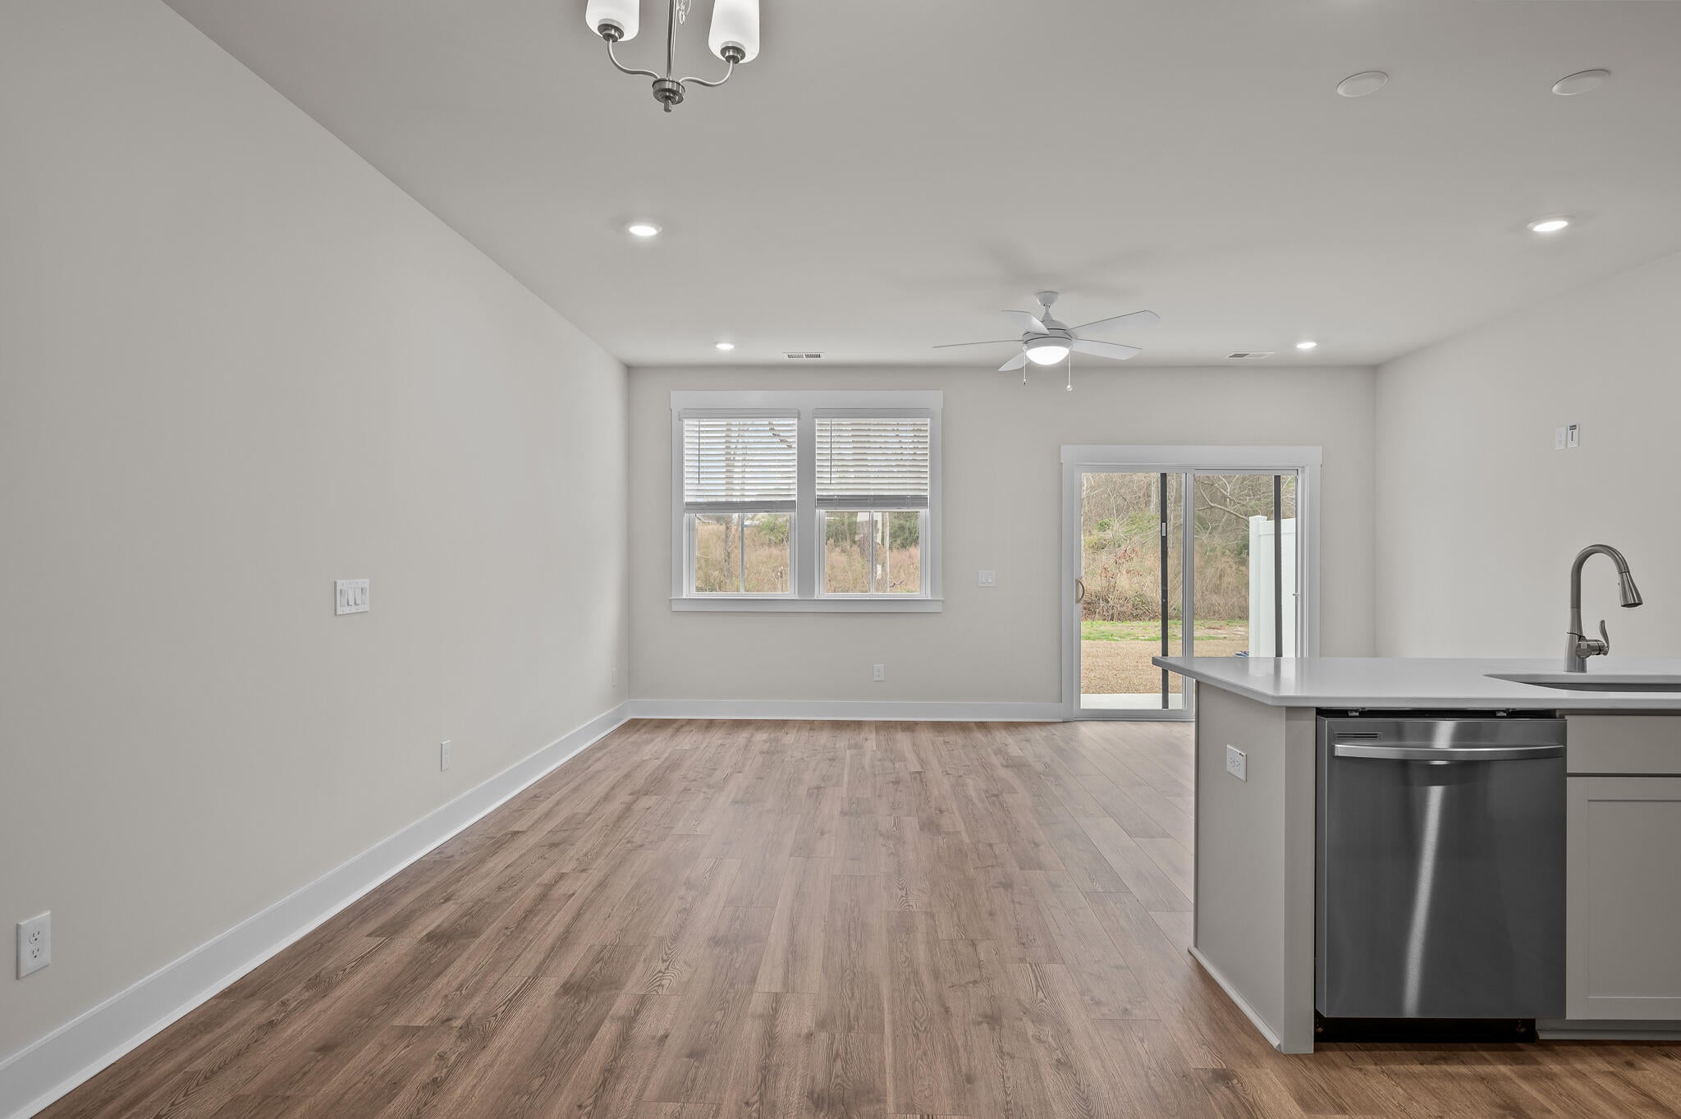
Home for the holiday's!!! RELAXED LIVING! All landscaping, pressure washing, and flower bed maintenance included! The Foster II Plan offers a versatile open floor plan with a large kitchen peninsula, separate dining area, and an open living area, ideally situated for entertaining. Unwind in the spacious primary suite with its naturally lit walk-in closet, grand tray ceiling, and owners en-suite . A covered patio, second story laundry, spacious foyer, finished garage, and so much more are included in the Foster II floor plan. Customizable to add your own touch, with either quartz or granite countertops, gorgeous LVP flooring, and stainless appliances.
Save
Ask
Tour
Hide
Listing Snapshot
Price
$321,520
Days On Site
5 Days
Bedrooms
3
Inside Area (SqFt)
1,485 sqft
Total Baths
3
Full Baths
2
Partial Baths
1
Lot Size
0.07 Acres
Year Built
2026
MLS® Number
26025313
Status
Active
Property Tax
N/A
HOA/Condo/Coop Fees
$99.5 monthly
Sq Ft Source
N/A
Friends & Family
Recent Activity
| 5 days ago | Listing updated with changes from the MLS® | |
| 5 days ago | Listing first seen on site |
General Features
Acres
0.07
Attached Garage
Yes
Foundation
Slab
Garage
Yes
Garage Spaces
1
Home Warranty
Yes
Levels
Two
Parking
Attached
Parking Spaces
1
Property Condition
Under ConstructionNew Construction
Property Sub Type
Townhouse
Sewer
Public Sewer
SqFt Total
1485
Water Source
Public
Interior Features
Appliances
DishwasherDisposalDryerElectric RangeMicrowaveRefrigeratorSelf Cleaning OvenWasher
Cooling
Central Air
Flooring
CarpetCeramic Tile
Heating
ElectricForced Air
Interior
Walk-In Closet(s)High Ceilings
Master Bedroom
Level - Upper
Save
Ask
Tour
Hide
Exterior Features
Construction Details
Vinyl Siding
Fencing
PartialWood
Lot Features
Wooded
Patio And Porch
PatioCovered
Roof
Asphalt
Community Features
Association Fee
$99.5
Association Fee Frequency
Monthly
MLS Area
32 - N.Charleston, Summerville, Ladson, Outside I-526
Financing Terms Available
CashConventionalFHAVA Loan
Schools
School District
Unknown
Elementary School
Ladson
Middle School
Deer Park
High School
Stall
Listing courtesy of HQ Real Estate LLC

Listing information is provided by Participants of the CHS Regional MLS. IDX information is provided exclusively for personal, non-commercial use, and may not be used for any purpose other than to identify prospective properties consumers may be interested in purchasing. Information is deemed reliable but not guaranteed. Copyright 2026, CHS Regional MLS.
Last checked: 2026-09-14 07:38 AM UTC
Listing information is provided by Participants of the CHS Regional MLS. IDX information is provided exclusively for personal, non-commercial use, and may not be used for any purpose other than to identify prospective properties consumers may be interested in purchasing. Information is deemed reliable but not guaranteed. Copyright 2026, CHS Regional MLS.
Last checked: 2026-09-14 07:38 AM UTC
Neighborhood & Commute
Source: Walkscore
Disclosure: Community information and market data powered by Constellation Data Labs. Information is deemed reliable but not guaranteed.
Save
Ask
Tour
Hide
Did you know? You can invite friends and family to your search. They can join your search, rate and discuss listings with you.