433 Pender Woods Drive, Summerville, SC, 29486

Save
Ask
Tour
Hide
Share
$350,000
5 Days On Site

433 Pender Woods Drive
Summerville, SC 29486

For Sale|Single Family Residence|Active
3
Beds
3
Total Baths
2
Full Baths
1
Partial Bath
1,826
SqFt
$192
/SqFt
2021
Built
Subdivision:
Cane Bay Plantation
County:
Berkeley
Listing courtesy of Carolina One Real Estate
Call Now: 843-790-7000
Is this the listing for you? We can help make it yours.
843-790-7000
433 Pender Woods Drive433 Pender Woods Drive433 Pender Woods Drive433 Pender Woods Drive
Save
Ask
Tour
Hide
Share

Mortgage Calculator

Monthly Payment (Est.)

$1,597
Calculator powered by Showcase IDX, a Constellation1 Company. Copyright ©2026 Information is deemed reliable but not guaranteed.

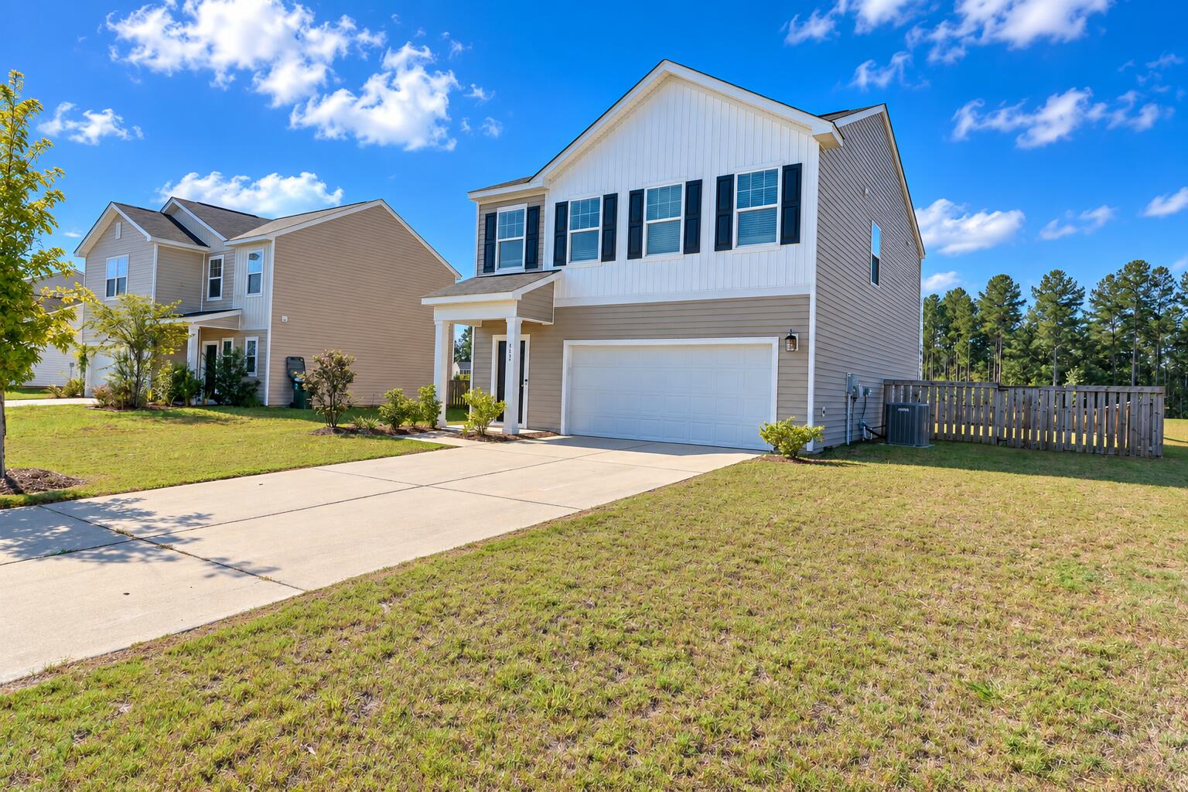
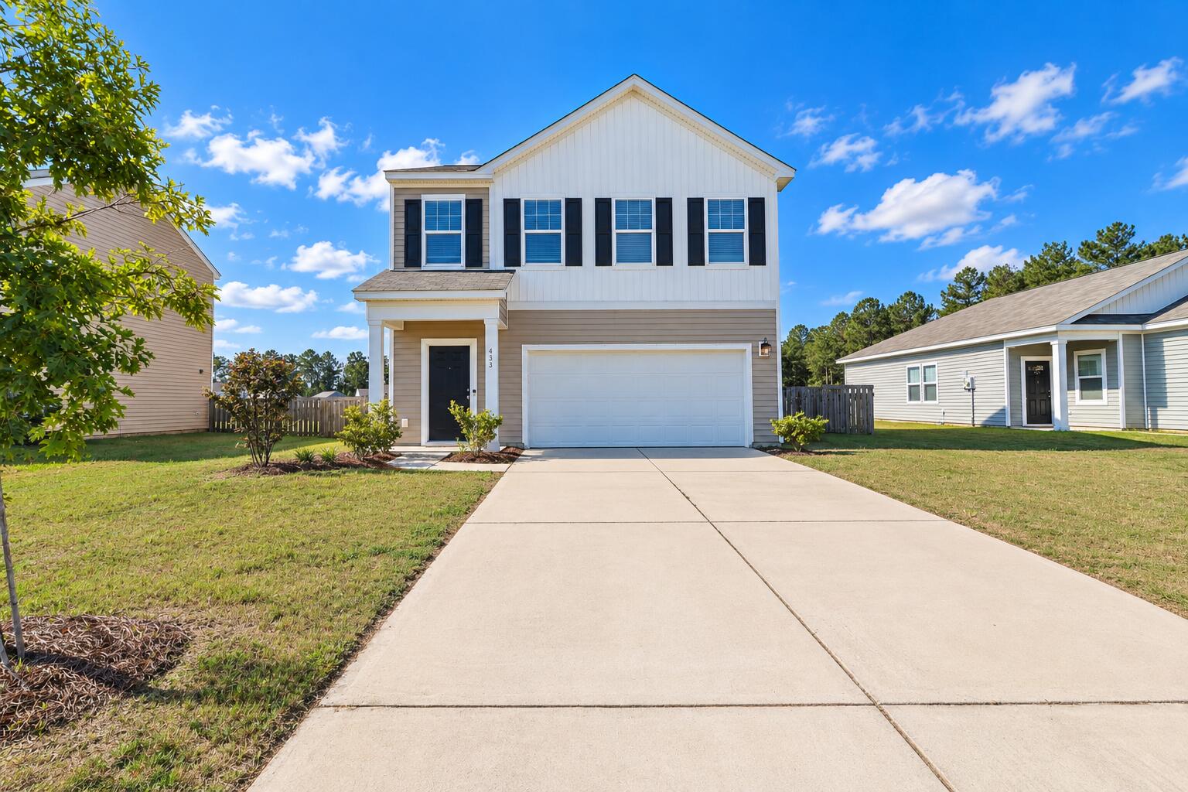
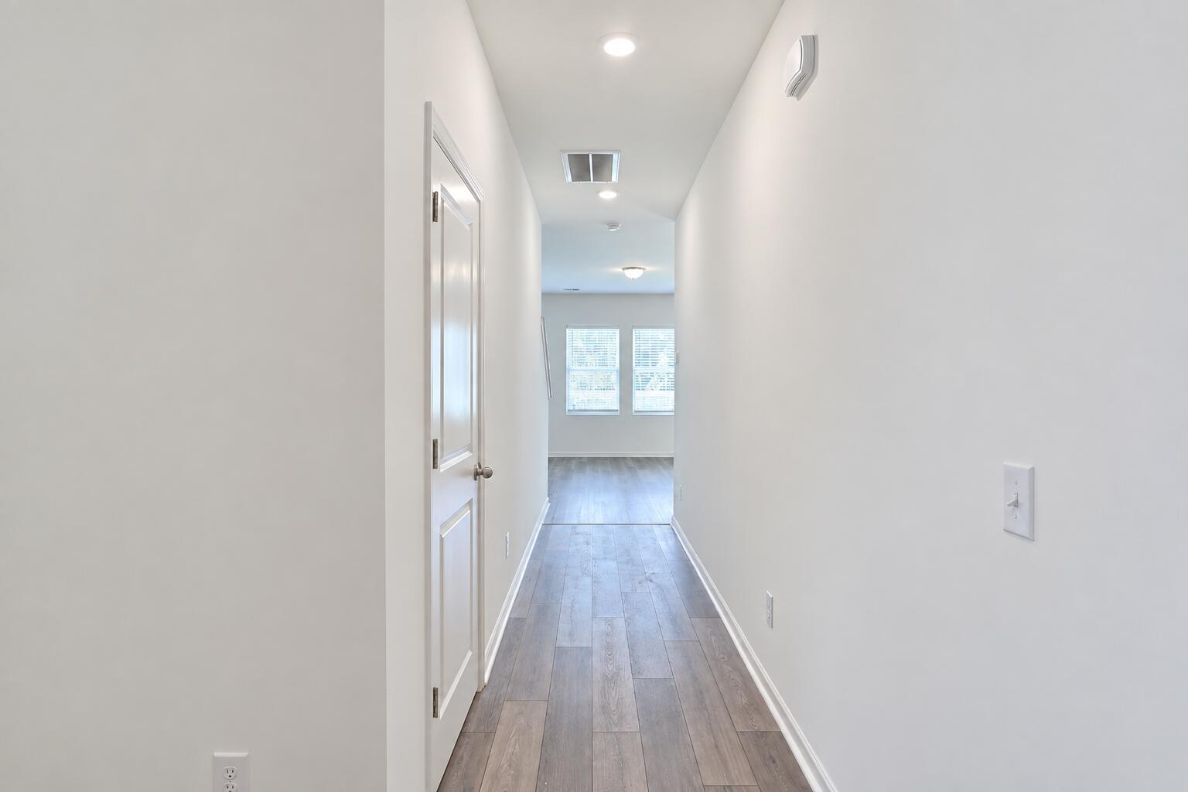
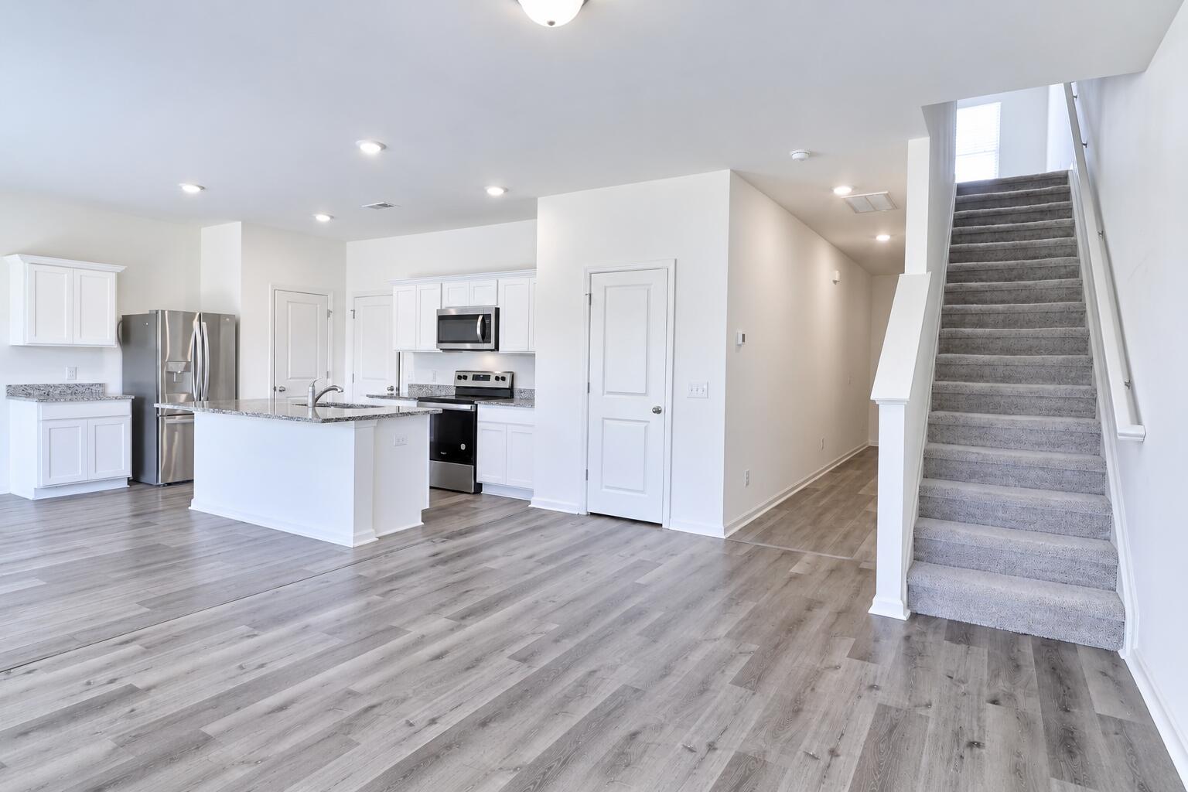
Move-in ready and recently updated, this 3-bedroom, 2.5-bath home offers 1,826 square feet of living space on a pond homesite in Pender Woods at Cane Bay. Brand-new luxury vinyl plank flooring flows throughout the main level, where an open-concept design connects the kitchen, dining area and living room. The kitchen features a spacious island, while smooth 9-foot ceilings enhance the bright, open feel. Upstairs, a versatile loft provides space for a home office, playroom or second living area. The primary suite includes a walk-in closet and private bath, with two additional bedrooms and a full hall bath nearby. A newly installed privacy fence creates a more private backyard for relaxing, entertaining or enjoying the pond setting. Convenient to shopping, dining and Cane Bay amenities.

Save
Ask
Tour
Hide
Share
Listing Snapshot
Price 
$350,000
Days On Site 
5 Days
Bedrooms 
3
Inside Area (SqFt) 
1,826 sqft
Total Baths 
3
Full Baths 
2
Partial Baths 
1
Lot Size 
0.15 Acres
Year Built 
2021
MLS® Number 
26025314
Status 
Active
Property Tax 
N/A
HOA/Condo/Coop Fees 
$70 monthly
Sq Ft Source 
N/A
Friends & Family
Recent Activity
5 days agoListing updated with changes from the MLS®
5 days agoListing first seen on site
General Features
Acres 
0.15
Attached Garage 
Yes
Foundation 
Slab
Garage 
Yes
Garage Spaces 
2
Levels 
Two
Parking 
Attached
Parking Spaces 
2
Property Sub Type 
Single Family Residence
Sewer 
Public Sewer
SqFt Total 
1826
Style 
Traditional
Water Source 
Public
Interior Features
Appliances 
DishwasherElectric RangeMicrowave
Cooling 
Central Air
Flooring 
CarpetVinyl
Heating 
Central
Interior 
Walk-In Closet(s)High CeilingsKitchen IslandEat-in Kitchen
Laundry Features 
Laundry Room
Master Bedroom 
Level - Upper
Save
Ask
Tour
Hide
Share
Exterior Features
Construction Details 
Vinyl Siding
Fencing 
WoodPrivacy
Patio And Porch 
Patio
Roof 
Asphalt
Waterfront Features 
Pond
Community Features
Association Fee 
$210.0
Association Fee Frequency 
Quarterly
Community Features 
Pool
MLS Area 
74 - Summerville, Ladson, Berkeley Cty
Financing Terms Available 
CashConventionalFHAVA Loan
Schools
School District
Unknown
Elementary School
Bee Tree Elementary
Middle School
Berkeley
High School
Berkeley
Listing courtesy of Carolina One Real Estate


Listing information is provided by Participants of the CHS Regional MLS. IDX information is provided exclusively for personal, non-commercial use, and may not be used for any purpose other than to identify prospective properties consumers may be interested in purchasing. Information is deemed reliable but not guaranteed. Copyright 2026, CHS Regional MLS.
Last checked: 2026-09-14 07:38 AM UTC

Neighborhood & Commute
Source: Walkscore
Disclosure: Community information and market data powered by Constellation Data Labs. Information is deemed reliable but not guaranteed.
Save
Ask
Tour
Hide
Share