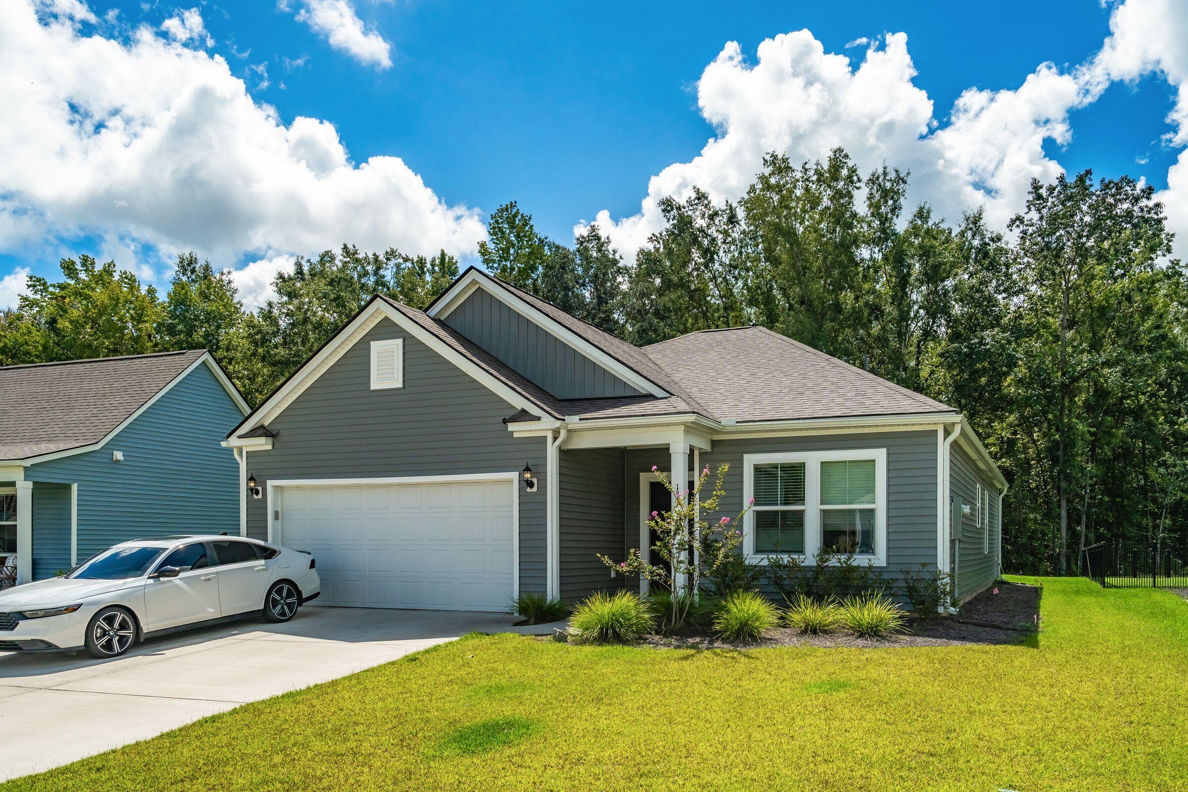
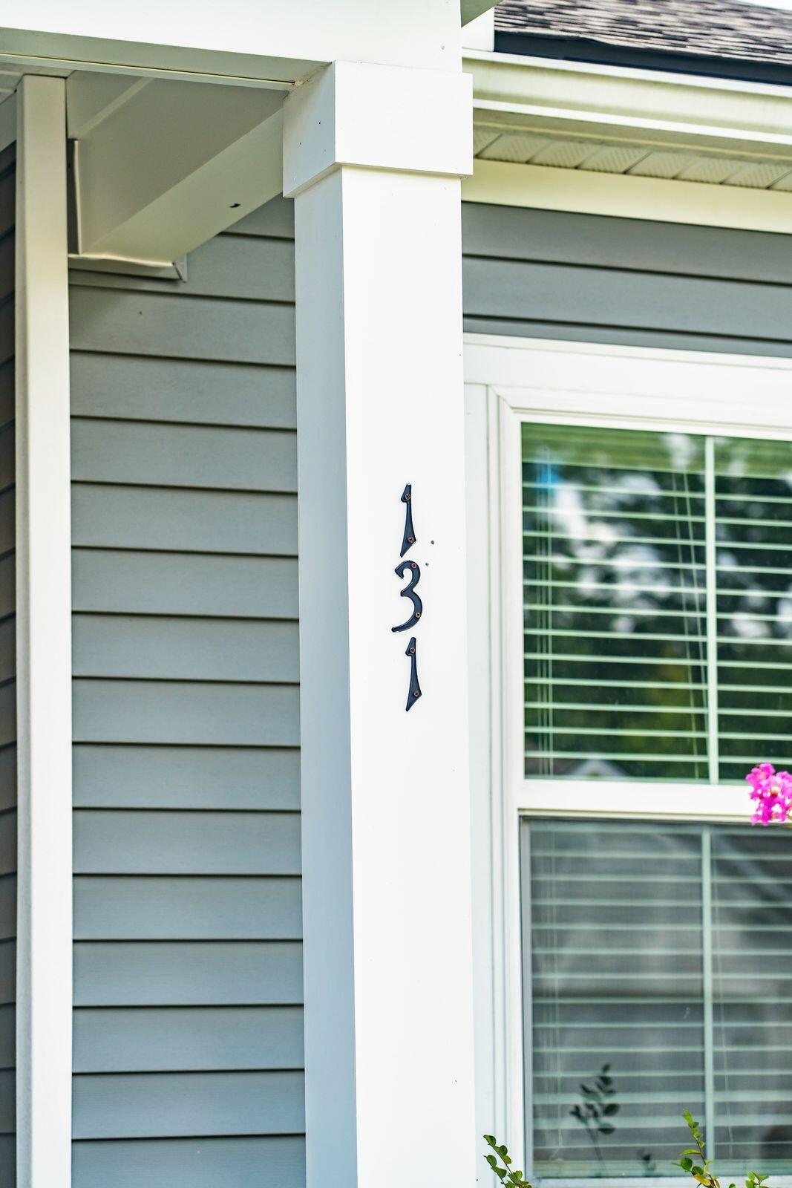
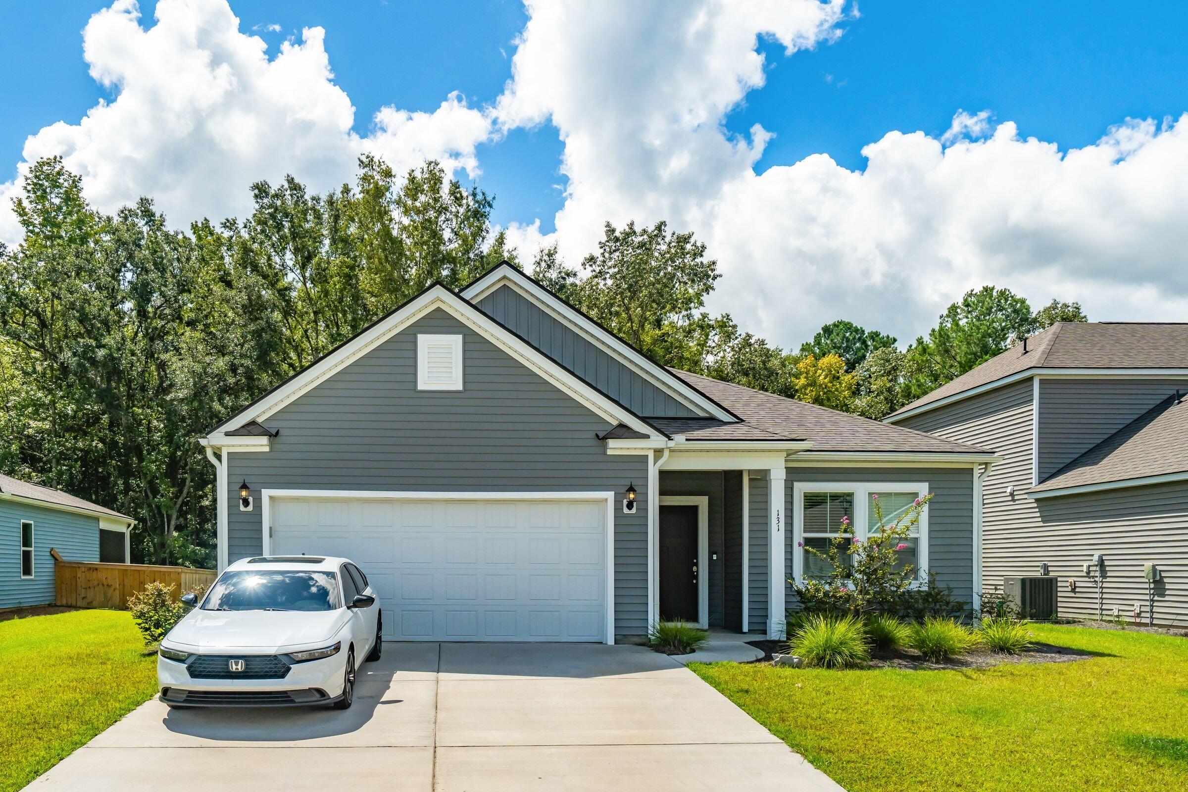
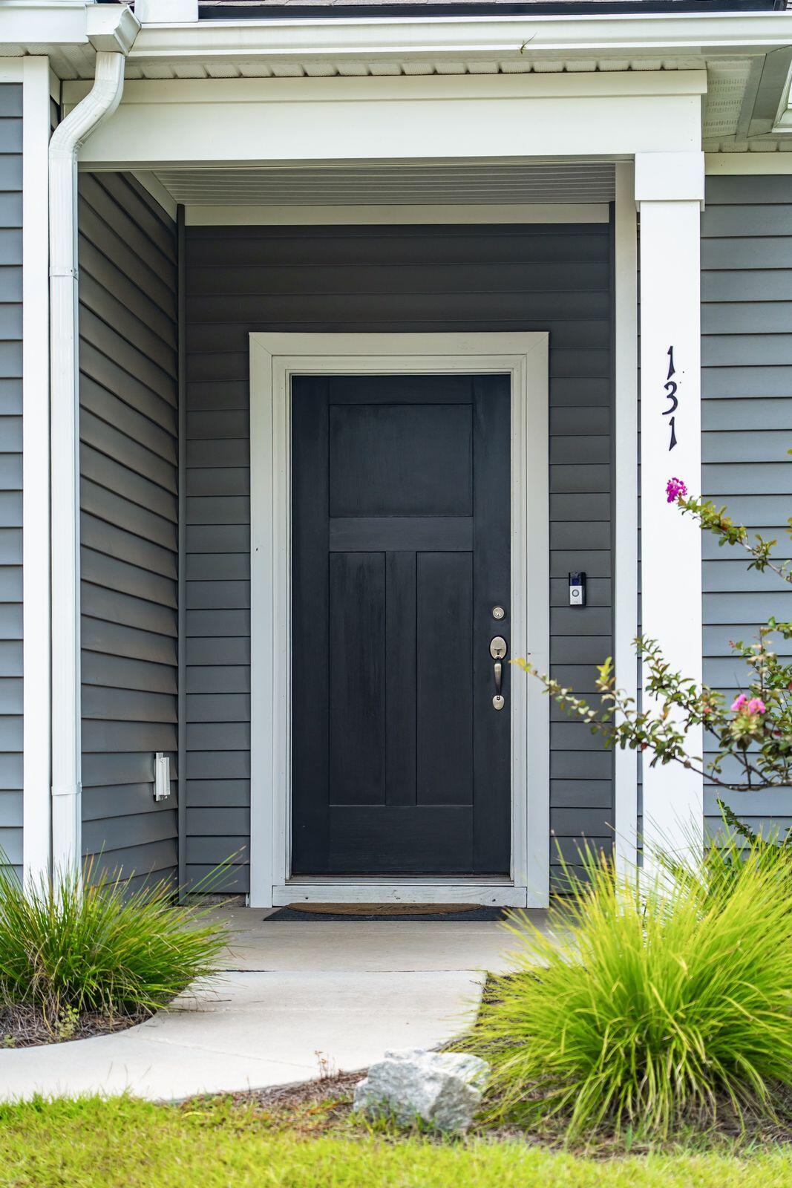
131 Royal Cainhoy Way, Huger, SC, 29450

Save
Ask
Tour
Hide
Share
$510,000
4 Days On Site

131 Royal Cainhoy Way
Huger, SC 29450

For Sale|Single Family Residence|Active
4
Beds
3
Total Baths
3
Full Baths
1,702
SqFt
$300
/SqFt
2025
Built
Subdivision:
Cedar Glen Preserve
County:
Berkeley
Listing courtesy of The Cassina Group
Call Now: 843-790-7000
Is this the listing for you? We can help make it yours.
843-790-7000
131 Royal Cainhoy Way131 Royal Cainhoy Way131 Royal Cainhoy Way131 Royal Cainhoy Way
Save
Ask
Tour
Hide
Share

Mortgage Calculator

Monthly Payment (Est.)

$2,327
Calculator powered by Showcase IDX, a Constellation1 Company. Copyright ©2026 Information is deemed reliable but not guaranteed.

Welcome to 131 Royal Cainhoy Drive, a stunning turn-key home nestled in the highly desirable Cedar Glen Preserve community. Built in 2025, this pristine 4-bedroom, 3-bathroom residence cannot be missed. Step inside to an open, inviting floor plan featuring classic low-maintenance LVP flooring, lush plush carpet in the bedrooms, and airy 9-foot smooth ceilings throughout. The heart of the home is an impressive eat-in kitchen complete with sleek quartz countertops, ample cabinetry, Whirlpool stainless appliances and space designed for effortless daily living and entertaining. Entertain on the rear patio with views of the nearby pond. Home upgrades include whole house gutters and full yard irrigation!The spacious primary suite serves as a true private retreat, offering a generous walk-in closet and an en-suite bathroom. Three additional, versatile bedrooms provide plenty of room for family, guests, or a dedicated home office. Complete with an attached two-car garage. Enjoy the covered back porch for grilling and entertaining overlooking a lovely neighborhood pond. This exceptional home offers pristine, modern living.

Save
Ask
Tour
Hide
Share
Listing Snapshot
Price 
$510,000
Days On Site 
4 Days
Bedrooms 
4
Inside Area (SqFt) 
1,702 sqft
Total Baths 
3
Full Baths 
3
Partial Baths 
N/A
Lot Size 
0.18 Acres
Year Built 
2025
MLS® Number 
26025326
Status 
Active
Property Tax 
$1,205.1
HOA/Condo/Coop Fees 
$79.5 monthly
Sq Ft Source 
N/A
Friends & Family
Recent Activity
5 days agoListing updated with changes from the MLS®
5 days agoListing first seen on site
General Features
Acres 
0.18
Attached Garage 
Yes
Foundation 
Slab
Garage 
Yes
Garage Spaces 
2
Home Warranty 
Yes
Levels 
One
Parking 
AttachedGarage Door Opener
Parking Spaces 
2
Property Sub Type 
Single Family Residence
Sewer 
Public Sewer
SqFt Total 
1702
Style 
Ranch
Water Source 
Public
Interior Features
Appliances 
DishwasherDisposalDryerElectric RangeMicrowaveRefrigeratorSelf Cleaning OvenWasher
Cooling 
Central Air
Flooring 
CarpetCeramic TileVinyl
Heating 
CentralElectric
Interior 
Walk-In Closet(s)High CeilingsKitchen IslandEntrance FoyerPantry
Laundry Features 
Electric Dryer HookupWasher HookupLaundry Room
Save
Ask
Tour
Hide
Share
Exterior Features
Construction Details 
Vinyl Siding
Exterior 
Rain Gutters
Patio And Porch 
Covered
Roof 
Shingle
Community Features
Association Fee 
$238.5
Association Fee Frequency 
Quarterly
MLS Area 
78 - Wando/Cainhoy
Financing Terms Available 
CashConventionalFHAVA Loan
Building Access 
Ground Level
Schools
School District
Unknown
Elementary School
Cainhoy
Middle School
Philip Simmons
High School
Philip Simmons
Listing courtesy of The Cassina Group


Listing information is provided by Participants of the CHS Regional MLS. IDX information is provided exclusively for personal, non-commercial use, and may not be used for any purpose other than to identify prospective properties consumers may be interested in purchasing. Information is deemed reliable but not guaranteed. Copyright 2026, CHS Regional MLS.
Last checked: 2026-09-14 07:38 AM UTC

Neighborhood & Commute
Source: Walkscore
Disclosure: Community information and market data powered by Constellation Data Labs. Information is deemed reliable but not guaranteed.
Save
Ask
Tour
Hide
Share