202 Twin Tree Drive, Summerville, SC, 29485

Save
Ask
Tour
Hide
Share
$220,000
4 Days On Site

202 Twin Tree Drive
Summerville, SC 29485

For Sale|Townhouse|Active
2
Beds
3
Total Baths
2
Full Baths
1
Partial Bath
1,241
SqFt
$177
/SqFt
2005
Built
Subdivision:
Arbor Oaks
County:
Dorchester
Listing courtesy of Carolina One Real Estate
Call Now: 843-790-7000
Is this the listing for you? We can help make it yours.
843-790-7000
202 Twin Tree Drive202 Twin Tree Drive202 Twin Tree Drive202 Twin Tree Drive
Save
Ask
Tour
Hide
Share

Mortgage Calculator

Monthly Payment (Est.)

$1,004
Calculator powered by Showcase IDX, a Constellation1 Company. Copyright ©2026 Information is deemed reliable but not guaranteed.

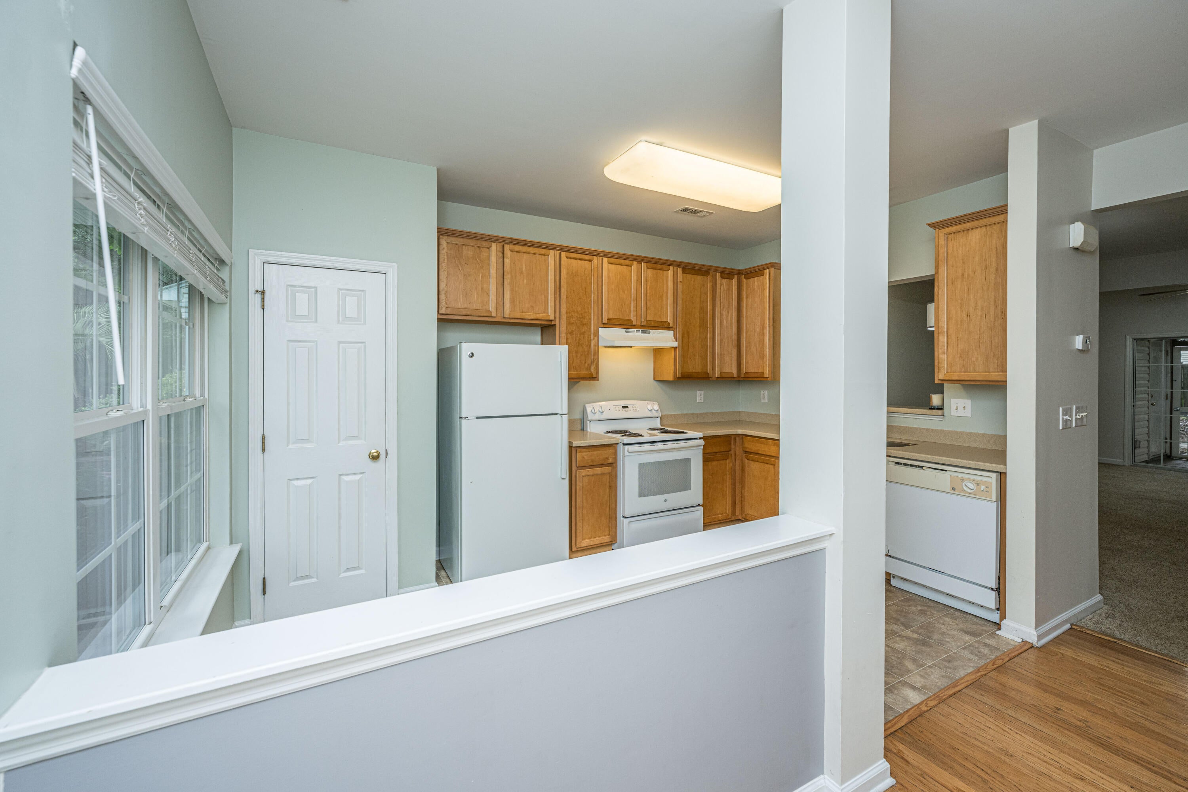
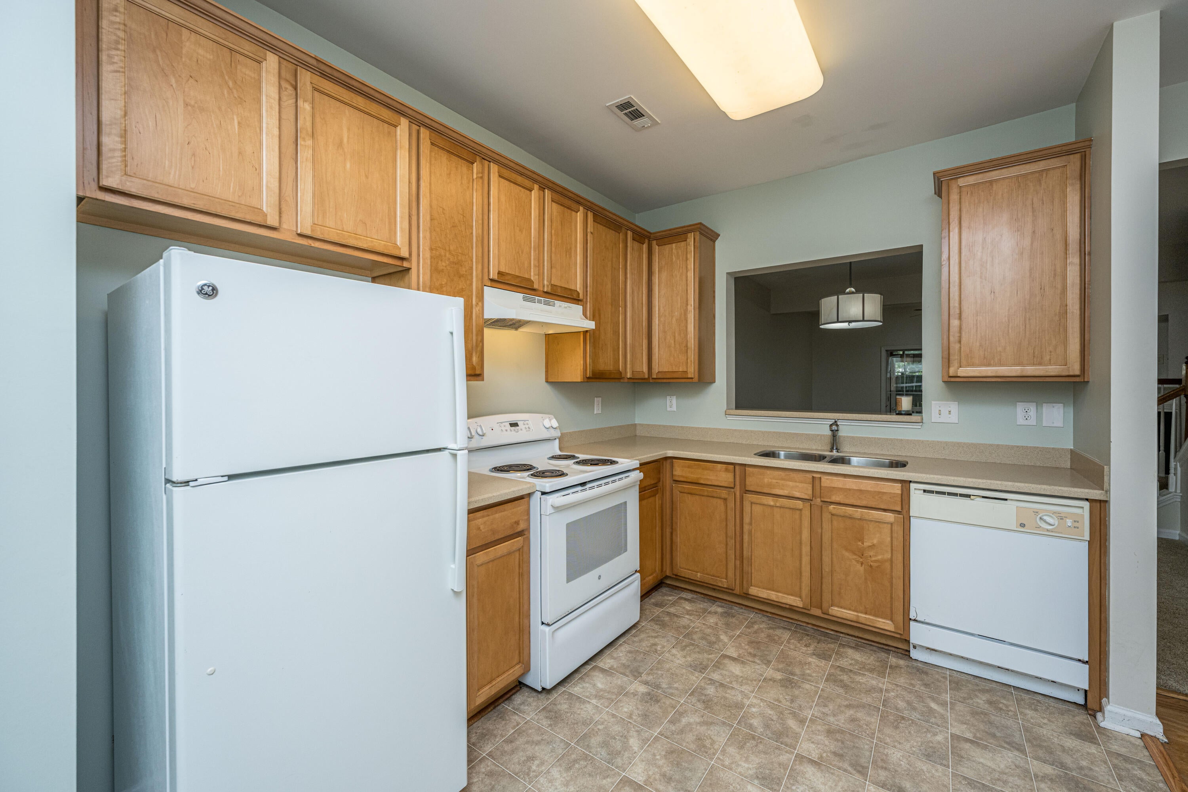
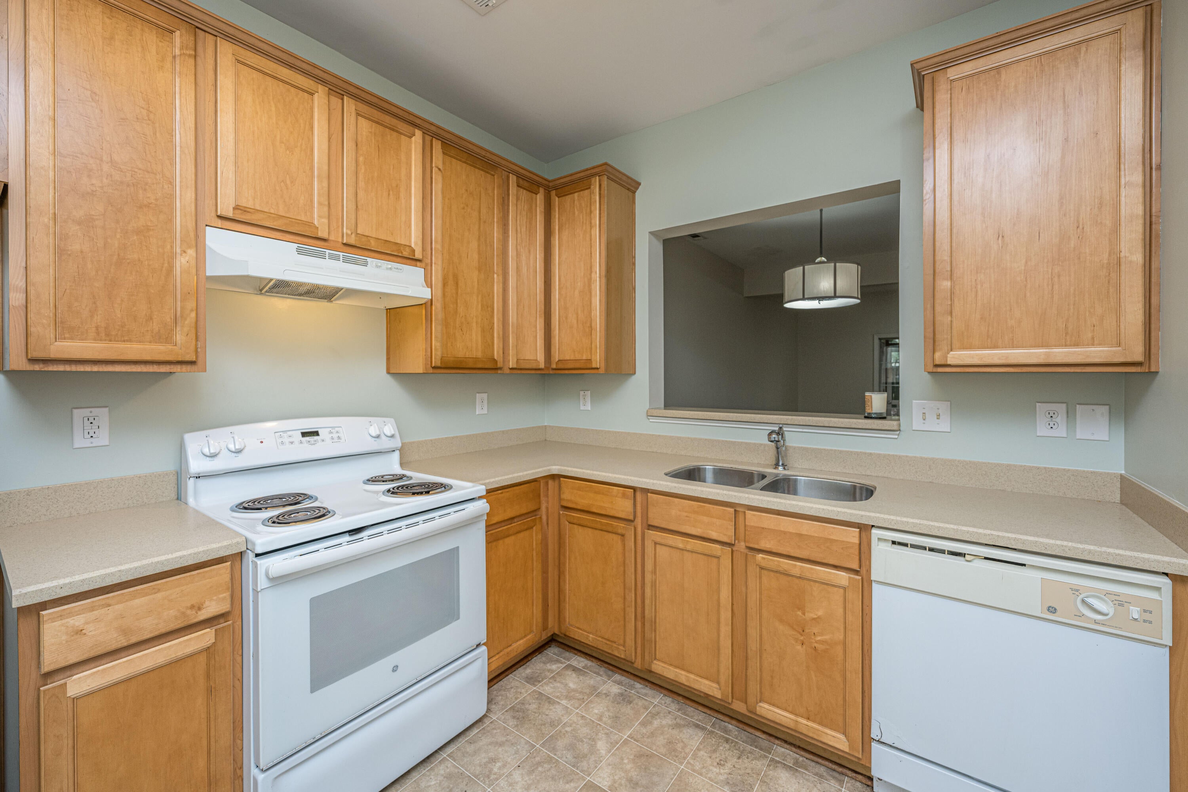
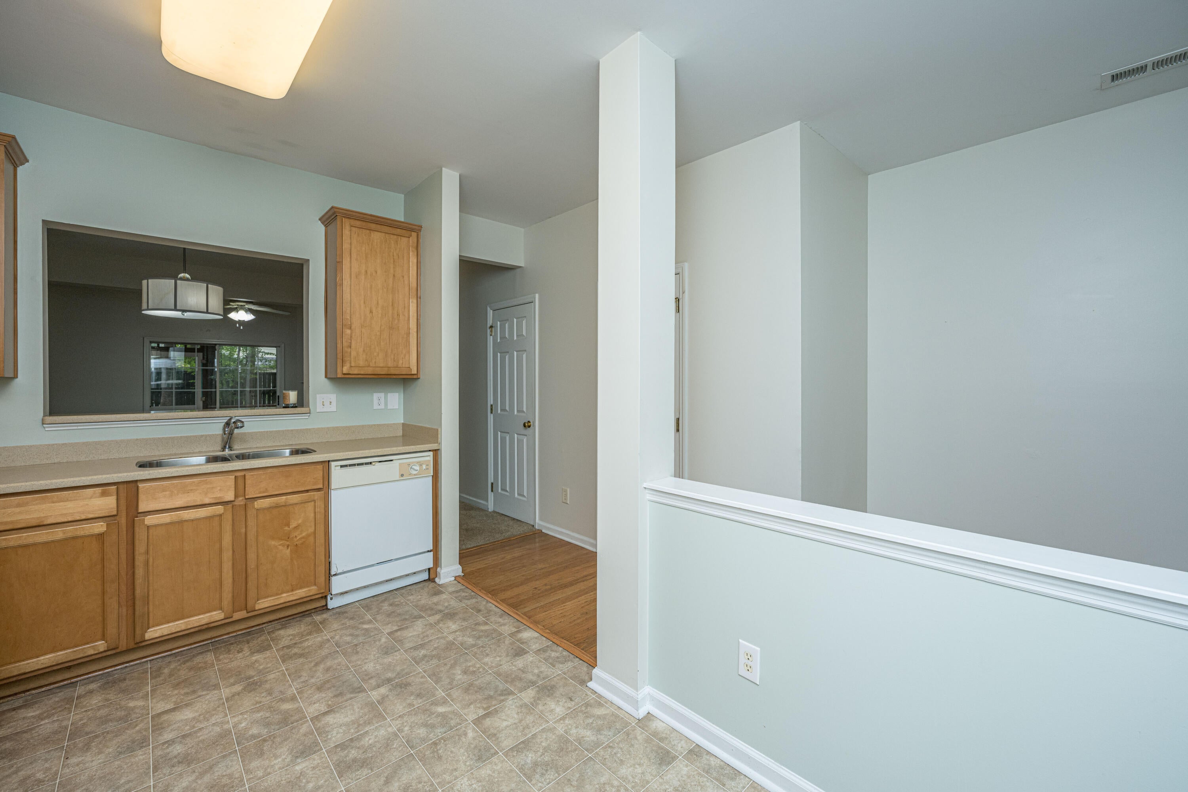
Welcome home to this beautiful 2-bedroom, 2.5-bathroom townhome that perfectly blends convenience, comfort, and outdoor living. Step inside to find a freshly painted interior and an open-concept main level where the kitchen opens into the living and dining areas, making it perfect for entertaining. The cozy living space features a warm gas fireplace, ideal for relaxing evenings, and opens up to a private, screened porch where you can enjoy your morning coffee. Upstairs, you will find a dual-primary suite layout. Both spacious bedrooms feature their own private en-suite baths, offering ultimate privacy and convenience. One of the bathrooms is equipped with a luxurious garden tub, perfect for soaking after a long day. Peace of mind comes standard here, thanks to a recentlyreplaced roof and low-maintenance townhome living. Best of all, outdoor enthusiasts will love the direct access to the scenic Sawmill Branch hiker/biker trails right from the community. Located just minutes from local shopping and dining, this turnkey home is ready for its next owner.

Save
Ask
Tour
Hide
Share
Listing Snapshot
Price 
$220,000
Days On Site 
4 Days
Bedrooms 
2
Inside Area (SqFt) 
1,241 sqft
Total Baths 
3
Full Baths 
2
Partial Baths 
1
Lot Size 
0.03 Acres
Year Built 
2005
MLS® Number 
26025377
Status 
Active
Property Tax 
$1,606.05
HOA/Condo/Coop Fees 
N/A
Sq Ft Source 
N/A
Friends & Family
Recent Activity
3 days agoListing updated with changes from the MLS®
5 days agoListing first seen on site
General Features
Acres 
0.03
Foundation 
Slab
Levels 
Two
Parking 
Off Street
Property Sub Type 
Townhouse
Sewer 
Public Sewer
SqFt Total 
1241
Water Source 
Public
Interior Features
Appliances 
DishwasherDryerElectric RangeRange HoodRefrigeratorWasher
Cooling 
Ceiling Fan(s)Central Air
Fireplace 
Yes
Fireplace Features 
Gas LogLiving Room
Fireplaces 
1
Flooring 
CarpetCeramic TileVinyl
Heating 
Heat Pump
Interior 
Ceiling Fan(s)Eat-in KitchenEntrance Foyer
Laundry Features 
Electric Dryer HookupWasher Hookup
Window Features 
Window CoveringsWindow Treatments
Master Bedroom 
Level - Upper
Save
Ask
Tour
Hide
Share
Exterior Features
Construction Details 
Vinyl Siding
Exterior 
Rain Gutters
Patio And Porch 
Front PorchScreened
Roof 
Shingle
Windows/Doors 
Window CoveringsWindow Treatments
Community Features
MLS Area 
62 - Summerville/Ladson/Ravenel to Hwy 165
Financing Terms Available 
CashConventionalFHAVA Loan
Schools
School District
Unknown
Elementary School
Newington
Middle School
Gregg
High School
Summerville
Listing courtesy of Carolina One Real Estate


Listing information is provided by Participants of the CHS Regional MLS. IDX information is provided exclusively for personal, non-commercial use, and may not be used for any purpose other than to identify prospective properties consumers may be interested in purchasing. Information is deemed reliable but not guaranteed. Copyright 2026, CHS Regional MLS.
Last checked: 2026-09-14 07:38 AM UTC

Neighborhood & Commute
Source: Walkscore
Disclosure: Community information and market data powered by Constellation Data Labs. Information is deemed reliable but not guaranteed.
Save
Ask
Tour
Hide
Share