
Save
Ask
Tour
Hide
$1,099,000
32 Days On Site
1533 Barquentine DriveMount Pleasant, SC 29464
For Sale|Single Family Residence|Active
3
Beds
2
Total Baths
2
Full Baths
1,444
SqFt
$761
/SqFt
1998
Built
Subdivision:
Pirates Cove
County:
Charleston
Listing courtesy of The Boulevard Company
Call Now: 843-790-7000
Is this the listing for you? We can help make it yours.
843-790-7000

Save
Ask
Tour
Hide
Mortgage Calculator
Monthly Payment (Est.)
Enter an interest rate to see your estimated monthly payment.Calculator powered by Showcase IDX, a Constellation1 Company. Copyright ©2026 Information is deemed reliable but not guaranteed.
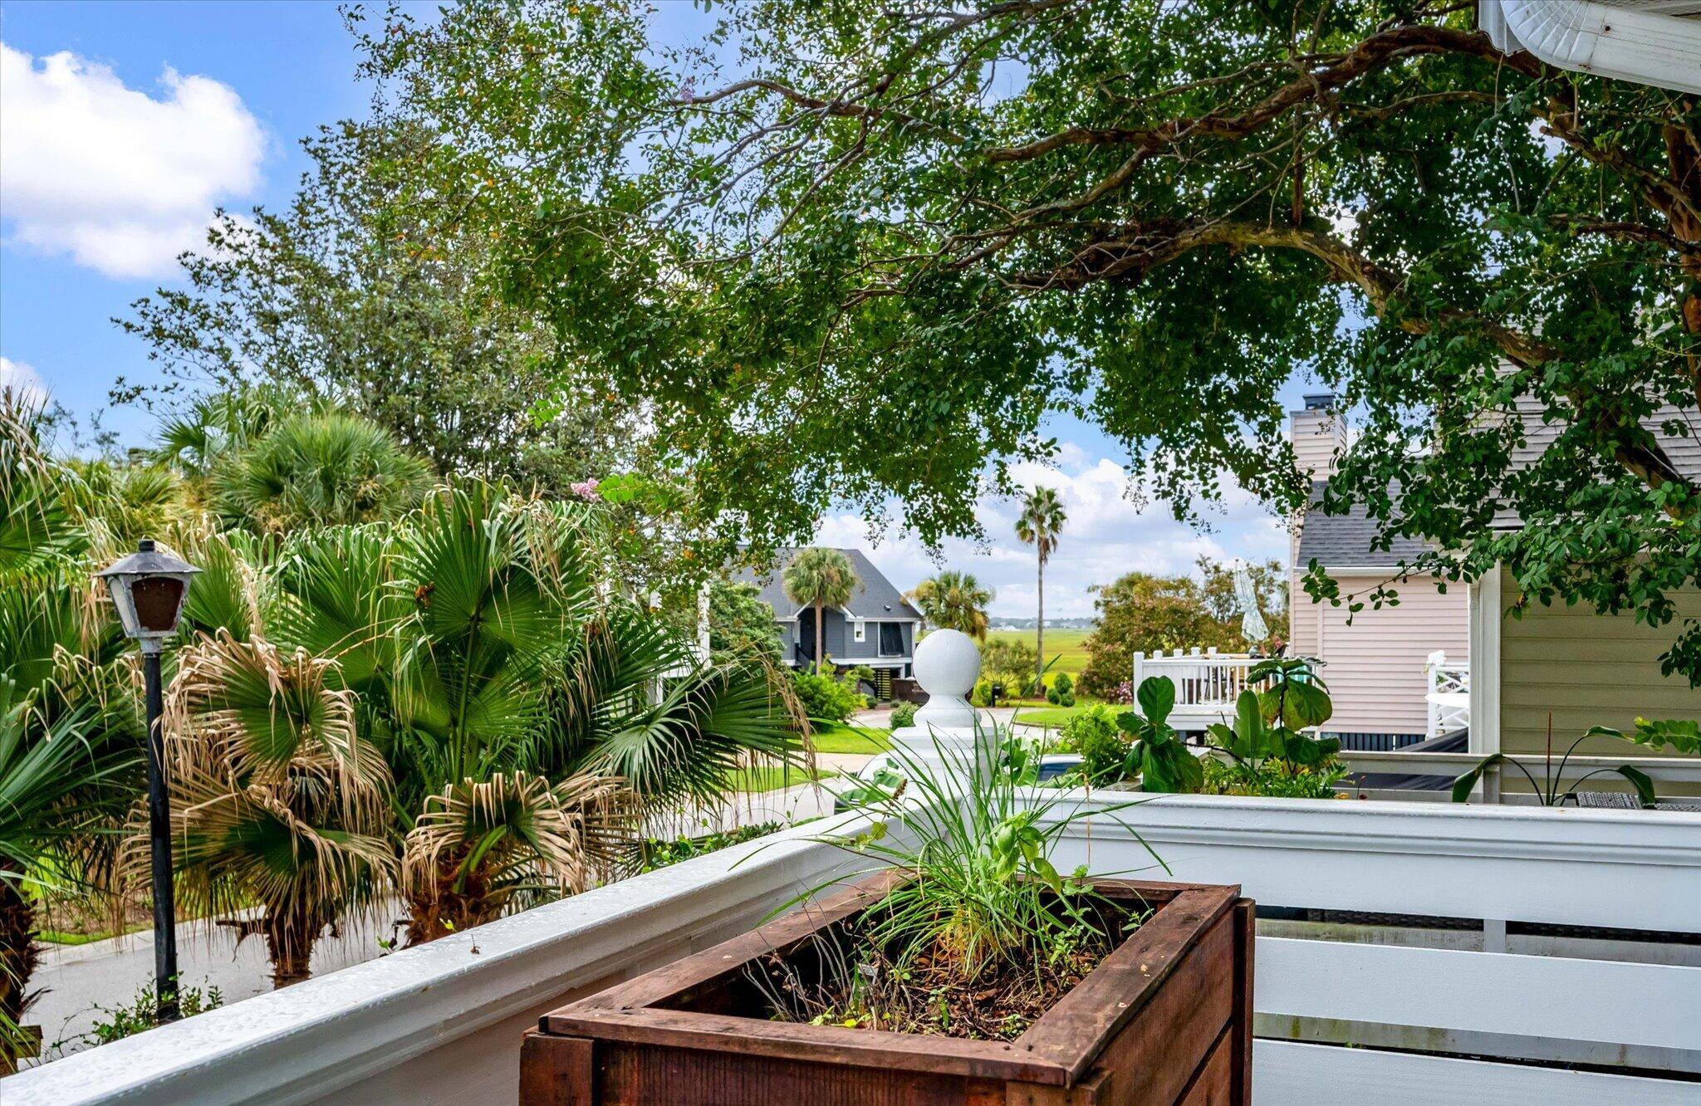
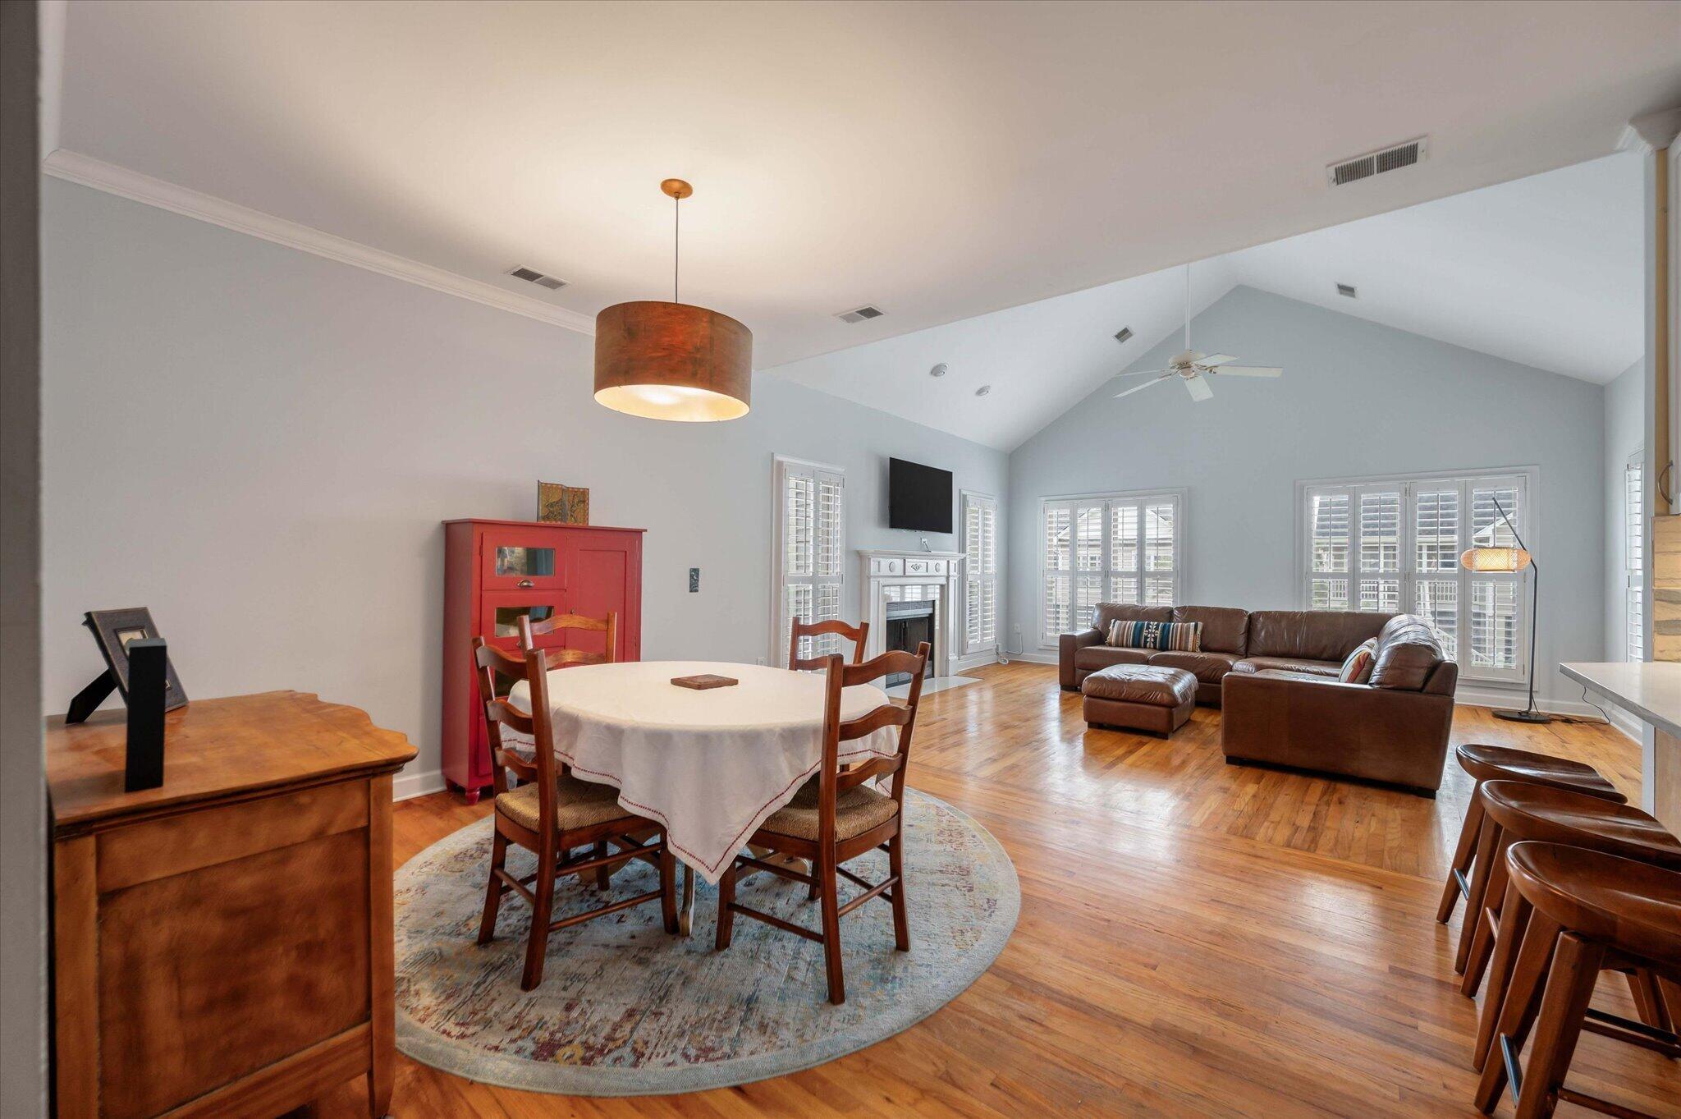
Prime South Mount Pleasant location! Enjoy Lowcountry living just minutes from the Pitt Street Bridge, beach, restaurants, and only 5 miles to downtown Charleston. This charming 3BR/2BA home features three outdoor porches, including a front porch with marsh views, beautiful wood floors throughout, and valuable updates including a new roof, HVAC, and water heater. The spacious attic offers exciting potential for additional finished living space and future equity. Zoned for Mt. Pleasant Academy, a Blue Ribbon school. Exceptional location, move-in ready updates, and room to grow--don't miss this opportunity!
Save
Ask
Tour
Hide
Listing Snapshot
Price
$1,099,000
Days On Site
32 Days
Bedrooms
3
Inside Area (SqFt)
1,444 sqft
Total Baths
2
Full Baths
2
Partial Baths
N/A
Lot Size
0.12 Acres
Year Built
1998
MLS® Number
26025417
Status
Active
Property Tax
$1,842
HOA/Condo/Coop Fees
N/A
Sq Ft Source
Assessor
Friends & Family
Recent Activity
| 4 days ago | Listing updated with changes from the MLS® | |
| 4 days ago | Price changed to $1,099,000 | |
| a month ago | Status changed to Active | |
| a month ago | Listing first seen on site |
General Features
Acres
0.12
Foundation
Pillar/Post/Pier
Garage
Yes
Garage Spaces
3
Levels
One
Parking Spaces
3
Property Sub Type
Single Family Residence
Sewer
Public Sewer
SqFt Total
1444
Water Source
Public
Interior Features
Appliances
WasherDryerDishwasherElectric CooktopElectric RangeBuilt-In Electric OvenDisposalRefrigeratorWasher/Dryer StackedRange Hood
Cooling
Ceiling Fan(s)Central Air
Fireplace
Yes
Fireplace Features
Great RoomWood Burning
Fireplaces
1
Flooring
Wood
Heating
ElectricHeat PumpCentral
Interior
Cathedral Ceiling(s)Walk-In Closet(s)High CeilingsCeiling Fan(s)
Laundry Features
Washer HookupElectric Dryer HookupLaundry Room
Window Features
Storm Window(s)
Save
Ask
Tour
Hide
Exterior Features
Construction Details
Vinyl Siding
Fencing
Wood
Lot Features
Interior LotLevel
Other Structures
Storage
Patio And Porch
DeckScreenedFront Porch
Roof
Shingle
Windows/Doors
Storm Window(s)
Community Features
MLS Area
42 - Mt Pleasant S of IOP Connector
Financing Terms Available
CashConventionalFHAVA Loan
Building Access
Ground Level
Schools
School District
Unknown
Elementary School
Mt. Pleasant Academy
Middle School
Moultrie
High School
Lucy Beckham
Listing courtesy of The Boulevard Company

Listing information is provided by Participants of the CHS Regional MLS. IDX information is provided exclusively for personal, non-commercial use, and may not be used for any purpose other than to identify prospective properties consumers may be interested in purchasing. Information is deemed reliable but not guaranteed. Copyright 2026, CHS Regional MLS.
Last checked: 2026-10-13 12:34 AM UTC
Listing information is provided by Participants of the CHS Regional MLS. IDX information is provided exclusively for personal, non-commercial use, and may not be used for any purpose other than to identify prospective properties consumers may be interested in purchasing. Information is deemed reliable but not guaranteed. Copyright 2026, CHS Regional MLS.
Last checked: 2026-10-13 12:34 AM UTC
Neighborhood & Commute
Source: Walkscore
Disclosure: Community information and market data powered by Constellation Data Labs. Information is deemed reliable but not guaranteed.
Save
Ask
Tour
Hide
Did you know? You can invite friends and family to your search. They can join your search, rate and discuss listings with you.