
6 Yacht Harbor CourtIsle of Palms, SC 29451
Mortgage Calculator
Monthly Payment (Est.)
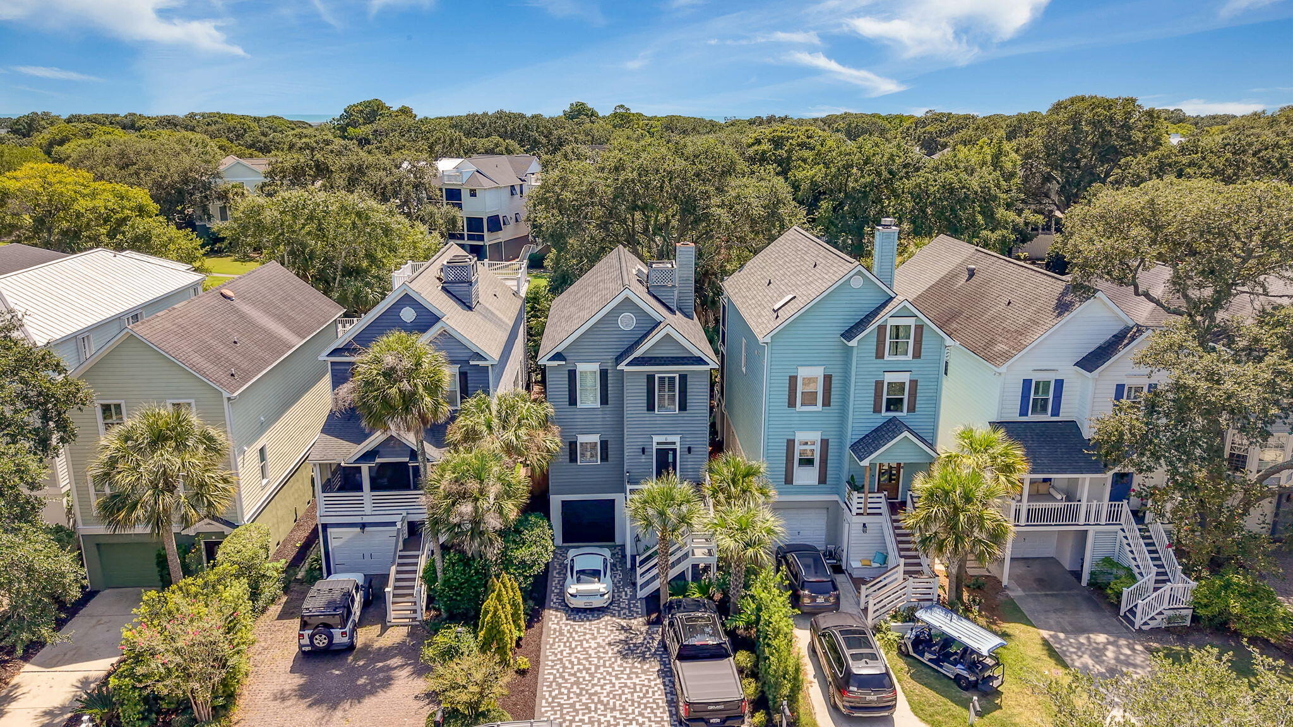
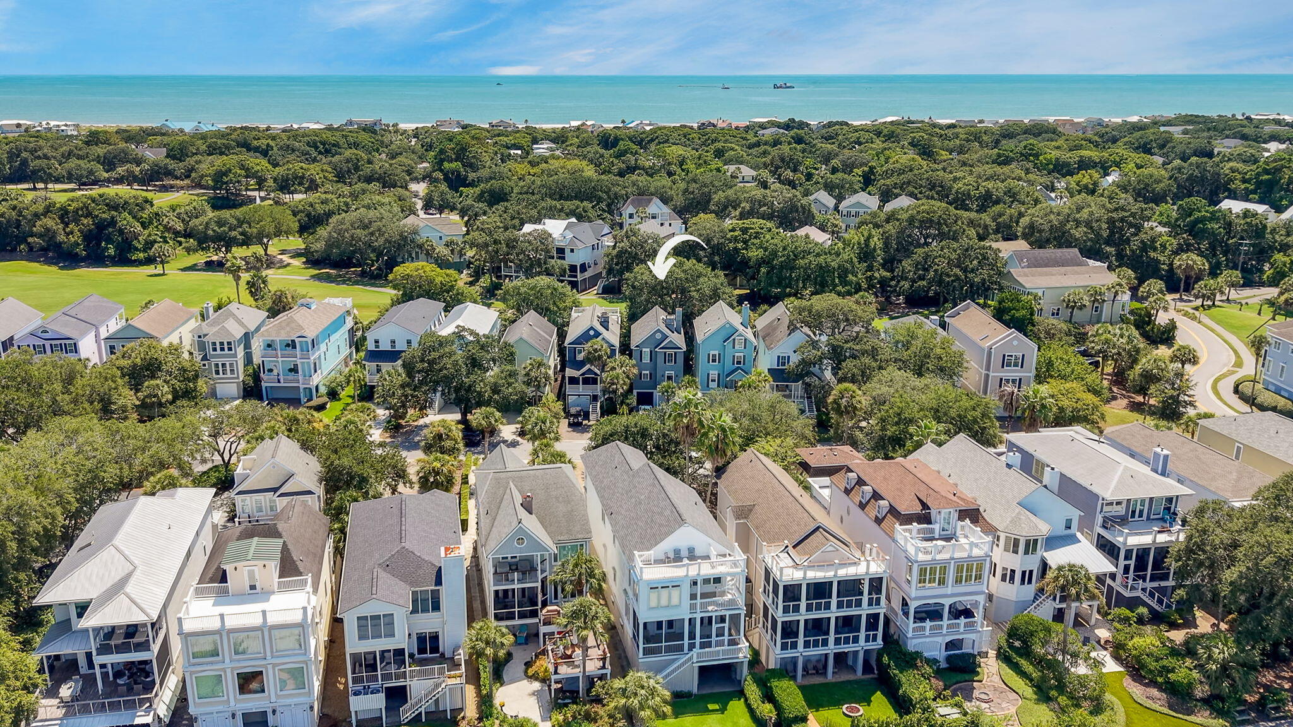
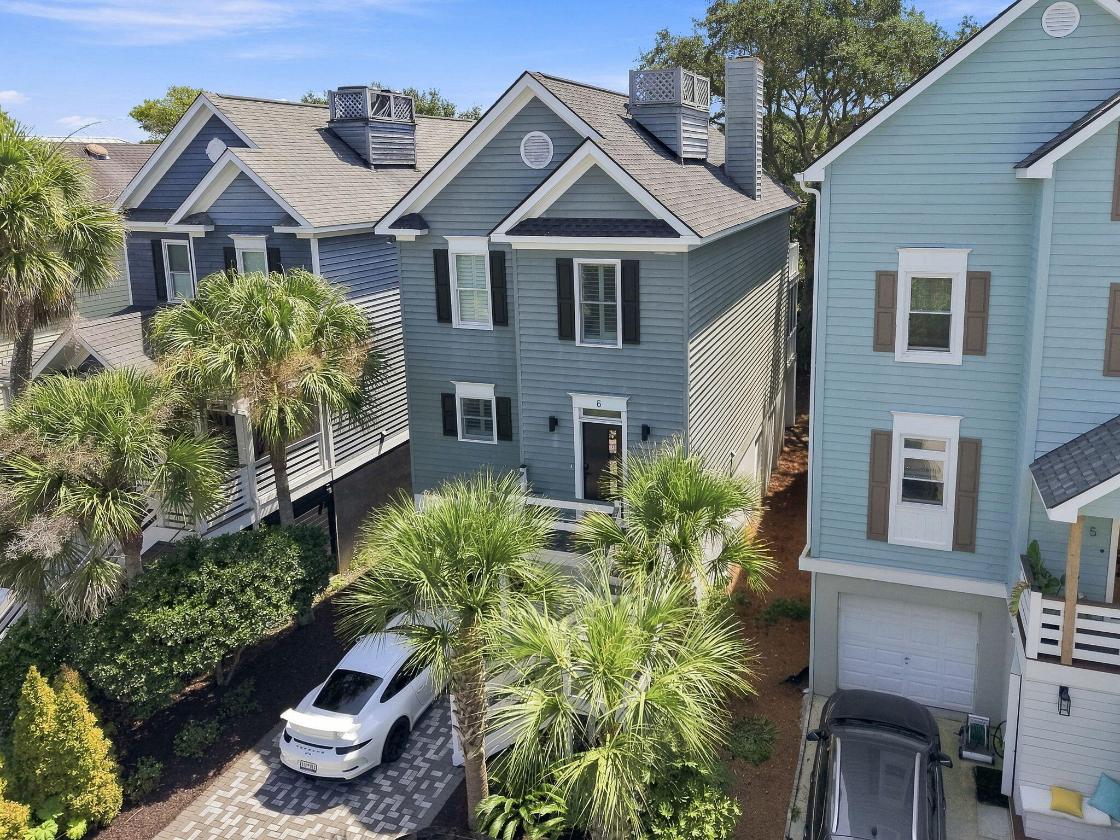
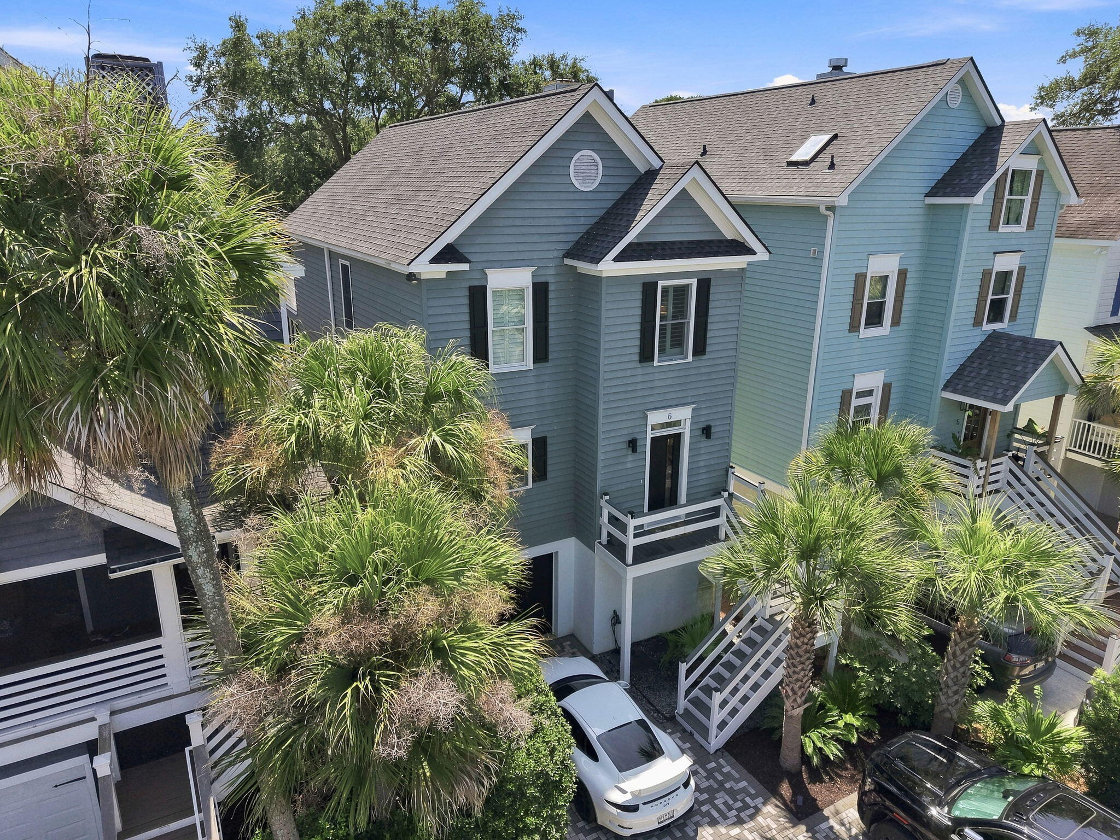
$7,733While most island properties require a vision and a contractor, this turn-key sanctuary in Wild Dunes allows you to immediately embrace the Lowcountry dream. Nestled in the quiet enclave of Morgan's Cove on Isle of Palms, 6 Yacht Harbor Court is a renovated three bedroom, two and a half bathroom home where every detail has been thoughtfully addressed. Fresh hardwood flooring spans the entire interior, setting a light and cohesive tone throughout the living spaces. The main floor was completely opened up by removing the wall between the kitchen and stairwell, creating a single, expansive great room anchored by a newly stone-refaced fireplace and warm wood support columns. The interior stair treads were crafted to match, tying the architectural details together effortlessly. The reimagined kitchen features new cabinetry, sleek stone countertops, a new sink, a refrigerator, a dishwasher, and a dedicated wine fridge. The current owners brought in a gas line to install a new propane range and oven, creating an ideal space for coastal entertaining. The main level also includes an updated powder room with a new vanity, toilet, and solid-core door, along with a laundry closet featuring a new, stackable washer/dryer system and a new solid-core door. Upstairs, the primary bath was rebuilt from the studs, featuring a brand-new shower, vanity, and toilet, plus a fully built-out closet, including a hidden in-wall safe built inside for added security. The other bathrooms also feature new toilets, and all of the bedrooms have updated fixtures. Essential mechanical upgrades offer true peace of mind, with both HVAC systems recently replaced and a roof installed in 2020. The exterior delivers low-maintenance living with impressive curb appeal. Recent enhancements include removing two front trees, fresh landscaping, new front stairs, a new front door, and a new garage door. The newly paved driveway was widened from one lane to two for seamless parking. Underneath the elevated home, an enclosed partition room with a dedicated door provides a private, secure space for golf carts, bikes, surfboards, and beach equipment. Double back porches overlook the 14th tee box of the Harbor Course, providing the perfect venue for morning coffee or evening sea breezes. Morgan's Cove Marina sits directly across the street, offering the perfect spot for a sunrise walk or bike ride and effortless access to the water. The many restaurants and shops of Mt Pleasant are just minutes away, and historic downtown Charleston is an easy 30-minute drive. Residents can opt into the Wild Dunes community association to enjoy world-class golf, tennis, pickleball, and oceanfront dining, making this fully finished retreat the ultimate Lowcountry getaway or smart investment property purchase. The home is being sold mostly furnished minus a few personal exclusions. See agent notes.
| 2 days ago | Listing updated with changes from the MLS® | |
| 3 days ago | Status changed to Active | |
| 4 days ago | Listing first seen on site |

Listing information is provided by Participants of the CHS Regional MLS. IDX information is provided exclusively for personal, non-commercial use, and may not be used for any purpose other than to identify prospective properties consumers may be interested in purchasing. Information is deemed reliable but not guaranteed. Copyright 2026, CHS Regional MLS.
Last checked: 2026-09-14 06:59 AM UTC
Did you know? You can invite friends and family to your search. They can join your search, rate and discuss listings with you.