
2199 Kemmerlin StreetJohns Island, SC 29455
Mortgage Calculator
Monthly Payment (Est.)
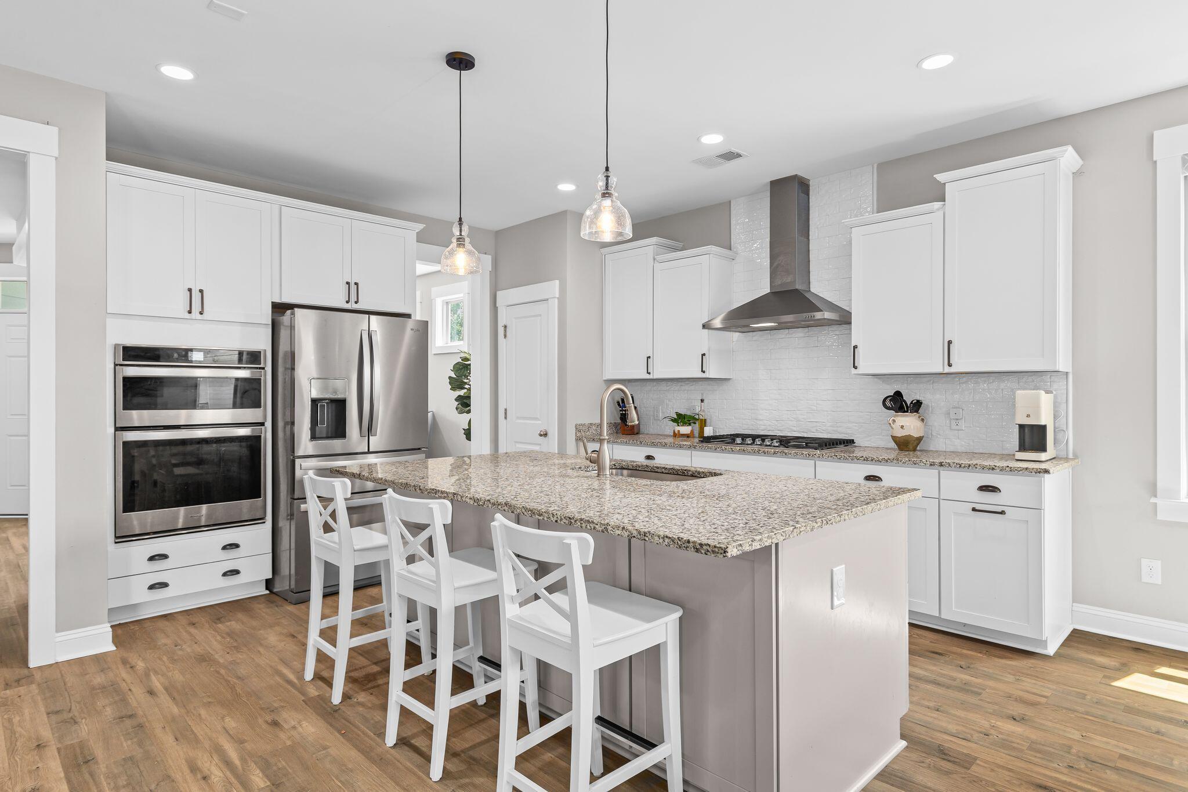
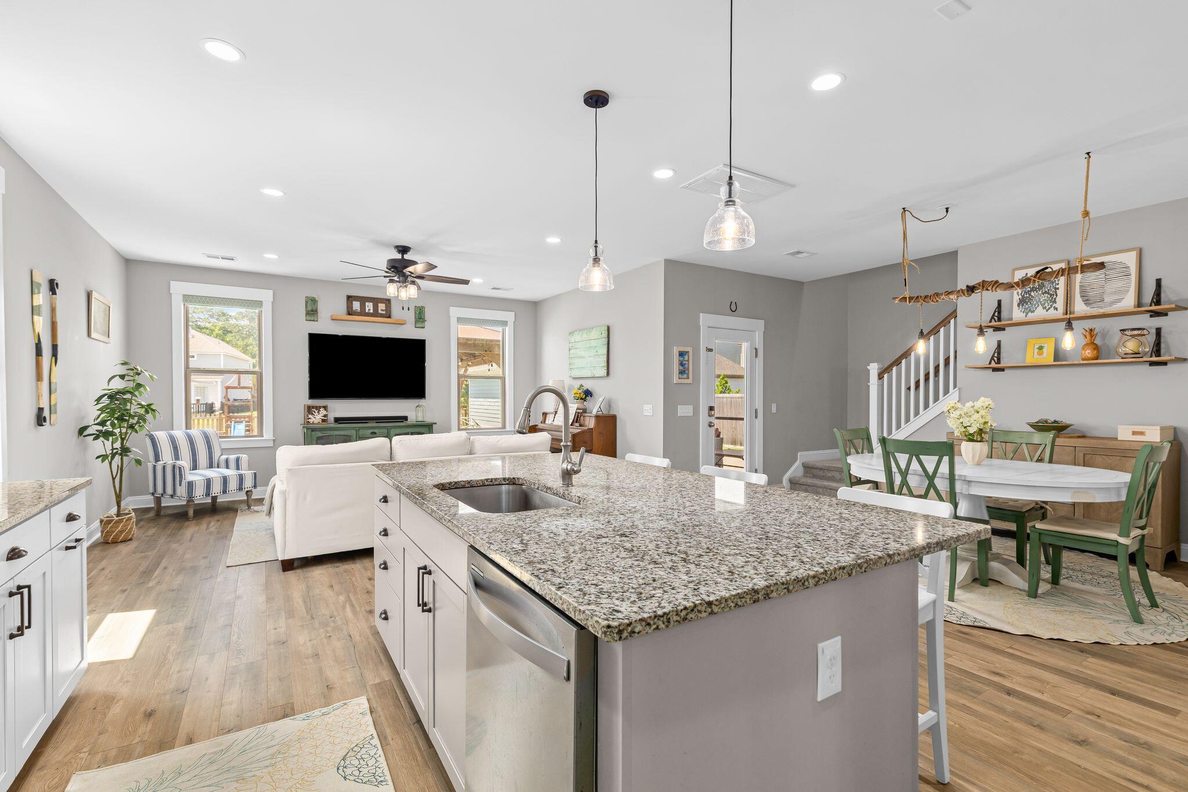
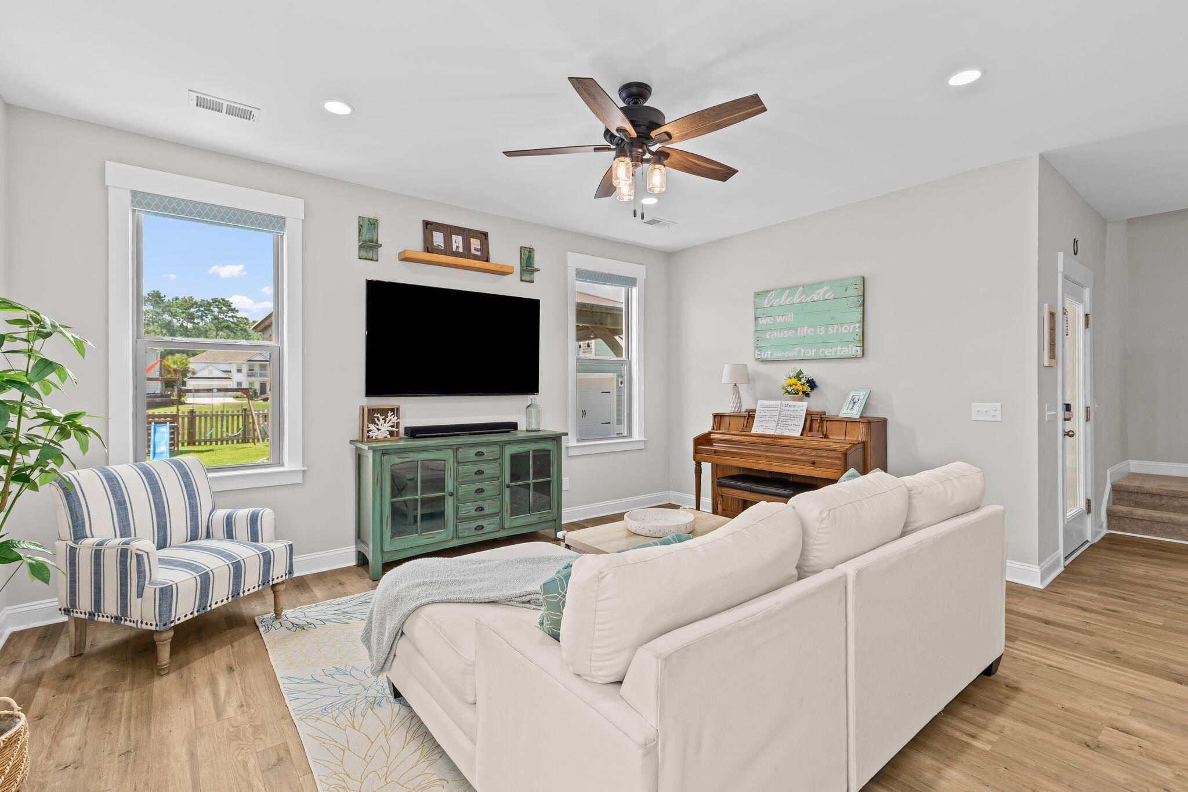
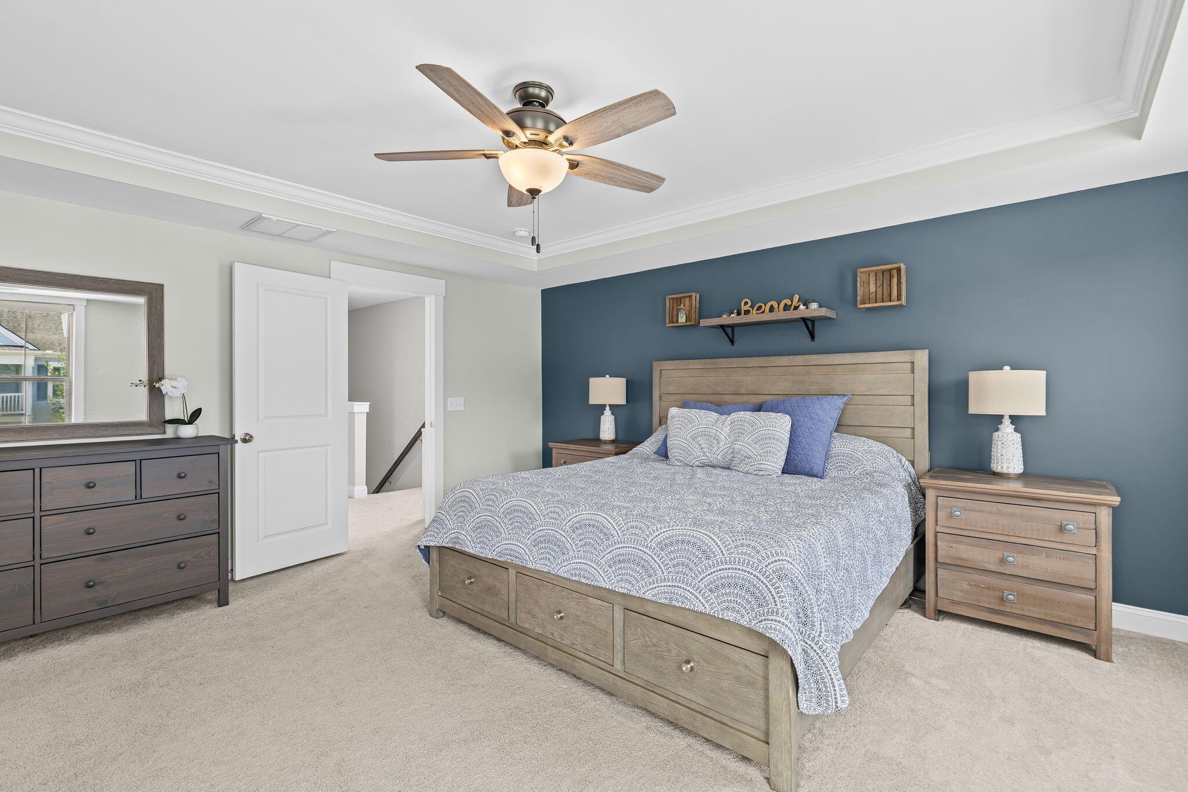
Enter an interest rate to see your estimated monthly payment.** Sellers offering $20,000 toward buyers closing costs/rate buy down OR assume a rate of 6.375% at no cost to buyers!**Welcome to 2199 Kemmerlin Street, located in the highly sought-after Oakfield community on Johns Island. This beautiful Charleston single-style home offers 4 bedrooms, 2.5 bathrooms, and more than 2,400 square feet of thoughtfully designed living space set on a beautiful pond lot. Ideally situated just a short walk from the neighborhood's resort-style amenities, this home combines Lowcountry charm with everyday convenience. Step inside to a welcoming foyer where laminate flooring flows throughout the main level. Just off the entry is a spacious formal dining room that also works well as a flex space for a sitting room or additional living area.Across the hall, a second flex room with French doors provides the perfect space for a home office, playroom, or fourth bedroom. At the heart of the home, you'll find an open-concept living area designed for both entertaining and everyday living. The kitchen features granite countertops, a five-burner natural gas cooktop with stainless steel range hood, built in stainless steel appliances, and ample cabinet and counter space. It overlooks the dining area and spacious living room, creating a seamless flow that's ideal for hosting or entertaining. Downstairs also offers a convenient powder room with new vanity and custom built in drop zone. Upstairs, the large primary suite offers its own private balcony overlooking the neighborhood. The en suite bathroom features dual vanities, a large tiled walk-in shower, and a generous walk-in closet and an additional linen closet. A versatile loft provides additional living space, while two additional guest bedrooms and a full bathroom and laundry room complete the second floor. Step outside to enjoy Lowcountry living from the screened porch overlooking the fully fenced backyard and peaceful pond views. The outdoor space also includes an expansive patio with a covered pergola, and fire pit creating the perfect outdoor setup. Additional highlights include a tankless water heater, whole-home gutter system, active termite bond, and an X flood zone designation, meaning no mandatory flood insurance is required. Oakfield is one of Johns Island's most desirable communities, known for its mature tree-lined streets, scenic ponds, and outstanding amenities. Residents enjoy a resort-style pool, miles of walking trails, playgrounds, a putting green, bocce ball court, and a horseshoe pit. The community also hosts seasonal events and frequent food truck gatherings, creating a welcoming neighborhood atmosphere. Conveniently located just off Maybank Highway, Oakfield offers easy access to local favorites including Wild Olive, Royal Tern, Minero, and Low Tide Brewing, while Downtown Charleston, Kiawah Island, and Folly Beach are all just a short drive away.
| 5 days ago | Listing updated with changes from the MLS® | |
| a month ago | Listing first seen on site |

Listing information is provided by Participants of the CHS Regional MLS. IDX information is provided exclusively for personal, non-commercial use, and may not be used for any purpose other than to identify prospective properties consumers may be interested in purchasing. Information is deemed reliable but not guaranteed. Copyright 2026, CHS Regional MLS.
Last checked: 2026-10-13 12:44 AM UTC
Did you know? You can invite friends and family to your search. They can join your search, rate and discuss listings with you.