
Save
Ask
Tour
Hide
$675,000
3 Days On Site
532 Pinckney StreetMcClellanville, SC 29458
For Sale|Single Family Residence|Active
4
Beds
3
Total Baths
3
Full Baths
2,513
SqFt
$269
/SqFt
1913
Built
Subdivision:
Historic District
County:
Charleston
Listing courtesy of The Cape Romain Co.
Call Now: 843-790-7000
Is this the listing for you? We can help make it yours.
843-790-7000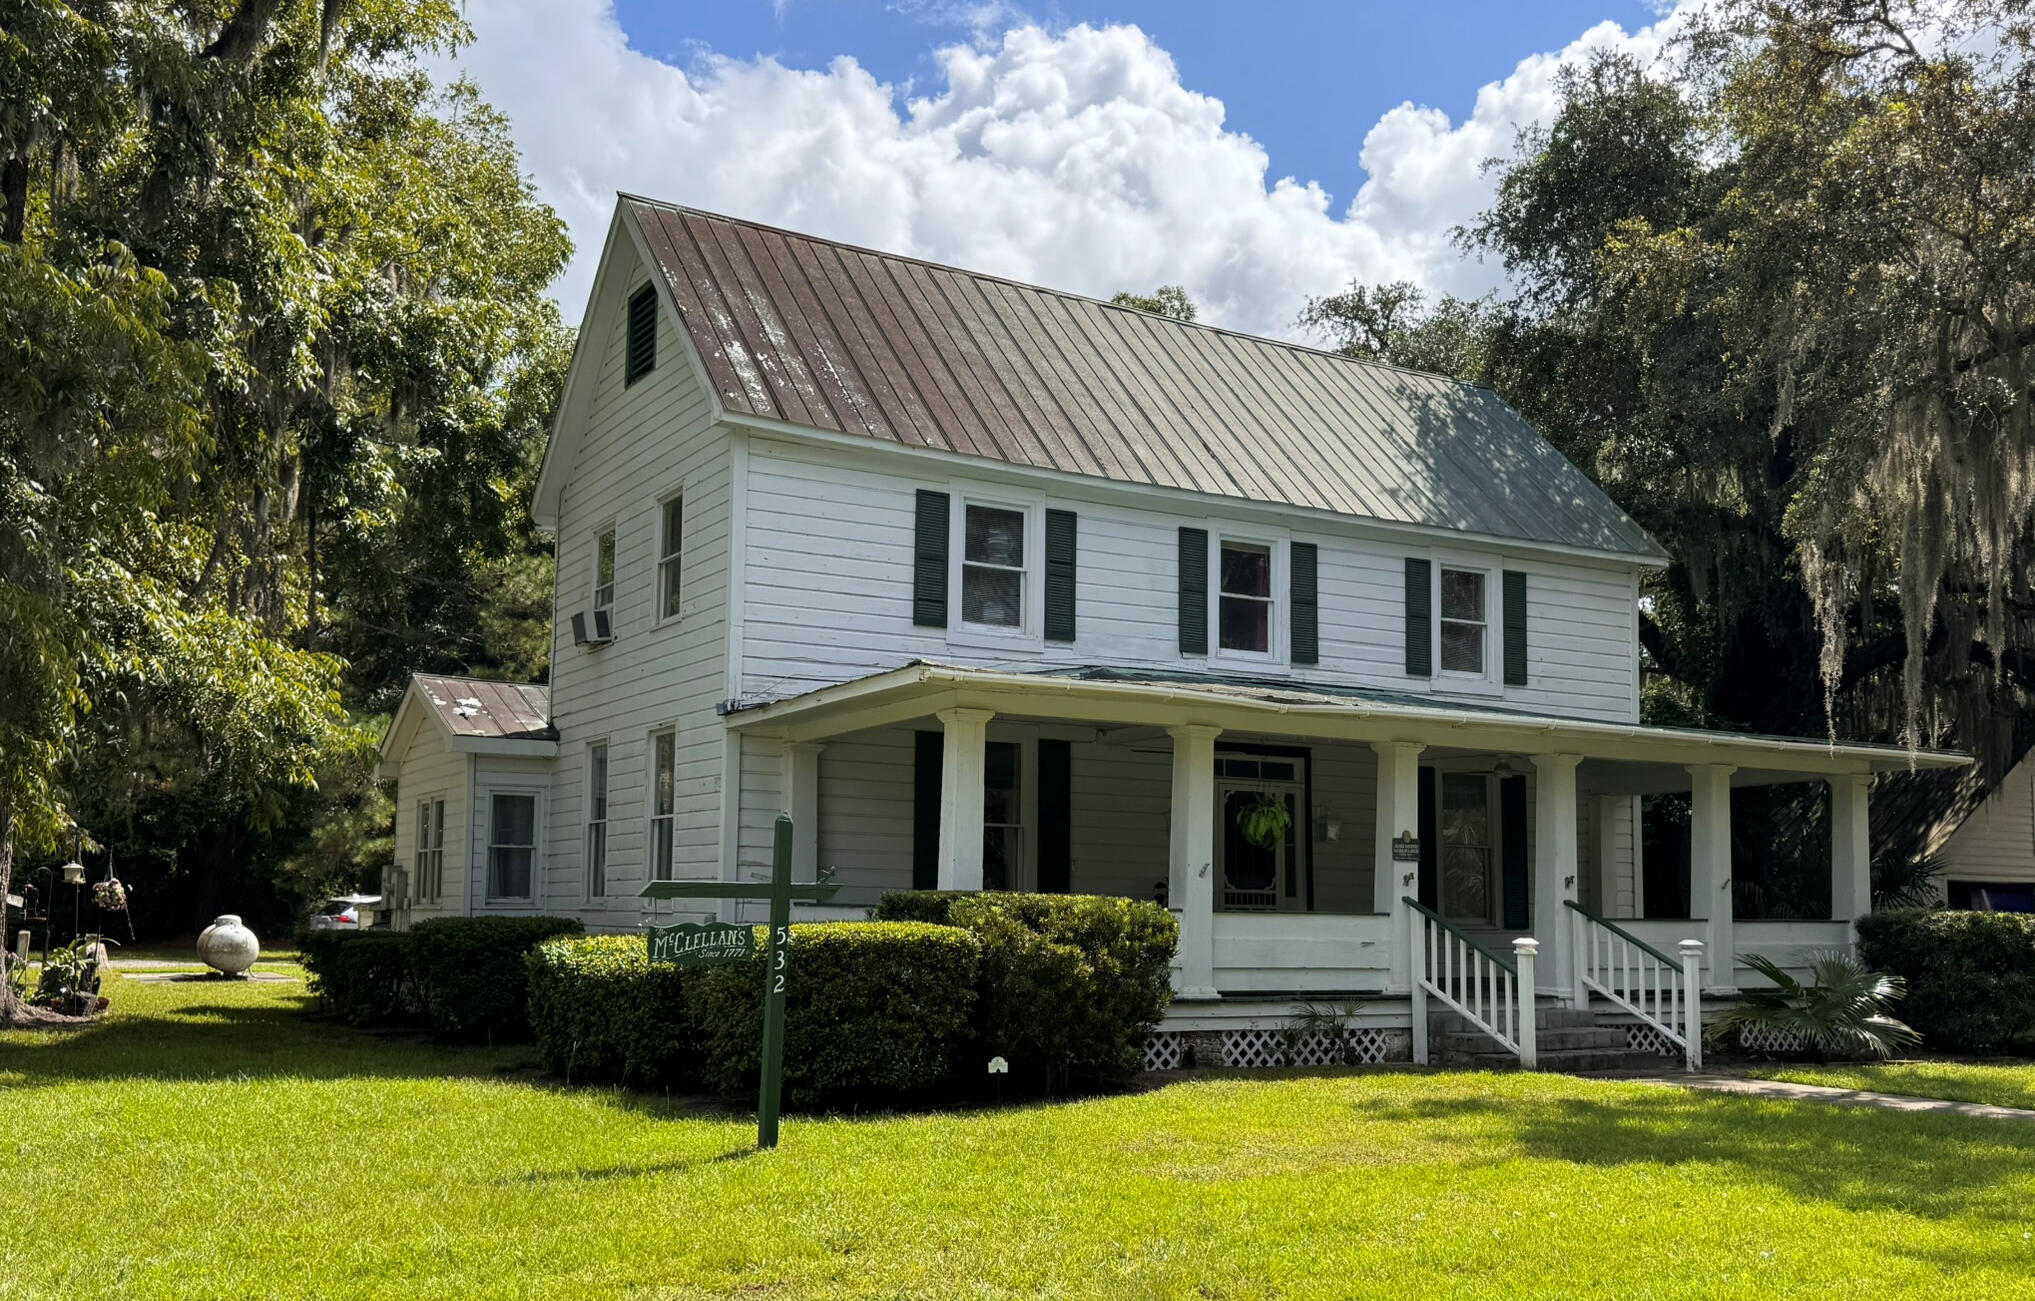
Save
Ask
Tour
Hide
Mortgage Calculator
Monthly Payment (Est.)
$3,080Calculator powered by Showcase IDX, a Constellation1 Company. Copyright ©2026 Information is deemed reliable but not guaranteed.
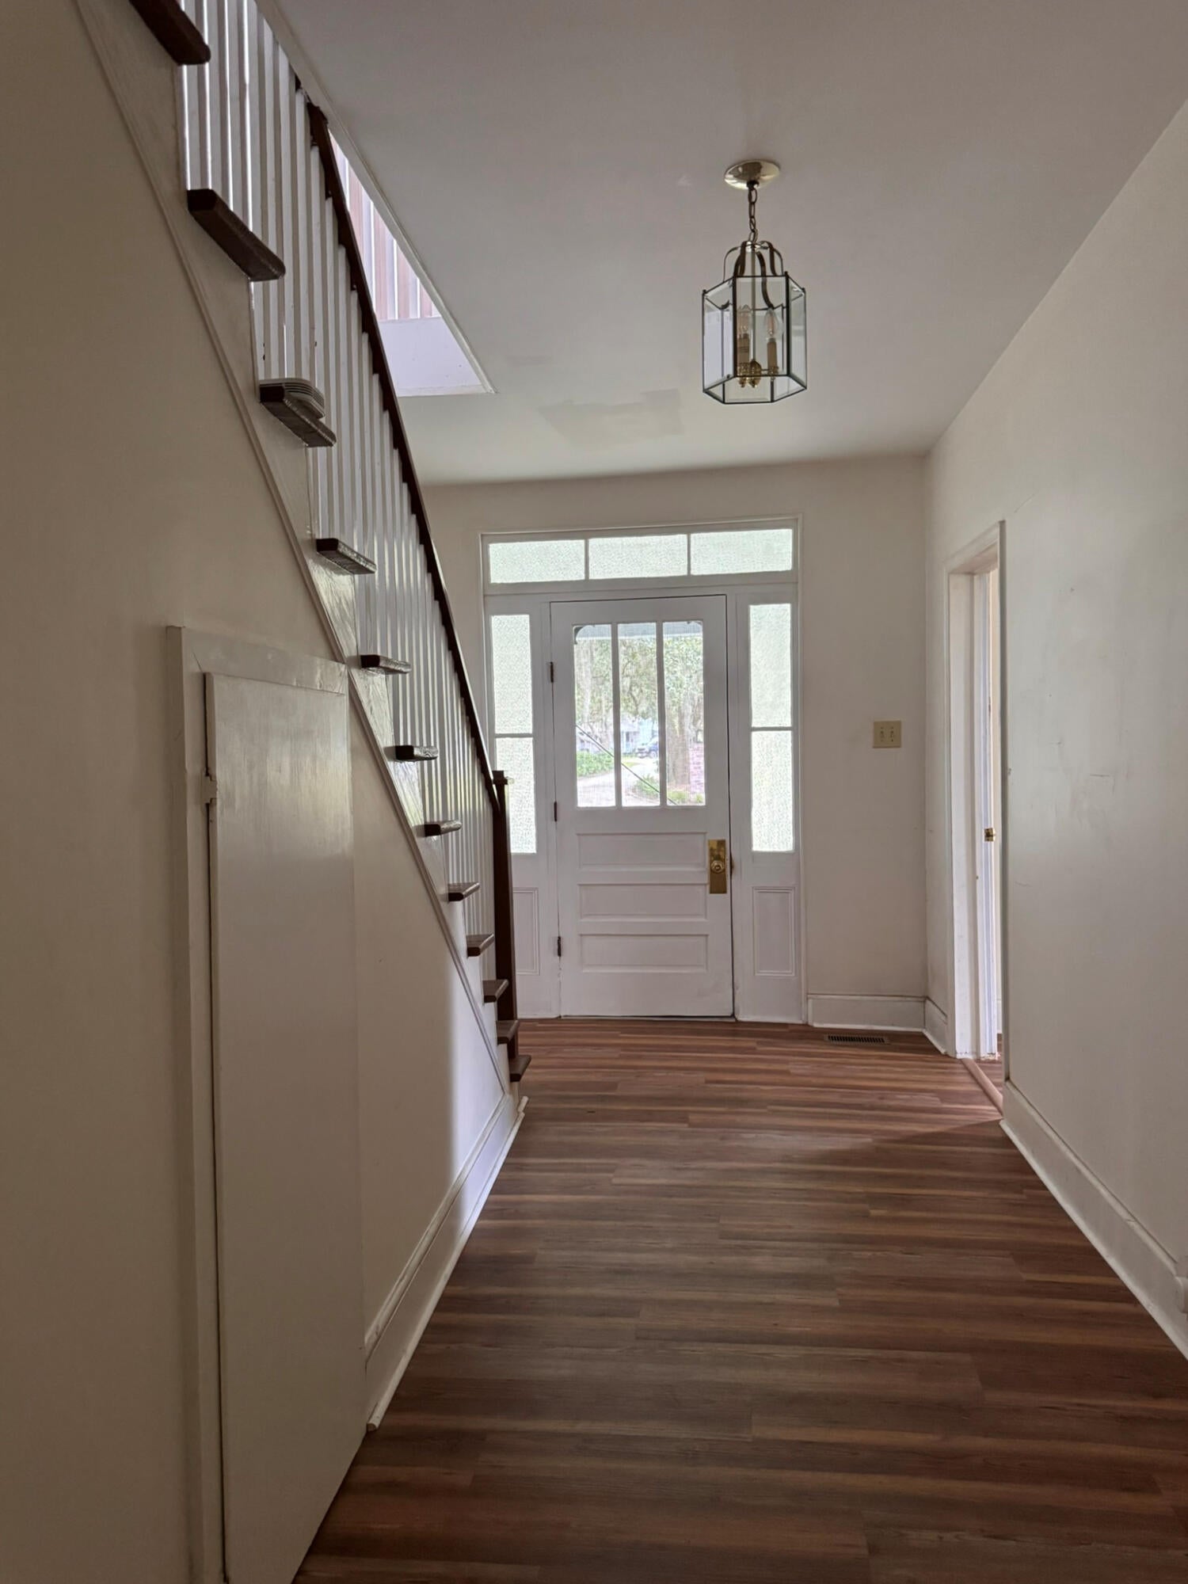
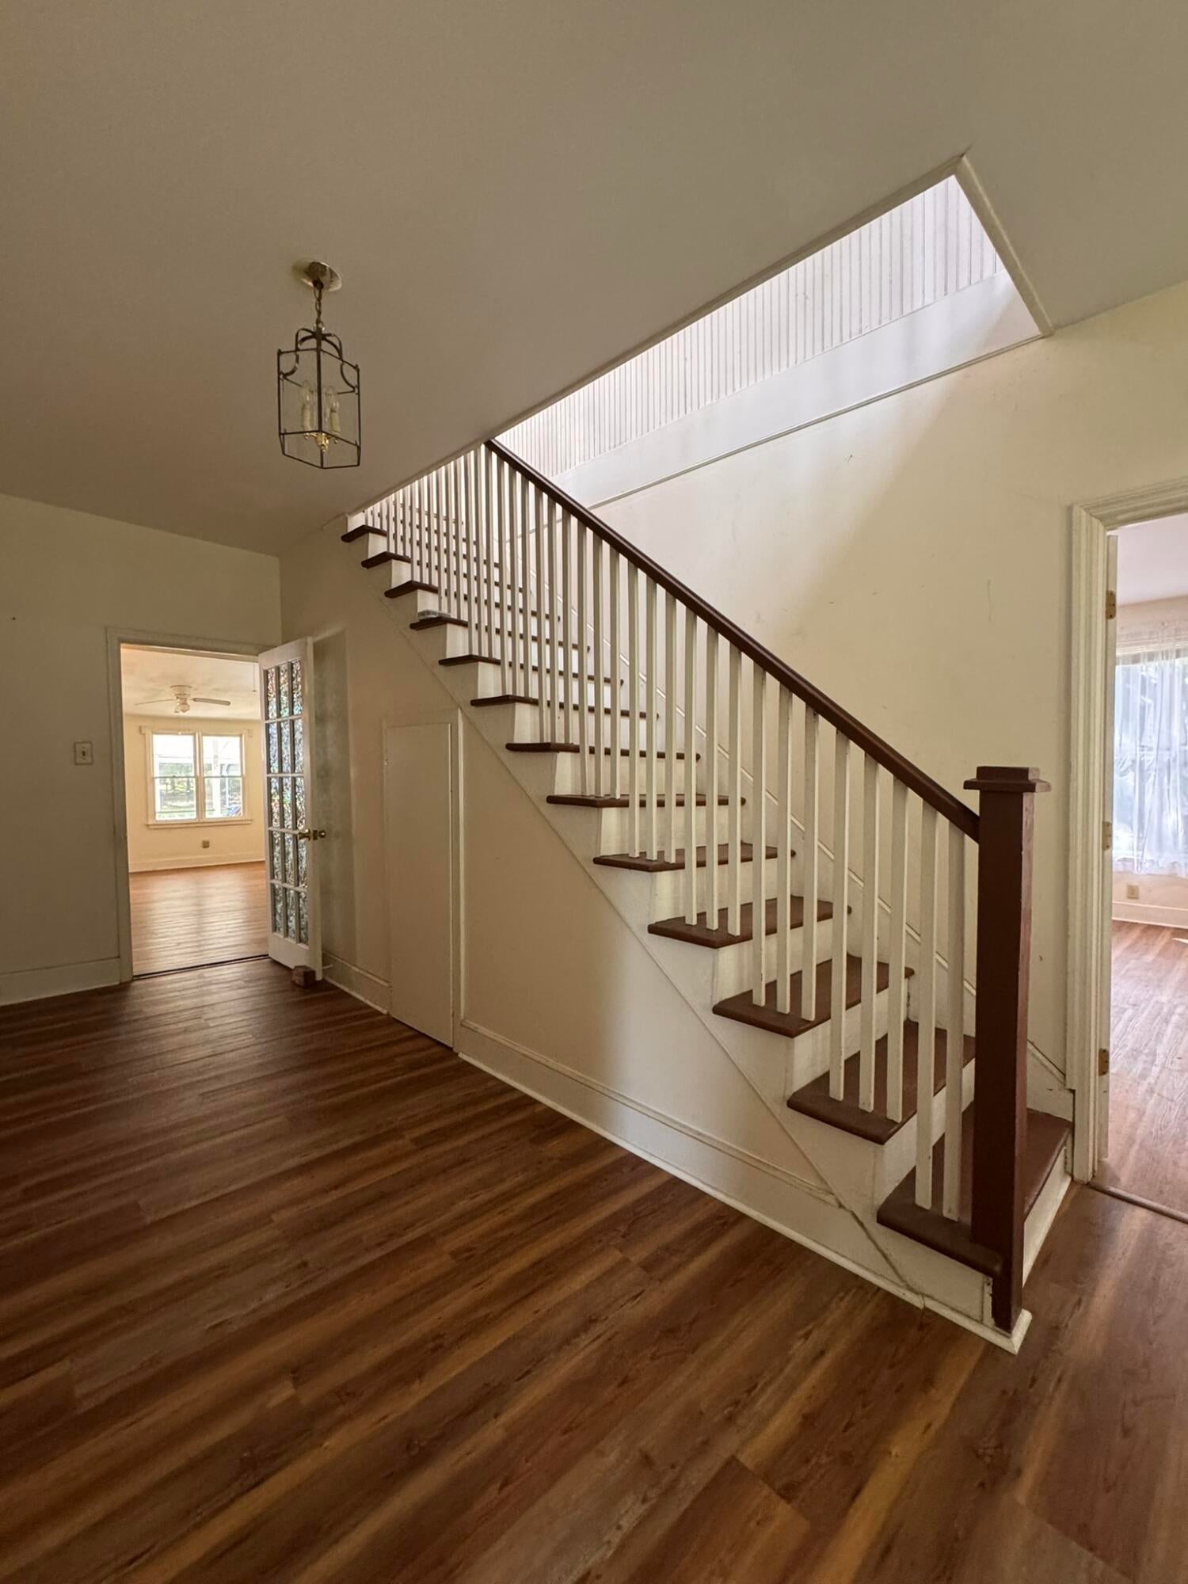
The historic James O. McClellan House offers a rare opportunity to own a distinctive residence in the heart of McClellanville's Historic District. This 4-bedroom, 3-bath home features formal living and dining rooms and the character and gracious proportions of an earlier era.Just one block from Jeremy Creek and at the doorstep of the Cape Romain National Wildlife Refuge, the setting captures the best of Lowcountry village life.Historic homes, tree-lined streets, the working waterfront, shops and restaurants are all close at hand. Rich in history and coastal character, this special property offers a unique place to call home in one of South Carolina's most beautifully preserved coastal villages.
Save
Ask
Tour
Hide
Listing Snapshot
Price
$675,000
Days On Site
3 Days
Bedrooms
4
Inside Area (SqFt)
2,513 sqft
Total Baths
3
Full Baths
3
Partial Baths
N/A
Lot Size
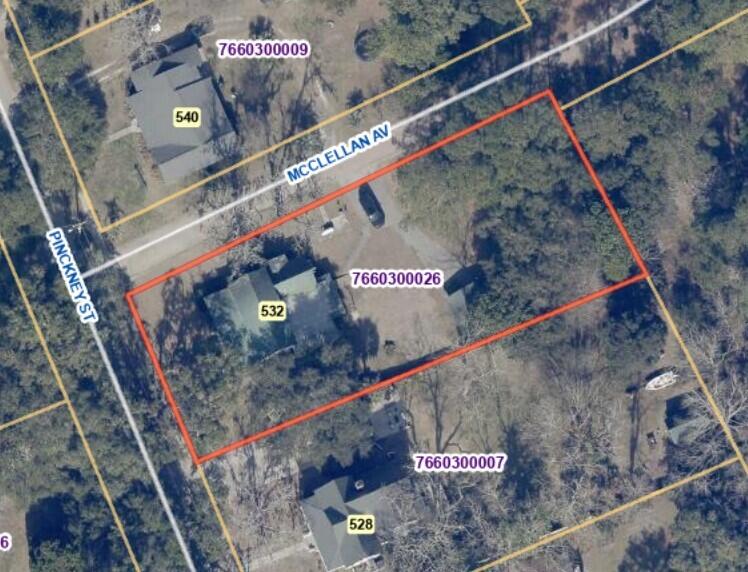
0.56 Acres
Year Built
1913
MLS® Number
26025471
Status
Active
Property Tax
$1,480
HOA/Condo/Coop Fees
N/A
Sq Ft Source
Assessor
Friends & Family
Recent Activity
| 4 days ago | Listing updated with changes from the MLS® | |
| 4 days ago | Listing first seen on site |
General Features
Acres
0.56
Carport
2
Levels
Two
Parking
Carport
Parking Spaces
2
Property Sub Type
Single Family Residence
Sewer
Private SewerSeptic Tank
SqFt Total
2513
Style
Traditional
Water Source
PrivateWell
Interior Features
Appliances
DryerRefrigeratorWasher
Basement
Crawl Space
Cooling
Central Air
Fireplace
Yes
Fireplace Features
Dining RoomGas LogLiving Room
Fireplaces
2
Laundry Features
Laundry Room
Master Bedroom
Level - Lower
Save
Ask
Tour
Hide
Exterior Features
Construction Details
Wood Siding
Roof
Metal
Community Features
MLS Area
47 - Awendaw/McClellanville
Financing Terms Available
CashConventional
Schools
School District
Unknown
Elementary School
Cape Romain Environmental Ed Charter (CREECS)
Middle School
Cape Romain Environmental Ed Charter (CREECS)
High School
Wando
Listing courtesy of The Cape Romain Co.

Listing information is provided by Participants of the CHS Regional MLS. IDX information is provided exclusively for personal, non-commercial use, and may not be used for any purpose other than to identify prospective properties consumers may be interested in purchasing. Information is deemed reliable but not guaranteed. Copyright 2026, CHS Regional MLS.
Last checked: 2026-09-14 06:54 AM UTC
Listing information is provided by Participants of the CHS Regional MLS. IDX information is provided exclusively for personal, non-commercial use, and may not be used for any purpose other than to identify prospective properties consumers may be interested in purchasing. Information is deemed reliable but not guaranteed. Copyright 2026, CHS Regional MLS.
Last checked: 2026-09-14 06:54 AM UTC
Neighborhood & Commute
Source: Walkscore
Disclosure: Community information and market data powered by Constellation Data Labs. Information is deemed reliable but not guaranteed.
Save
Ask
Tour
Hide
Did you know? You can invite friends and family to your search. They can join your search, rate and discuss listings with you.