
208 Holly Inn RoadSummerville, SC 29483
Mortgage Calculator
Monthly Payment (Est.)
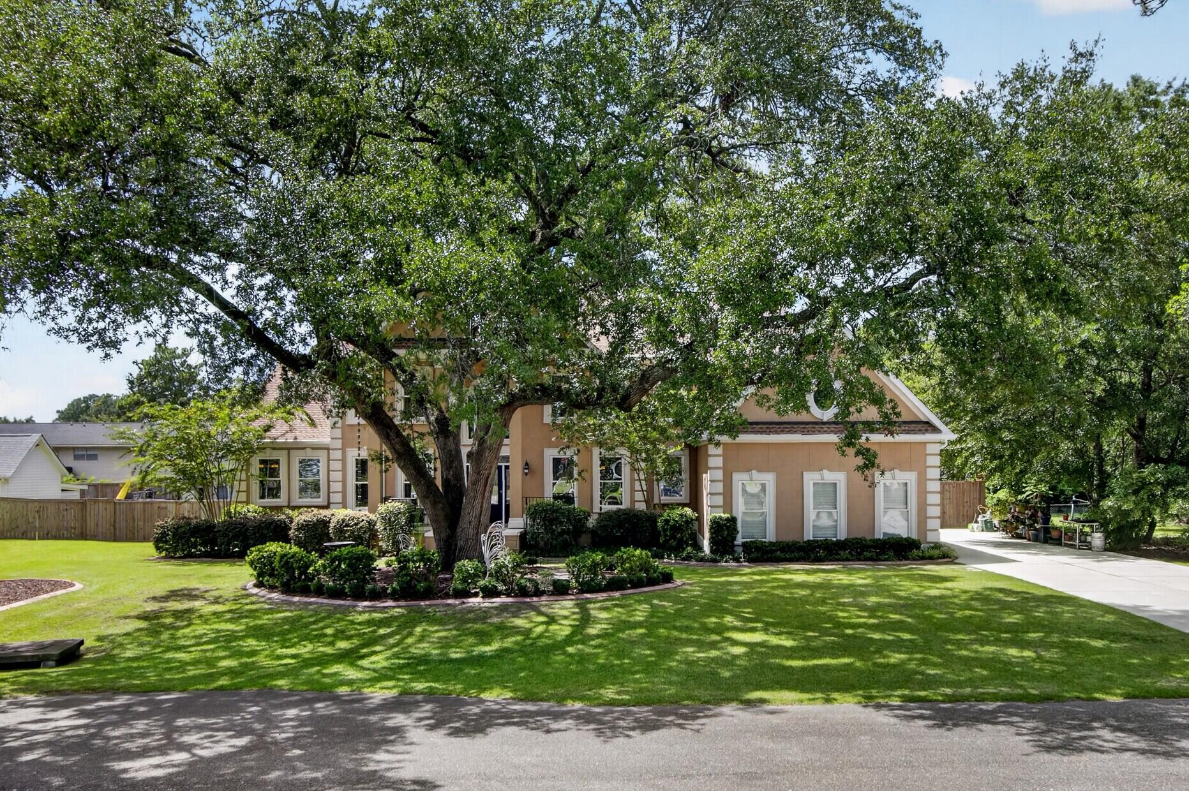
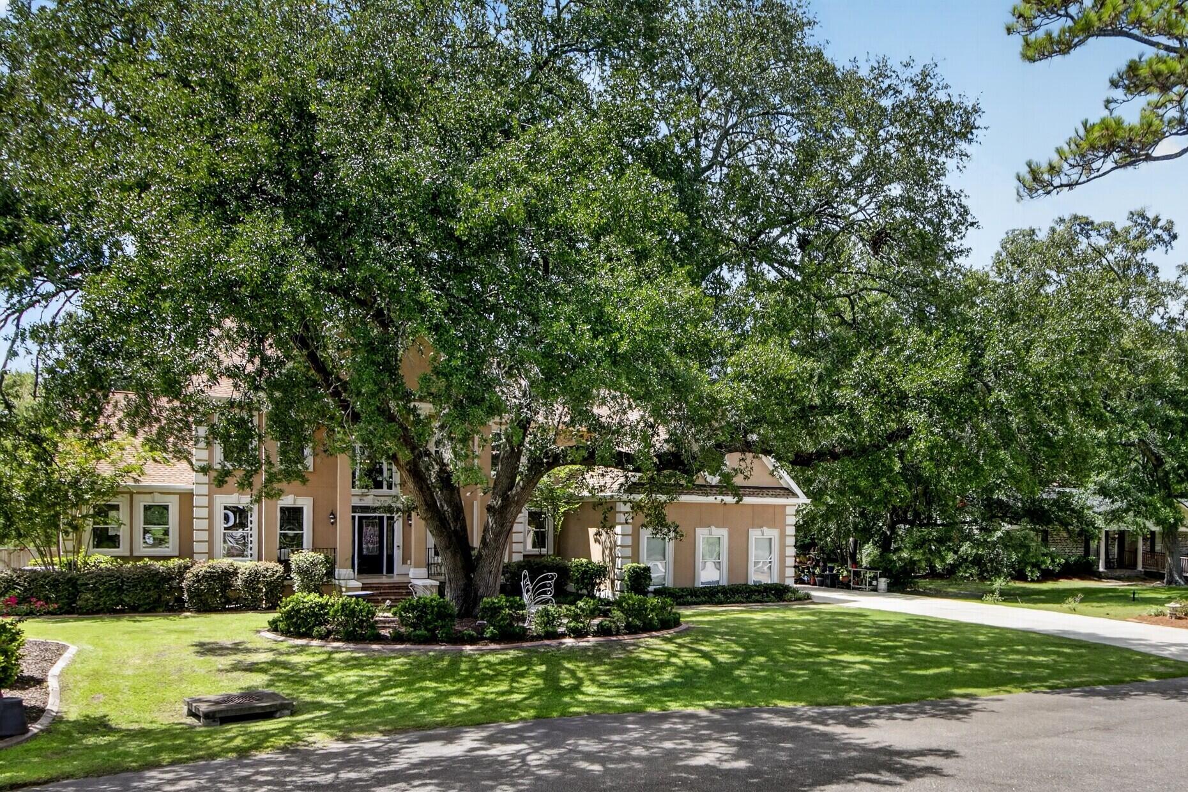
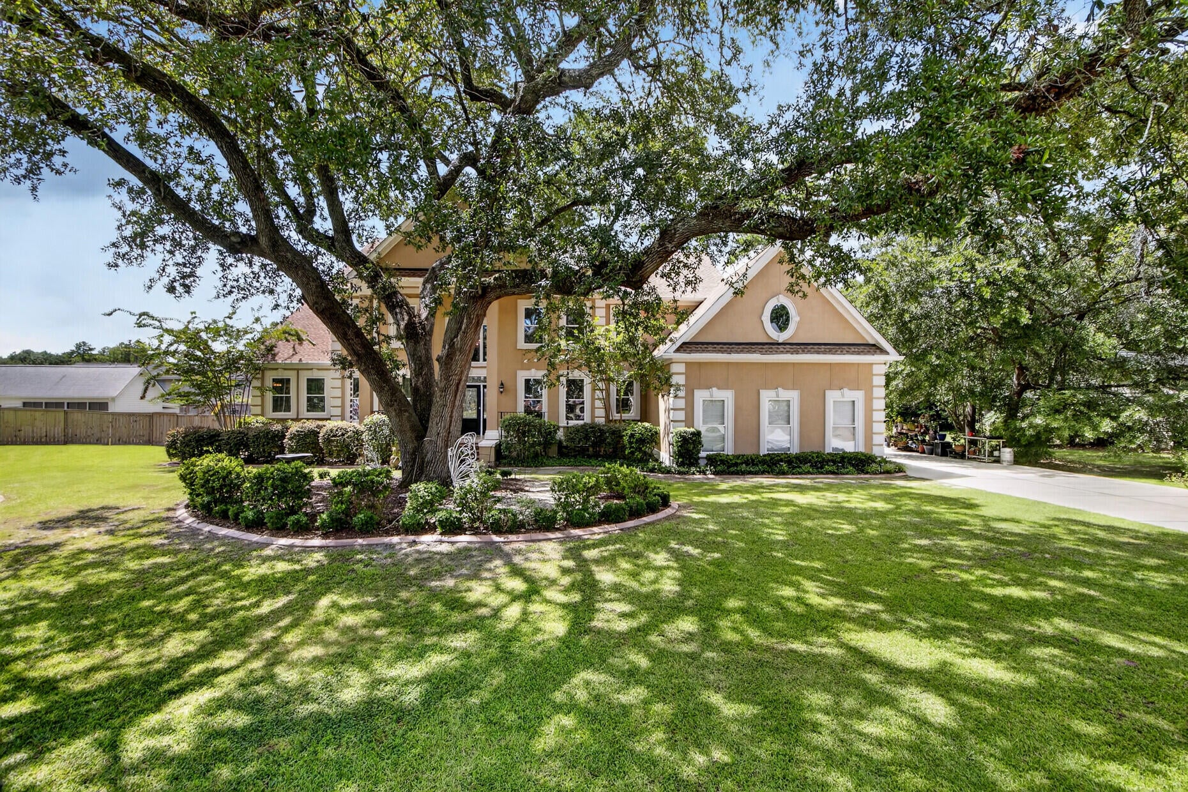
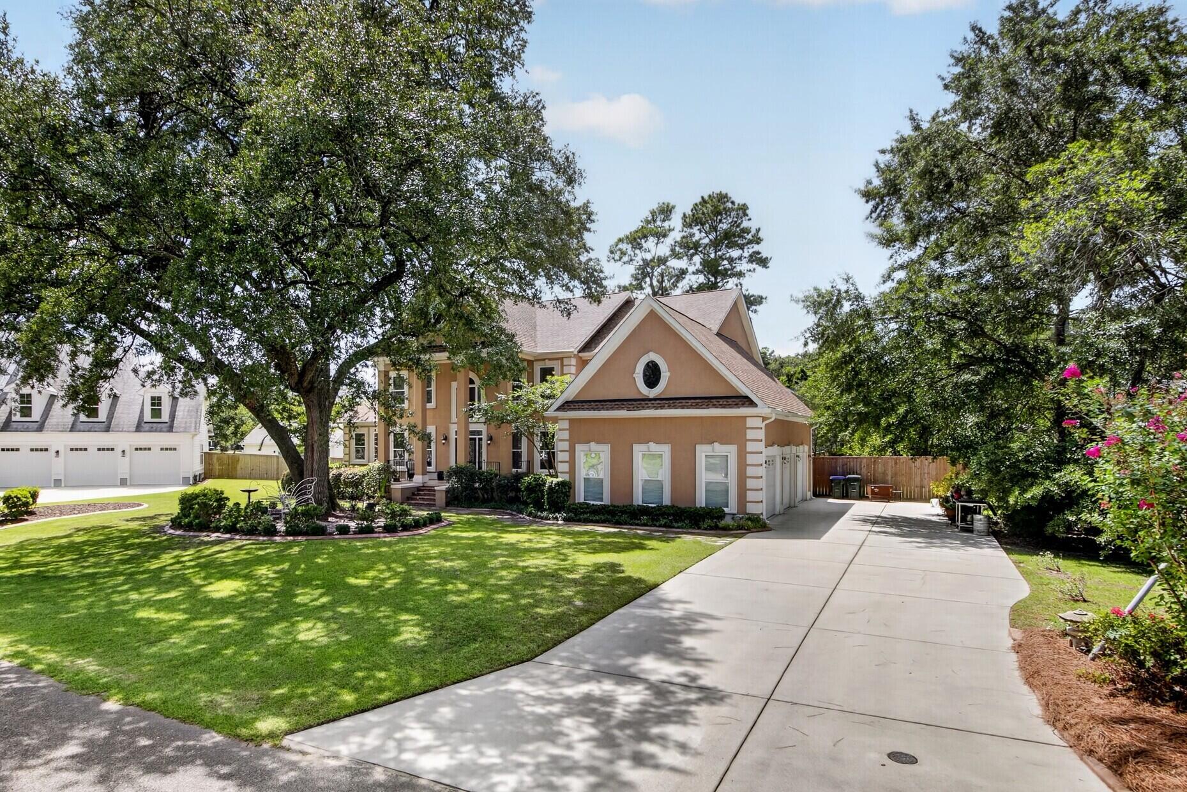
$4,503A grand Lowcountry setting, impressive scale, and exceptional versatility come together at 208 Holly Inn Road. Set beneath the canopy of a magnificent live oak in established Country Club Estates, this stately six-bedroom, five-and-a-half-bath residence offers approximately 4,907 square feet on a beautifully maintained 0.46-acre homesite--all without the restrictions of an HOA.Beyond the welcoming front entrance, a soaring two-story foyer and richly detailed staircase create a memorable sense of arrival. Wood floors carry through the main living areas, where formal living and dining rooms provide an elegant backdrop for entertaining. The expansive great room is anchored by a floor-to-ceiling stone fireplace and coffered ceiling, while abundant windows invite natural light and views ofthe backyard. Designed for both everyday living and larger gatherings, the kitchen features generous cabinetry, a substantial center island with seating, a gas cooktop, built-in appliances, and an adjacent casual dining area. A separate office or study provides valuable work-from-home flexibility. The main-level primary suite is a spacious private retreat with wood flooring, plentiful natural light, walk-in closets, and a well-appointed bath featuring dual vanities, a garden tub, and separate shower. Upstairs, five additional bedrooms and multiple full baths offer exceptional accommodations for guests, hobbies, or extended stays. A large billiards room and additional loft-style living area create flexible spaces for recreation, media, fitness, or relaxation. Outdoor living is equally inviting. The rear deck overlooks an expansive, level, fenced backyard with room to entertain, garden, play, or create a future outdoor retreat. A two-car garage, abundant interior storage, and a thoughtfully designed floor plan complete the home. Located minutes from Historic Downtown Summerville's celebrated restaurants, boutiques, parks, and year-round events, the property also offers convenient access to area shopping, schools, and major travel corridors. Optional membership opportunities are available at nearby Summerville Country Club. With its remarkable size, mature setting, flexible interiors, and sought-after location, 208 Holly Inn Road presents a rare opportunity to enjoy gracious Lowcountry living on an impressive scale.
| 3 days ago | Listing updated with changes from the MLS® | |
| 4 days ago | Listing first seen on site |

Listing information is provided by Participants of the CHS Regional MLS. IDX information is provided exclusively for personal, non-commercial use, and may not be used for any purpose other than to identify prospective properties consumers may be interested in purchasing. Information is deemed reliable but not guaranteed. Copyright 2026, CHS Regional MLS.
Last checked: 2026-09-14 06:54 AM UTC
Did you know? You can invite friends and family to your search. They can join your search, rate and discuss listings with you.