
599 Palisades DriveMount Pleasant, SC 29464
Mortgage Calculator
Monthly Payment (Est.)
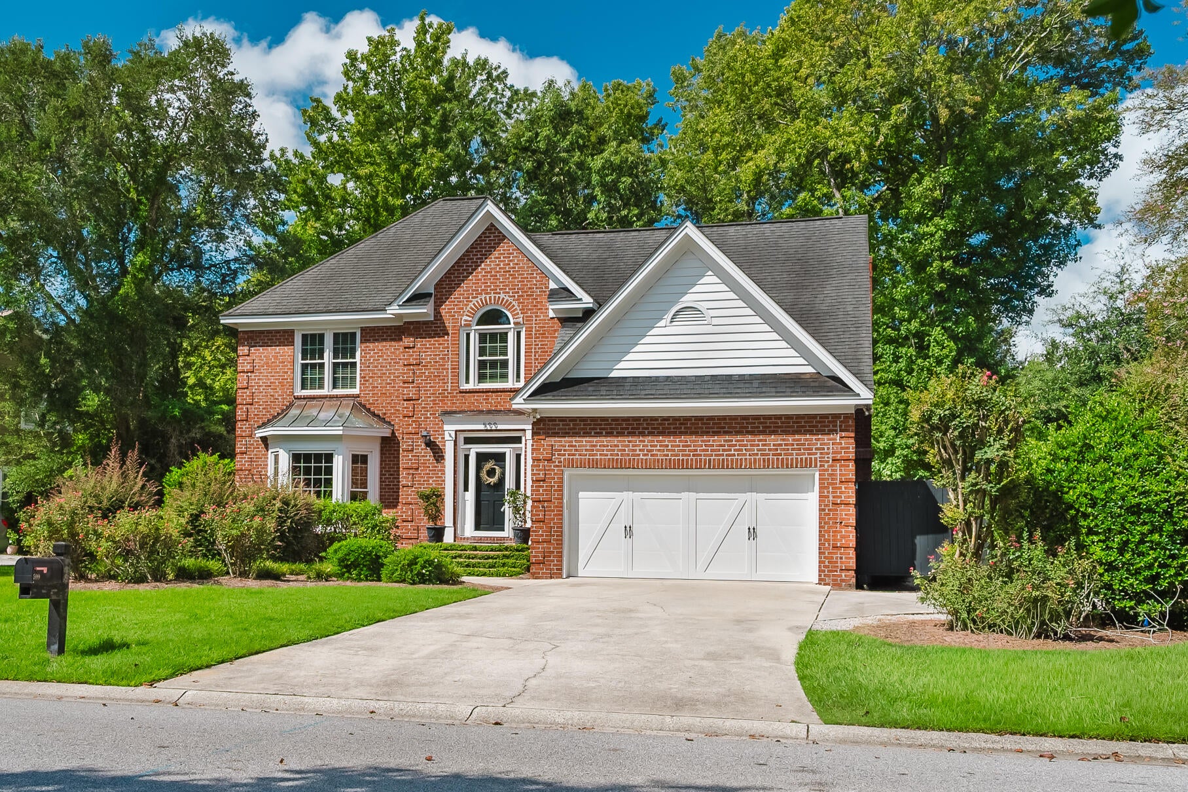
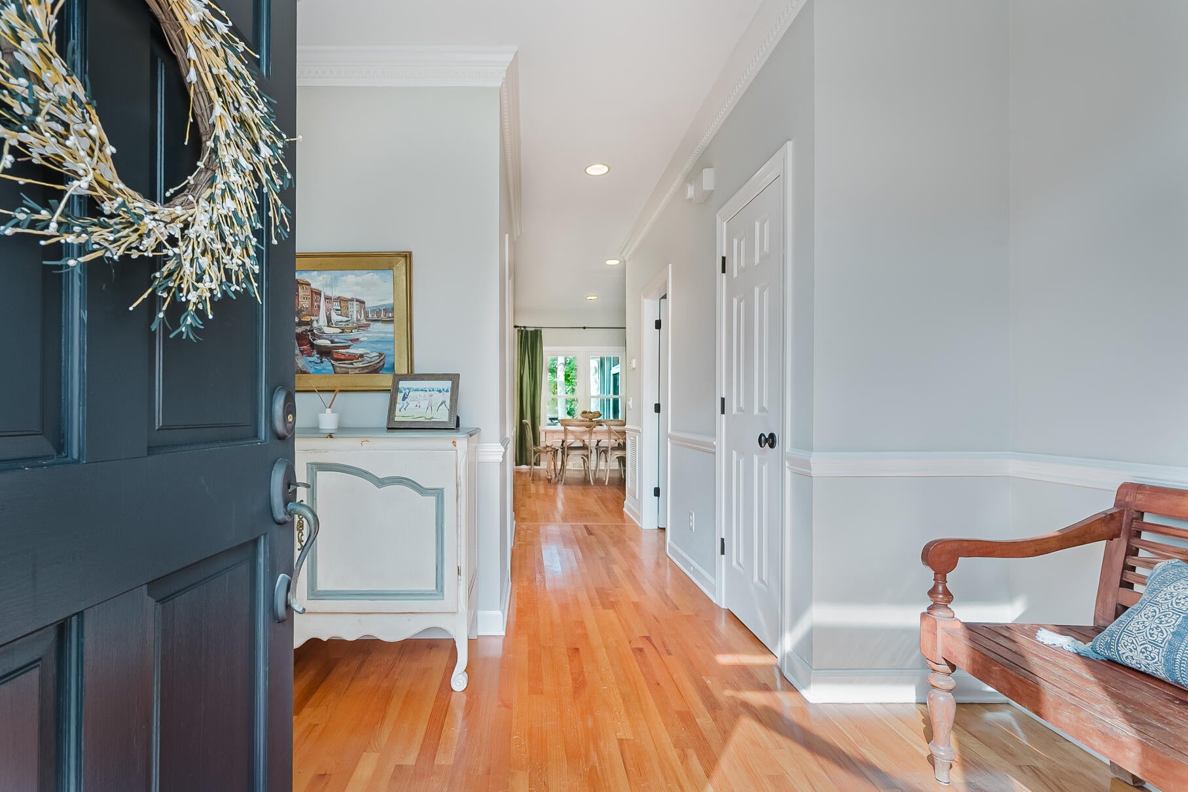
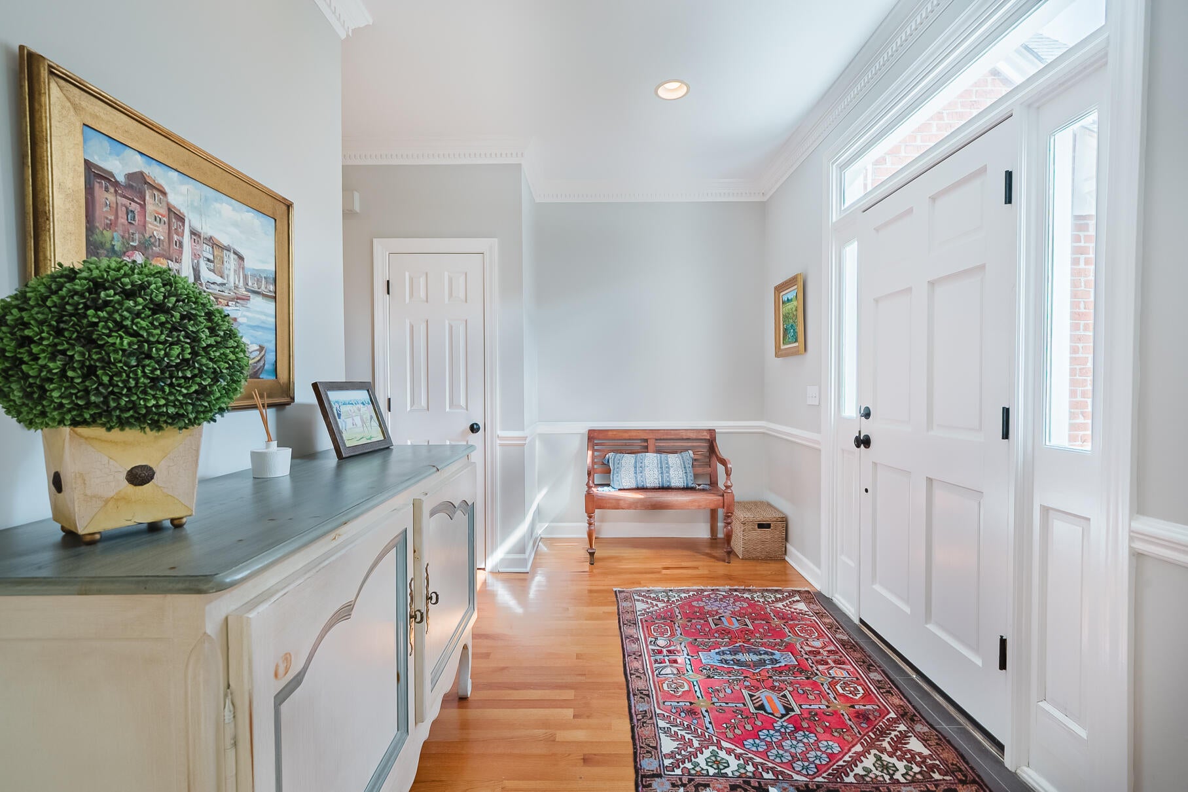
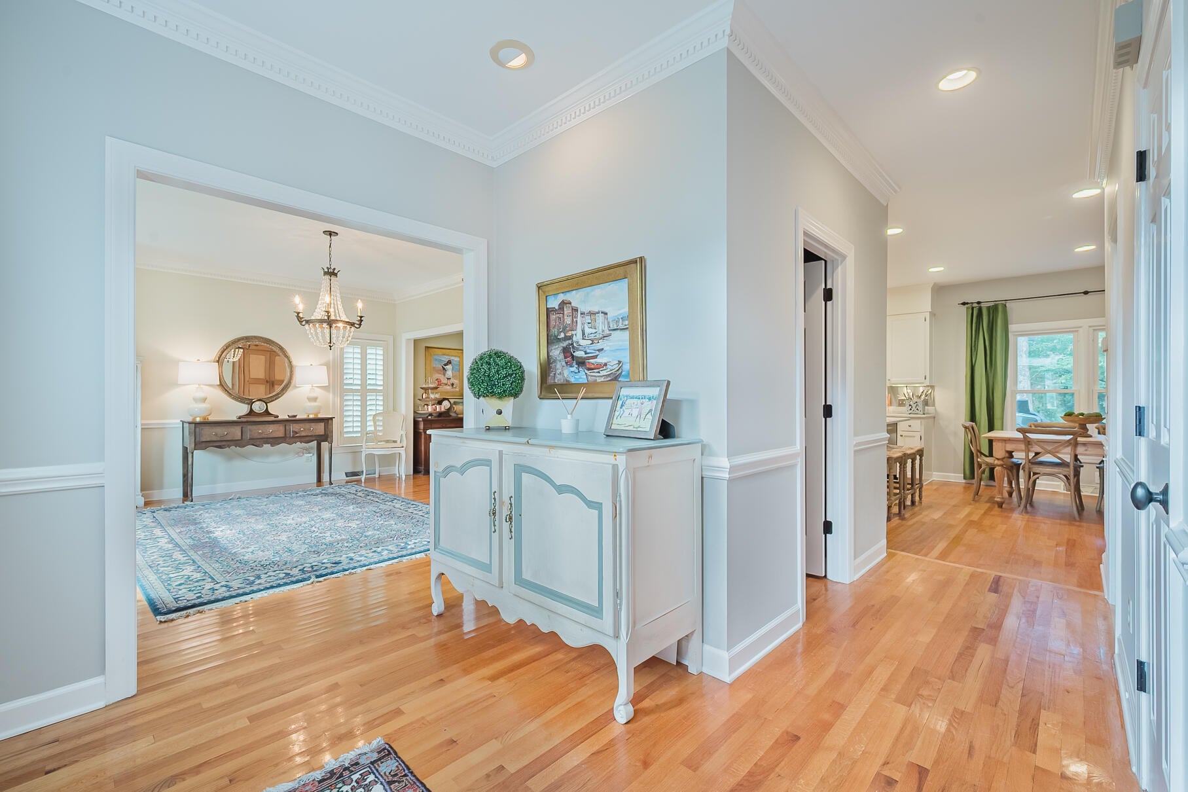
$5,771This BEAUTIFUL custom built brick home is located in one of Mount Pleasant's most DESIRABLE communities, Hobcaw Creek Plantation. The open floor plan is perfect for family gatherings and entertaining. As you enter this 4 BR, 2.5 bath home, you will notice all the natural light and details including all hardwood floors downstairs, 9Ft ceilings, custom molding, custom plantation shutters, recessed lighting, an updated kitchen and more. The Dining room is used as an office with French doors that lead to the kitchen and the Living room features a beautiful Bay Window that was used as a Formal Dining Room. These could easily be converted back. The kitchen is open to the breakfast area and the large family room that features a vaulted ceiling with a beautiful wood burning fireplace along witha built in desk with shelving. The kitchen, family, breakfast room all overlook a tranquil pond and a private backyard that is large enough to add a pool. Enjoy evenings or morning coffee on your large screened in porch with Bermuda Shutters that leads onto a deck for grilling. To finish off the downstairs is a updated 1/2 bath and a laundry room that leads to the large garage. Upstairs you will find 4 nice size bedrooms. The 1st bedroom has access to a LARGE walk in attic storage area. There is a updated bathroom with double sinks, tub/shower with glass doors and subway tile with new flooring. There are 2 more bedrooms along with a master suite that has a tray ceiling, a walk in closet and a bathroom that has had some minor renovations giving you an opportunity to make it your own. The home had new windows installed in 2017, Carpet upstairs 2025, Kitchen was renovated in 2018, upstairs bathroom in 2021, the outside was repainted in 2026, garage door and opener in 2024. The owner added a HOA approved boat storage to the right of the home that stores a 21 foot Center Console boat and there is room for a smaller 2nd boat if needed. The boat screen rolls for easy access. You will enjoy neighborhood amenities that include Swimming Pool, Boat Landing, Crab dock, Tennis Courts/Pickleball, Playground, Soccer Field, Fire pit and Oyster Shed. You also have access to the clubhouse for gatherings. The community is very active with events throughout the year for all ages including a swim team, annual Oyster Roast, 4th of July parade and much more. Once you move into Hobcaw Creek, you don't want to leave. The neighborhood is known for residents moving to homes within. It is convenient to shopping, I-526, the Airport, beaches, local breweries and restaurants. Book your showing today before this one is gone.
| yesterday | Listing updated with changes from the MLS® | |
| yesterday | Status changed to Active | |
| 2 days ago | Listing first seen on site |

Listing information is provided by Participants of the CHS Regional MLS. IDX information is provided exclusively for personal, non-commercial use, and may not be used for any purpose other than to identify prospective properties consumers may be interested in purchasing. Information is deemed reliable but not guaranteed. Copyright 2026, CHS Regional MLS.
Last checked: 2026-09-13 04:37 AM UTC
Did you know? You can invite friends and family to your search. They can join your search, rate and discuss listings with you.