
171 Larissa DriveCharleston, SC 29414
Mortgage Calculator
Monthly Payment (Est.)
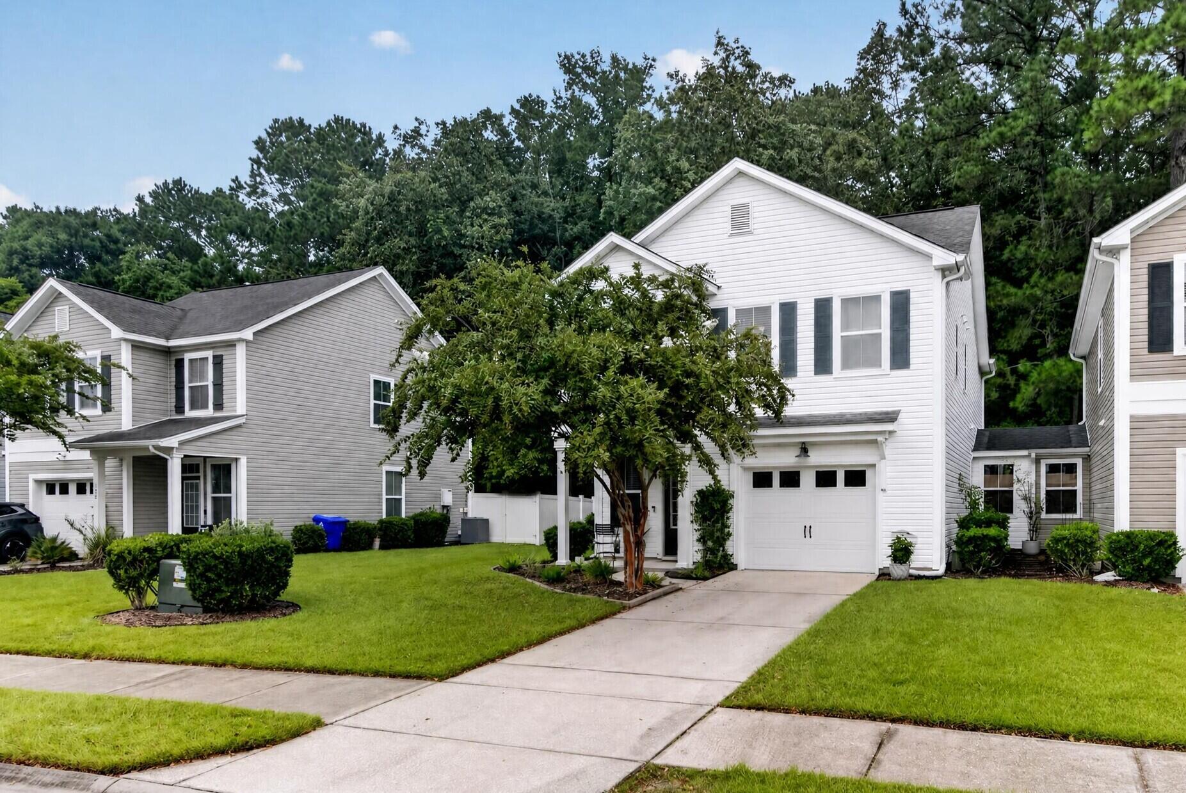
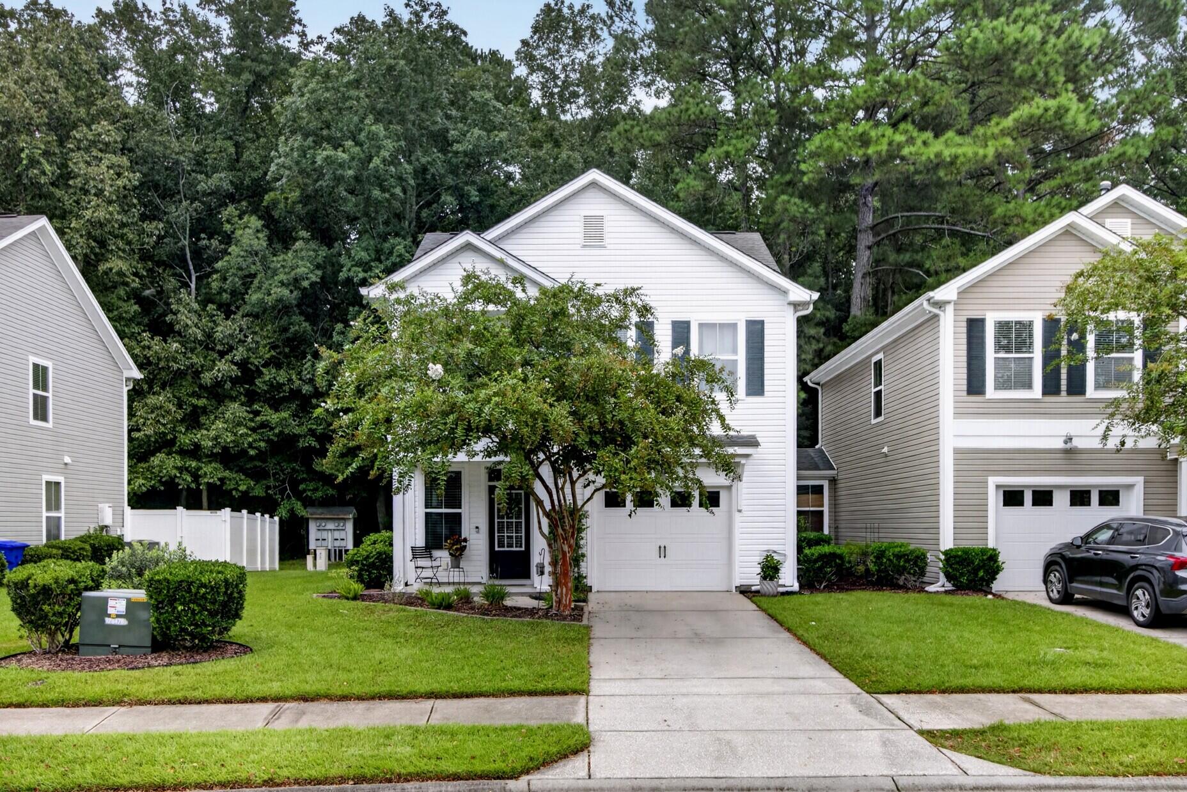
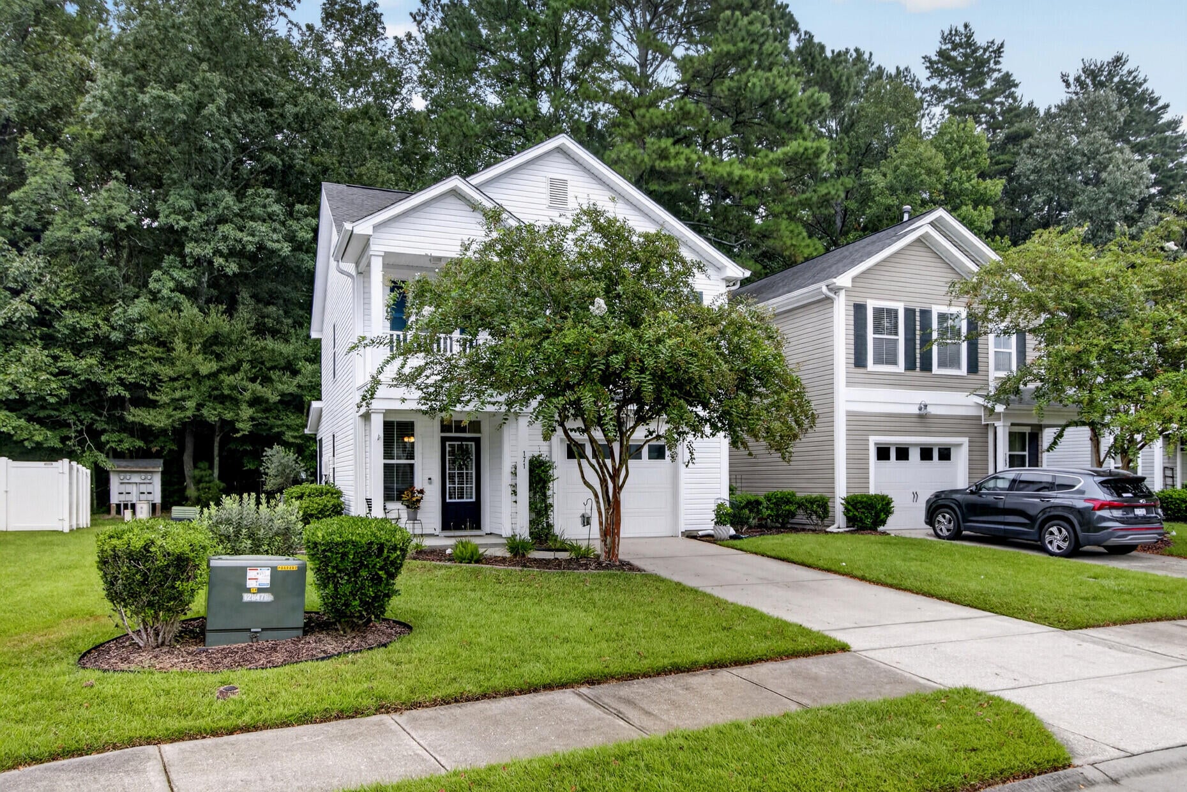
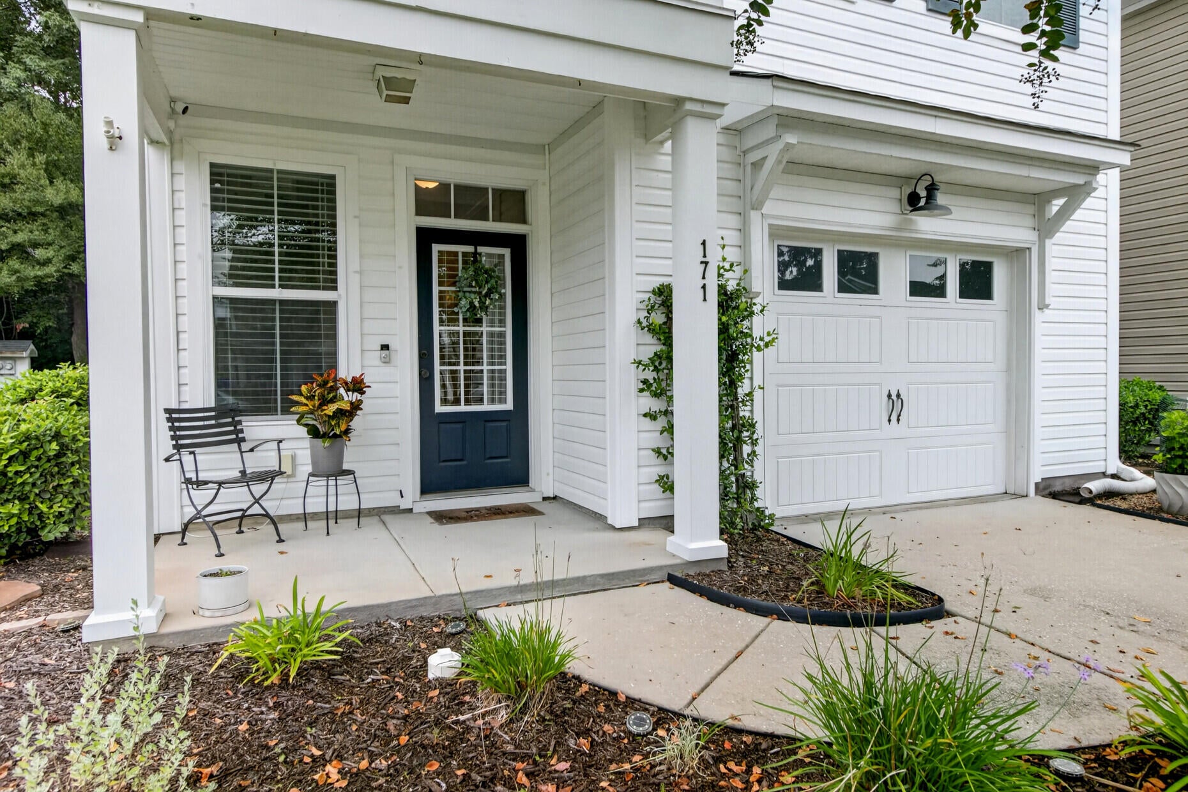
$2,144Elevated Lowcountry living awaits in this beautifully appointed 3-bedroom, 2.5-bathroom townhome in Grand Oaks Plantation. Offering 1,595 square feet of thoughtfully designed living space, this residence blends comfort, functionality, and effortless indoor-outdoor living in one of the area's desirable communities.The main level welcomes you with a spacious, light-filled layout and an inviting eat-in kitchen, creating an ideal setting for both everyday living and entertaining. At the rear of the home, a screened porch overlooks a tranquil wooded backdrop, offering a peaceful retreat to enjoy your morning coffee, unwind in the evenings, or entertain guests year-round.Upstairs, all three bedrooms are thoughtfully situated together, including a generous primary suite designed as a true private retreat. The spacious primary bedroom features a dramatic walk-in closet and direct access to a private balcony overlooking the neighborhood--a beautiful spot to start or end your day. A dedicated laundry room conveniently located upstairs adds to the home's thoughtful functionality. Additional highlights include a single-car garage plus a driveway with room for two additional vehicles, providing ample parking for residents and guests. Residents of Grand Oaks Plantation enjoy access to a neighborhood pool and scenic walking trails, creating opportunities to relax, connect, and enjoy the outdoors just steps from home. With its spacious floor plan, private wooded views, multiple outdoor living spaces, exceptional storage, and resort-style neighborhood amenities, this townhome offers a refined yet relaxed approach to Lowcountry living.
| 3 days ago | Listing updated with changes from the MLS® | |
| 3 days ago | Listing first seen on site |

Listing information is provided by Participants of the CHS Regional MLS. IDX information is provided exclusively for personal, non-commercial use, and may not be used for any purpose other than to identify prospective properties consumers may be interested in purchasing. Information is deemed reliable but not guaranteed. Copyright 2026, CHS Regional MLS.
Last checked: 2026-09-14 06:10 AM UTC
Did you know? You can invite friends and family to your search. They can join your search, rate and discuss listings with you.