
580 Possum Corner RoadWalterboro, SC 29488
Mortgage Calculator
Monthly Payment (Est.)
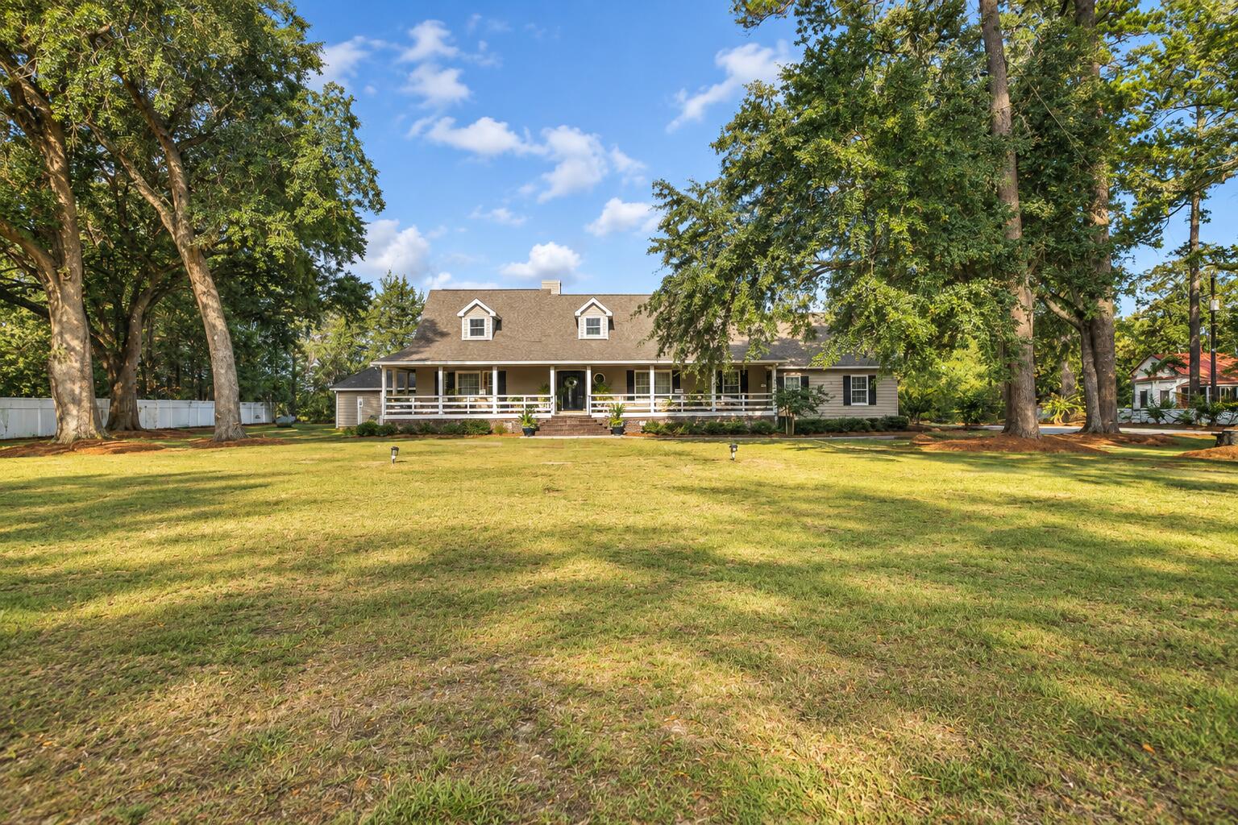
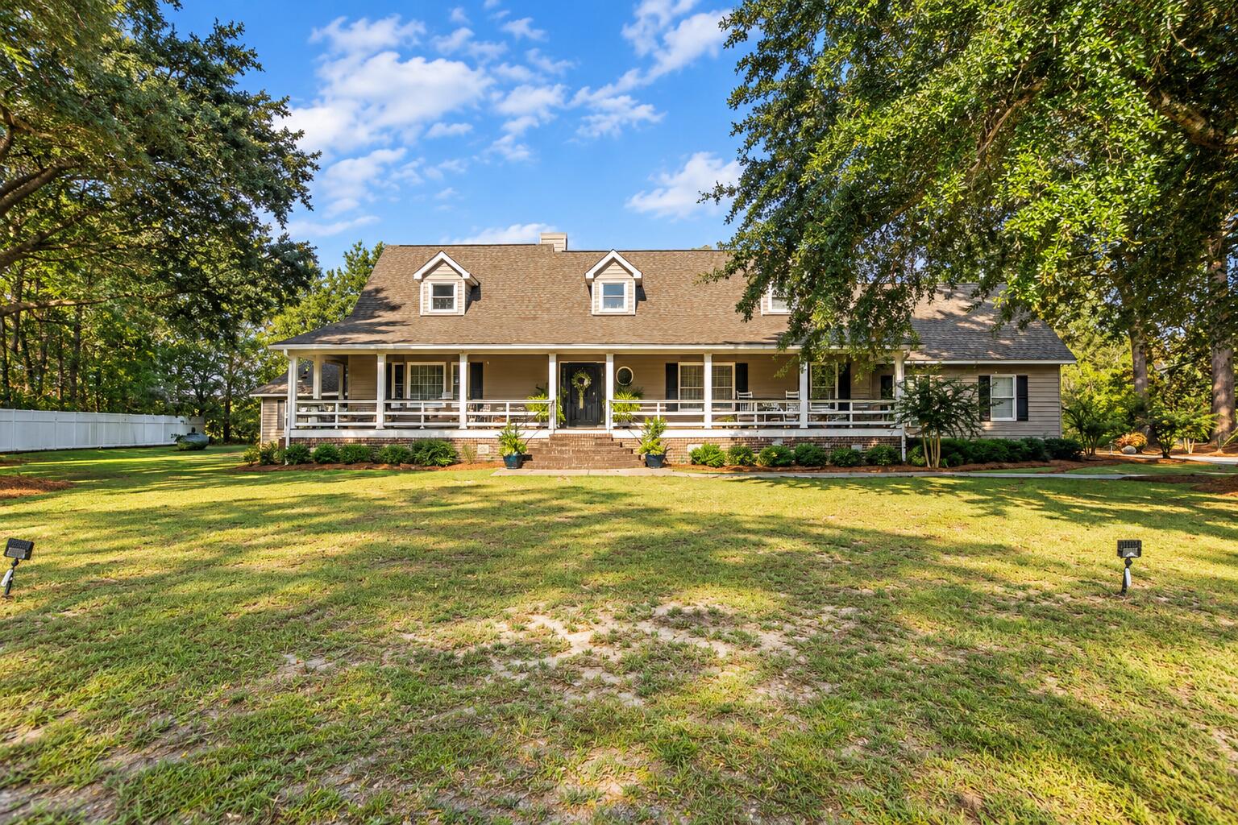
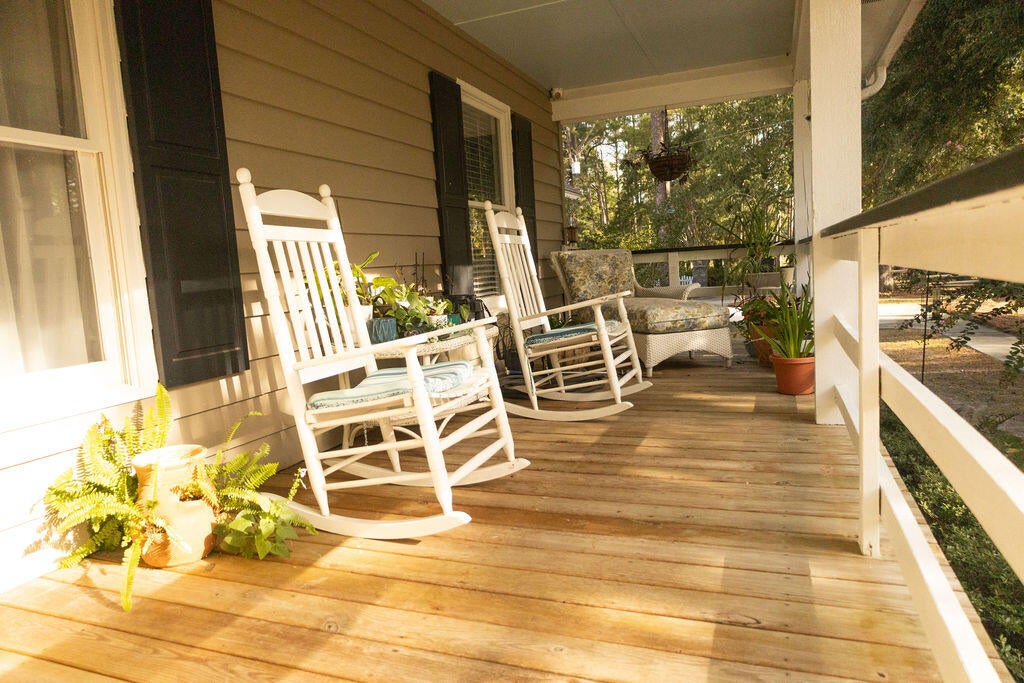
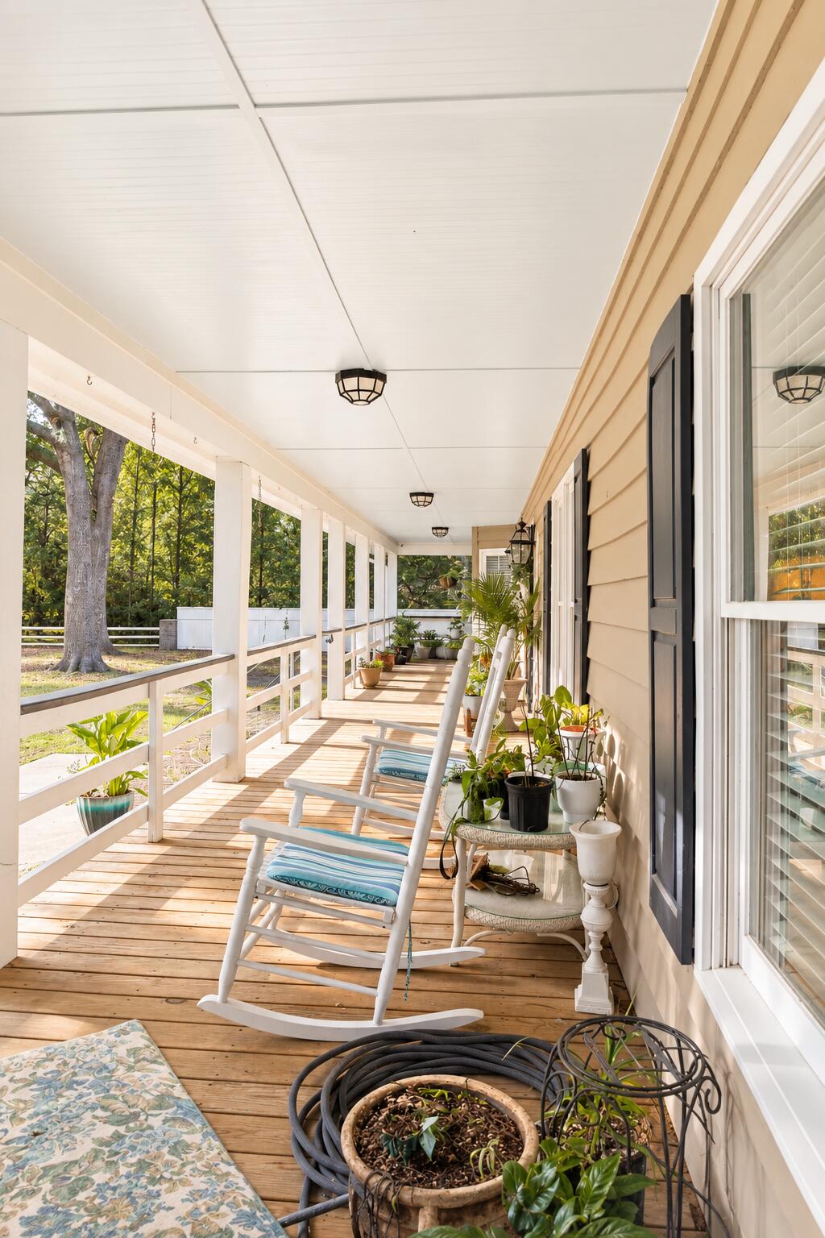
$3,417Timeless Southern elegance meets relaxed Lowcountry living on 2.2 beautiful acres. Nestled in a peaceful rural setting, this exceptional two-story home offers 2,880 square feet +/- of beautifully appointed living space with 4 bedrooms, 3 bathrooms, and a wonderful blend of comfort, character, and upscale country living. Gorgeous hardwood floors flow throughout the main living areas, while new carpet brings fresh comfort to the bedrooms. The spacious family room features a lovely gas-log fireplace, creating a warm and inviting gathering space. A formal dining room, spacious kitchen, dedicated office, and 2-car attached garage provide plenty of room for both everyday living and entertaining.Step outside and discover a backyard designed for enjoying the best of Lowcountry living. A sparkling cement in-ground pool anchors the outdoor retreat, accompanied by an impressive 862-square-foot +/- pool house with its own central HVAC system and half bath. A separate cabana, back deck, and screened back porch provide multiple spaces to relax, entertain, and take in the peaceful surroundings. The home's gorgeous wraparound front porch adds even more Southern appeal and extends around one side of the home toward the backyard. Majestic live oak trees grace the property, creating a beautiful canopy and an unmistakable Lowcountry atmosphere. Behind the backyard fence, you'll find a dedicated garden spot, while a 2-car detached carport offers additional covered parking or storage. The main home and pool house roofs were replaced in 2022, and the main home's crawlspace has been encapsulated. This remarkable property offers a rare combination of spacious acreage, refined country living, beautiful entertaining spaces, and timeless Southern character--all in a peaceful rural setting.
| 3 days ago | Listing updated with changes from the MLS® | |
| 3 days ago | Listing first seen on site |

Listing information is provided by Participants of the CHS Regional MLS. IDX information is provided exclusively for personal, non-commercial use, and may not be used for any purpose other than to identify prospective properties consumers may be interested in purchasing. Information is deemed reliable but not guaranteed. Copyright 2026, CHS Regional MLS.
Last checked: 2026-09-14 06:10 AM UTC
Did you know? You can invite friends and family to your search. They can join your search, rate and discuss listings with you.