
8348 Child'S CoveNorth Charleston, SC 29418

Mortgage Calculator
Monthly Payment (Est.)
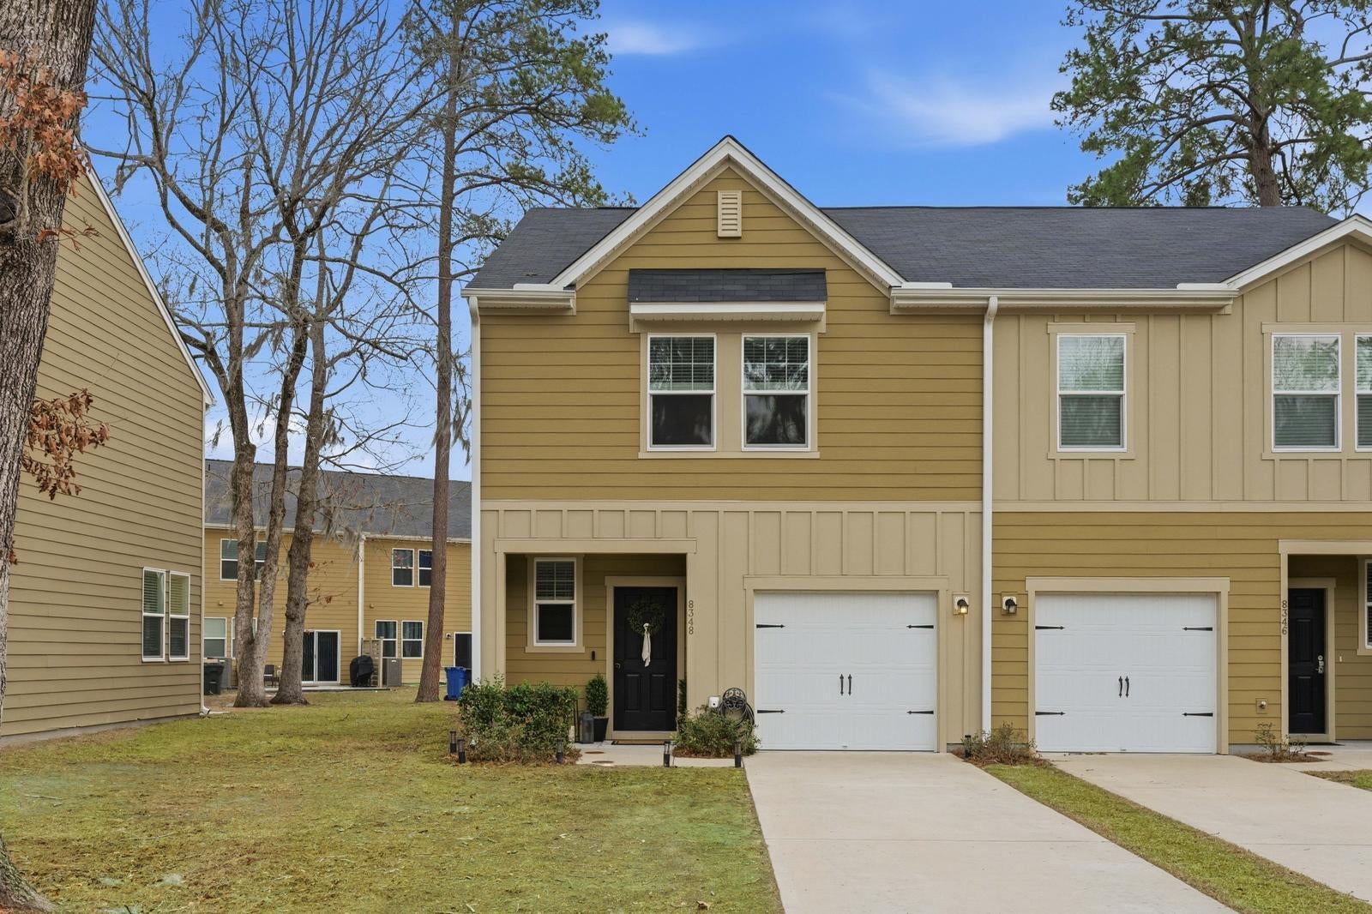
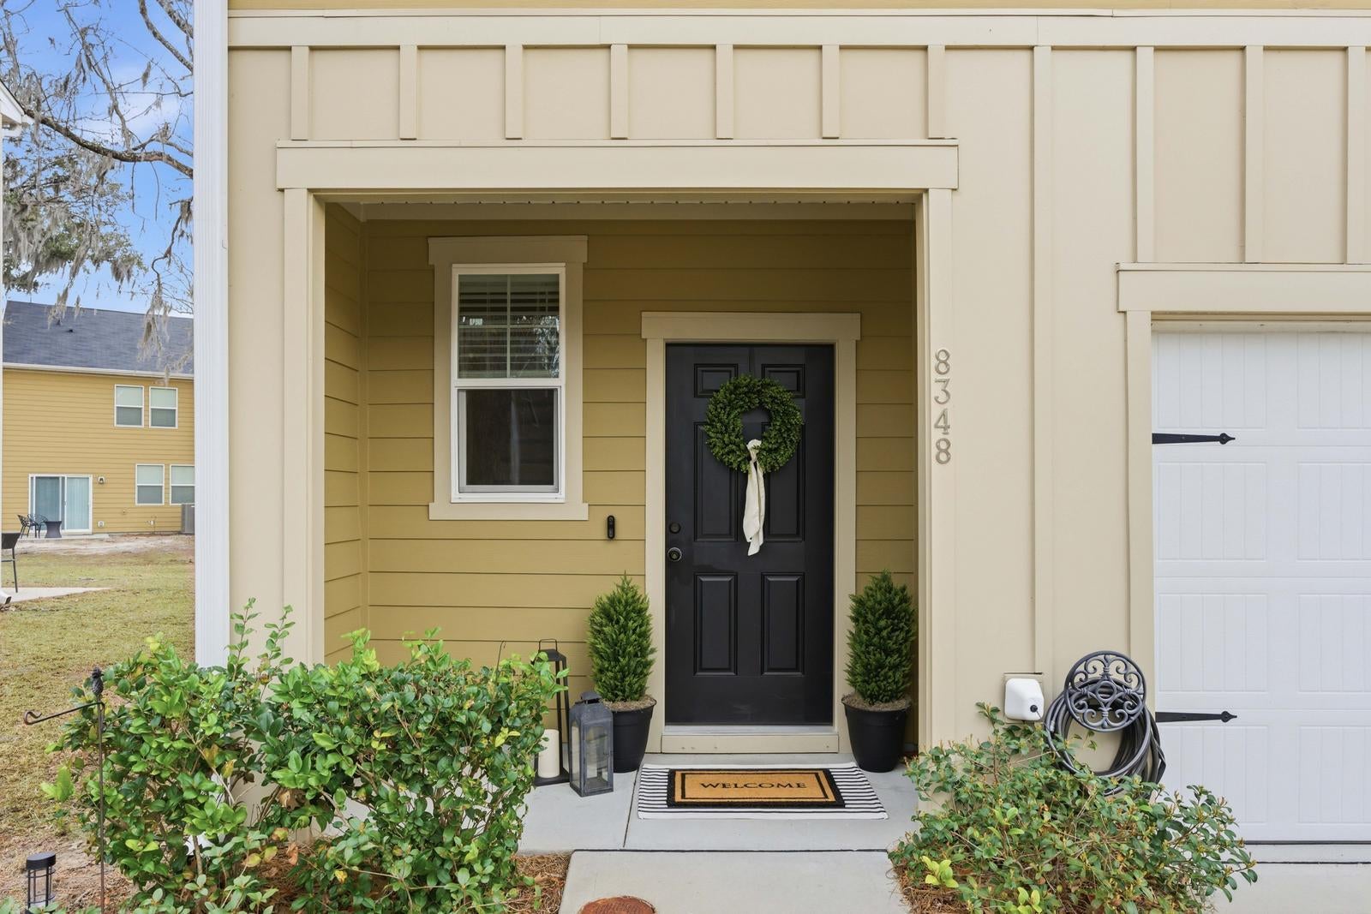
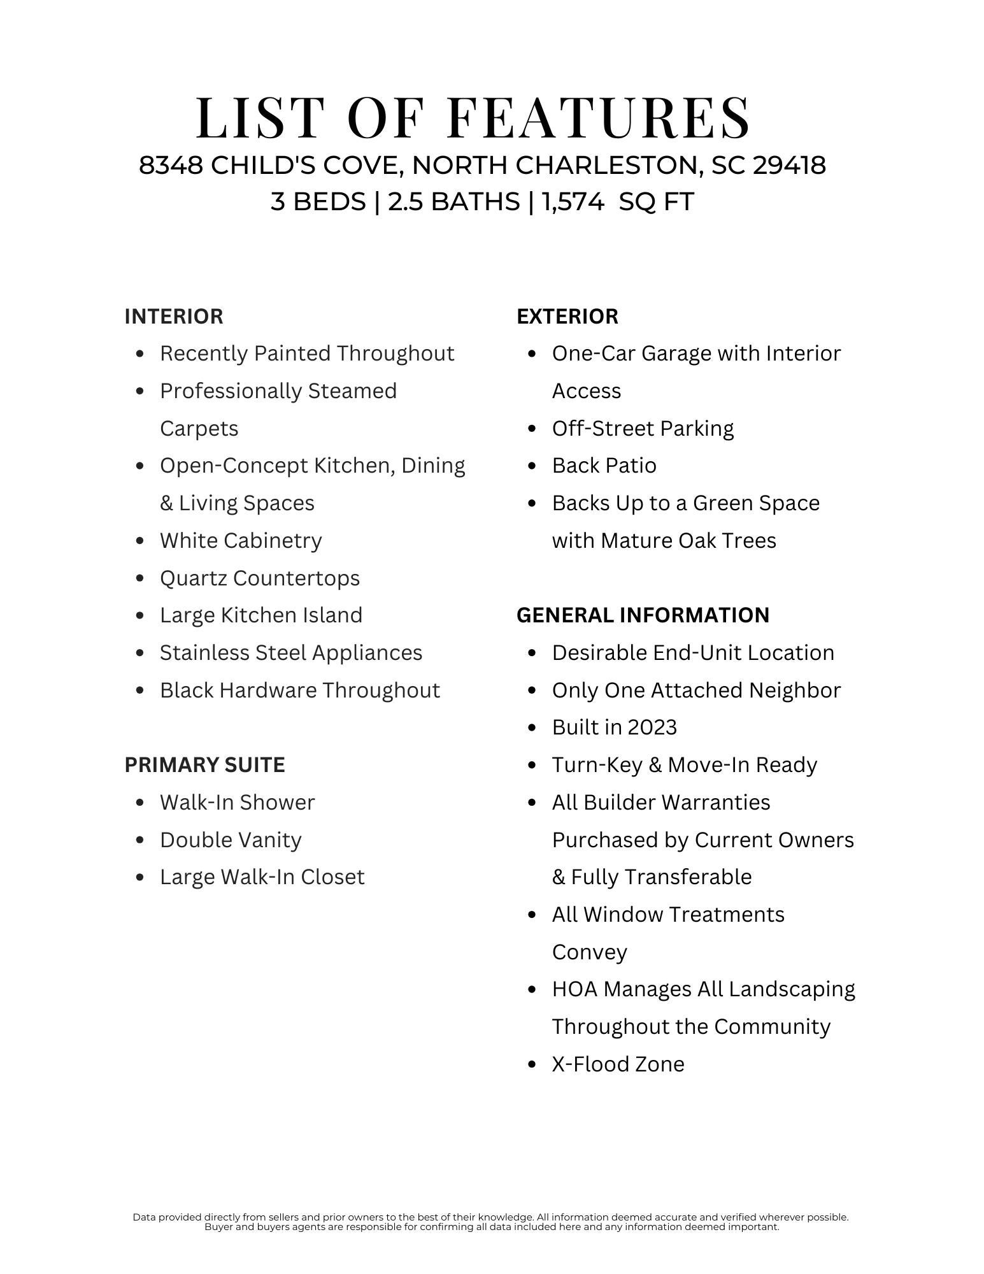
$1,455Welcome to 8348 Child's Cove, a turnkey Ashton Woods townhome built in 2023, located in the sought-after community of Summers Bend on the Ashley. The end unit positioning offers added privacy and abundant natural light. The home is located in an X flood zone, and all builder warranties purchased by the current owners are fully transferable.Summers Bend on the Ashley offers an impressive array of amenities, including a resort-style pool, an outdoor clubhouse with a designated grilling area, a community dock, a lake and miles of walking and nature trails. The HOA also covers all landscaping throughout the community, allowing residents to enjoy a maintained neighborhood without the upkeep.Inside, this 1,574-square-foot townhome offers 3 bedrooms and 2.5 bathrooms. The main level is thoughtfully designed with an open-concept layout, seamlessly blending the living room, dining area, and kitchen to create an inviting space for everyday living and entertaining. The kitchen features white cabinetry, quartz countertops, stainless steel appliances, black hardware, and a large island with ample workspace and seating. Sliding doors off the living area open to a back patio overlooking a green space shaded by mature oak trees, extending the living area outdoors. Upstairs, the generously sized primary suite includes a walk-in closet, double vanity, and walk-in shower. The laundry room is conveniently located and enclosed by double doors. Down the hall, two additional bedrooms provide flexibility for guests, an office, or additional living space. A full guest bathroom completes the second level. The one-car garage provides convenient interior access, while the driveway offers additional off-street parking. The home has been recently painted, and the carpets have been professionally steam cleaned, making it truly move-in ready. Just one mile from grocery stores, shopping, and a variety of restaurants, this home is centrally located near everyday essentials and local amenities. Charleston International Airport is conveniently 15 minutes away, Park Circle is 20 minutes away, and downtown Charleston is just 30 minutes away, offering an array of dining, shopping, and entertainment nearby. With the privacy of an end unit, 2023 construction, an X-flood zone location, and exceptional community amenities, 8348 Child's Cove presents a rare opportunity to own a move-in ready home with the benefits of low-maintenance living. This is one you won't want to miss!
| yesterday | Listing updated with changes from the MLS® | |
| 3 days ago | Listing first seen on site |

Listing information is provided by Participants of the CHS Regional MLS. IDX information is provided exclusively for personal, non-commercial use, and may not be used for any purpose other than to identify prospective properties consumers may be interested in purchasing. Information is deemed reliable but not guaranteed. Copyright 2026, CHS Regional MLS.
Last checked: 2026-09-14 06:10 AM UTC
Did you know? You can invite friends and family to your search. They can join your search, rate and discuss listings with you.