
514 Mcmakin DriveSaint Stephen, SC 29479
Mortgage Calculator
Monthly Payment (Est.)
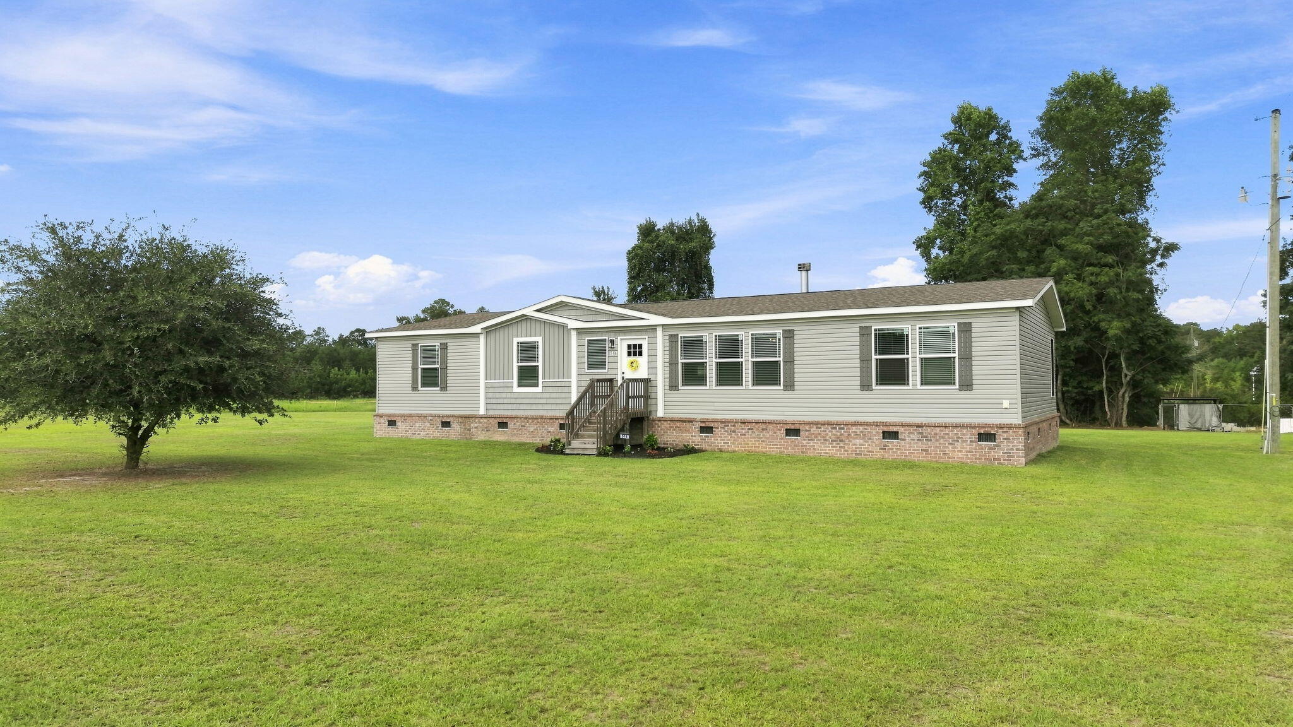
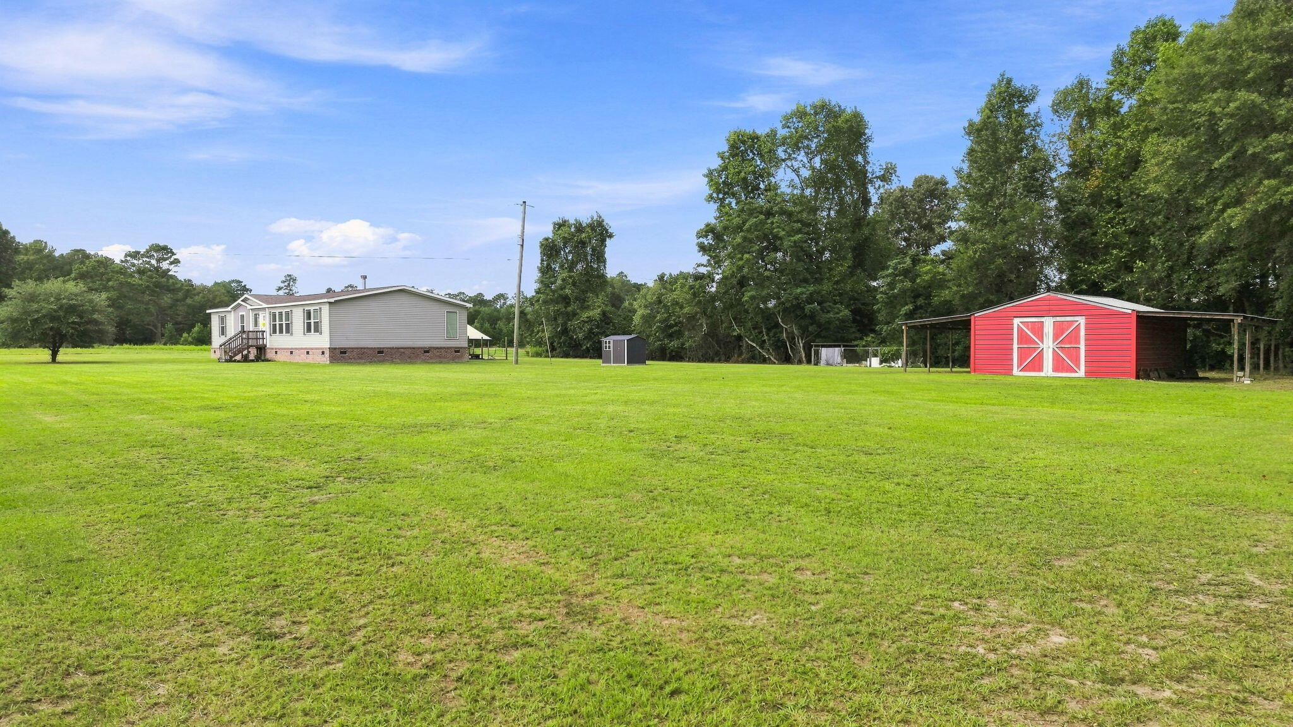
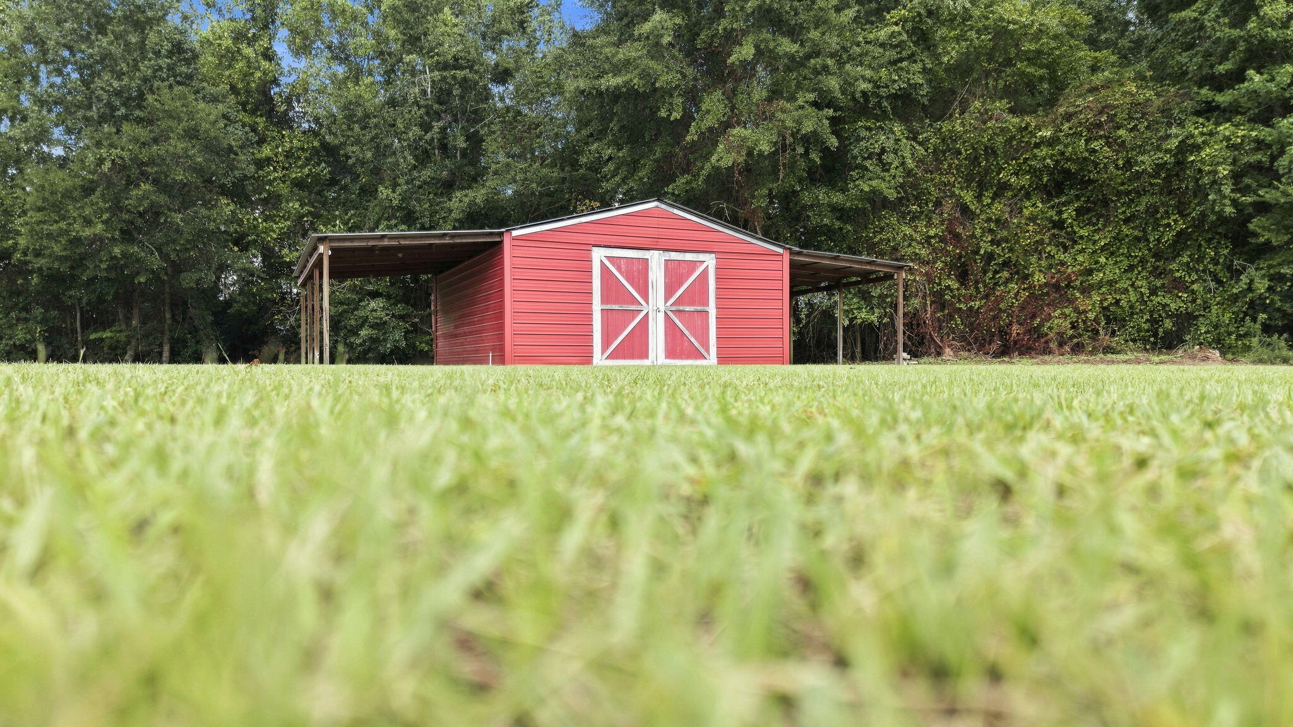
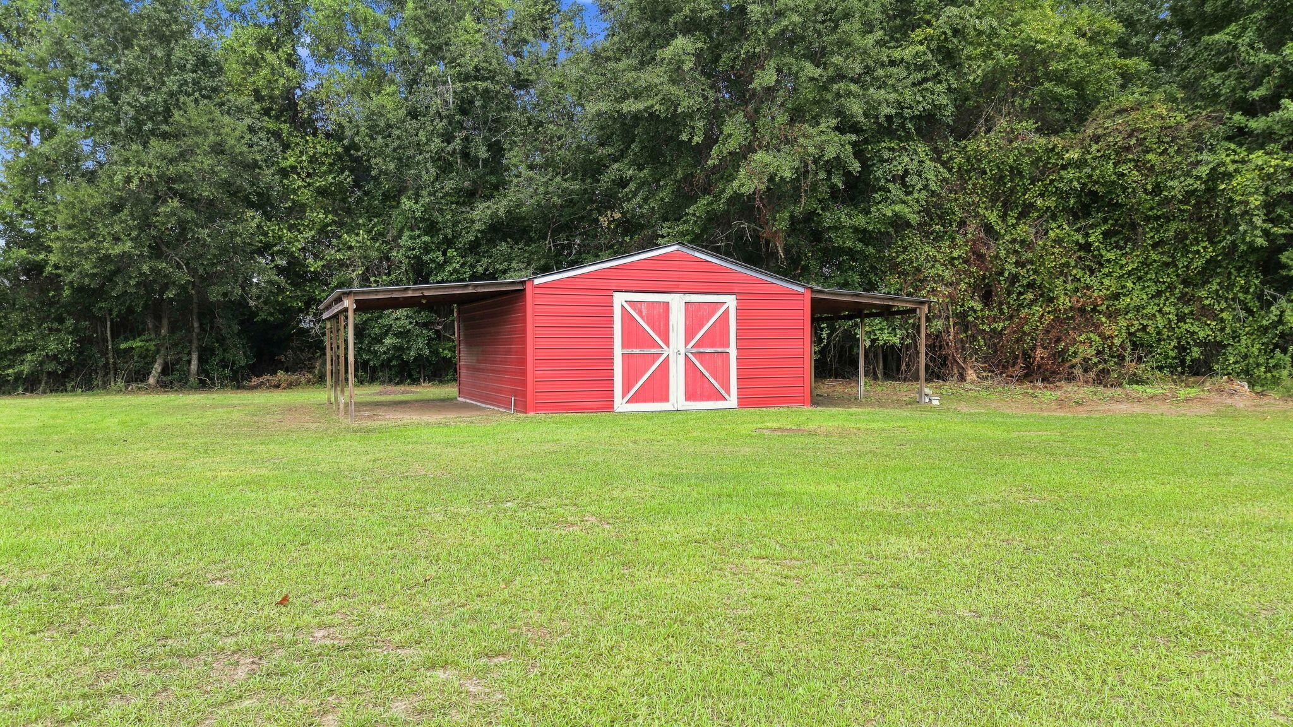
$2,094Country living meets modern designs on SIX ACRES! Built in 2023, this thoughtfully designed home offers the space, privacy, and peaceful setting you've been looking for, paired with high-end finishes, LOADED WITH UPGRADES throughout, and a huge shed/detached workshop with two lean-tos! Inside, you'll find inviting spaces, an open-concept floor plan, 3 bedrooms and 2.5 bathrooms. STUNNING KITCHEN with 8x4 island, farmhouse sink, wall oven, upgraded cabinets, butcher block countertops, and a PANTRY. The living room is massive and has exposed wood beams in the ceiling, wood burning fireplace with built-in shelving surrounding it, and lots of natural light. The primary bedroom is also HUGE and the primary bath is the real showstopper with a 6x4 walk-in tiled shower, freestanding tub,double vanities, built in cabinets next to the shower and a walk-in closet with it's very own island in the middle. The secondary bedrooms and their jack-and-jill bathroom are situated among the other side of the home and both of their TV's and mounts convey. Added bonus: the laundry room is the kind of room where you might actually enjoy doing your laundry - spacious, functional, and the washer/dryer convey with the home. Let's take the conversation outside. THE LAND. 6 WHOLE ACRES ALL TO YOURSELF. Some cleared for yard space, recreation, gardening, and some wooded for privacy. The 22x24 detached shed/workshop offers excellent storage and includes two 12x24 lean-tos, providing plenty of room for equipment, outdoor gear, hobbies, or a workshop setup. Freedom of no HOA and the peace that comes with the country lifestyle. Built with quality in mind, the home features 2x6 exterior walls, brick skirting, and a permanent foundation, making it ready for traditional financing. A water softener system is installed on the well pump for added convenience. It does need to be detitled and if required, process can begin upon contract ratification. Make this your new lifestyle and schedule your showing today!
| 3 days ago | Listing updated with changes from the MLS® | |
| 3 days ago | Listing first seen on site |

Listing information is provided by Participants of the CHS Regional MLS. IDX information is provided exclusively for personal, non-commercial use, and may not be used for any purpose other than to identify prospective properties consumers may be interested in purchasing. Information is deemed reliable but not guaranteed. Copyright 2026, CHS Regional MLS.
Last checked: 2026-09-14 06:10 AM UTC
Did you know? You can invite friends and family to your search. They can join your search, rate and discuss listings with you.