706 Ladywood Drive, Summerville, SC, 29486

Save
Ask
Tour
Hide
Share
$380,000
2 Days On Site

706 Ladywood Drive
Summerville, SC 29486

For Sale|Single Family Residence|Active
5
Beds
3
Total Baths
3
Full Baths
2,409
SqFt
$158
/SqFt
2023
Built
Subdivision:
Cane Bay Plantation
County:
Berkeley
Listing courtesy of AgentOwned Realty
Call Now: 843-790-7000
Is this the listing for you? We can help make it yours.
843-790-7000
706 Ladywood Drive706 Ladywood Drive706 Ladywood Drive706 Ladywood Drive
Save
Ask
Tour
Hide
Share

Mortgage Calculator

Monthly Payment (Est.)

$1,734
Calculator powered by Showcase IDX, a Constellation1 Company. Copyright ©2026 Information is deemed reliable but not guaranteed.

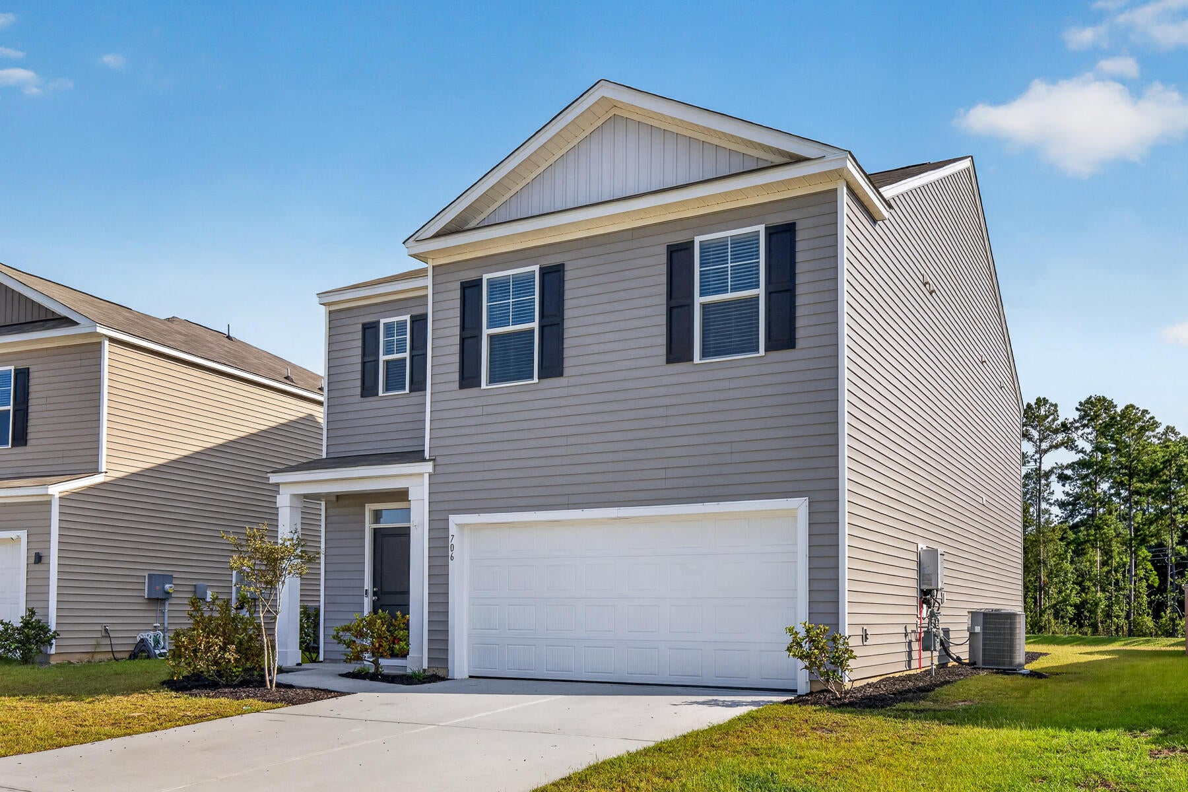
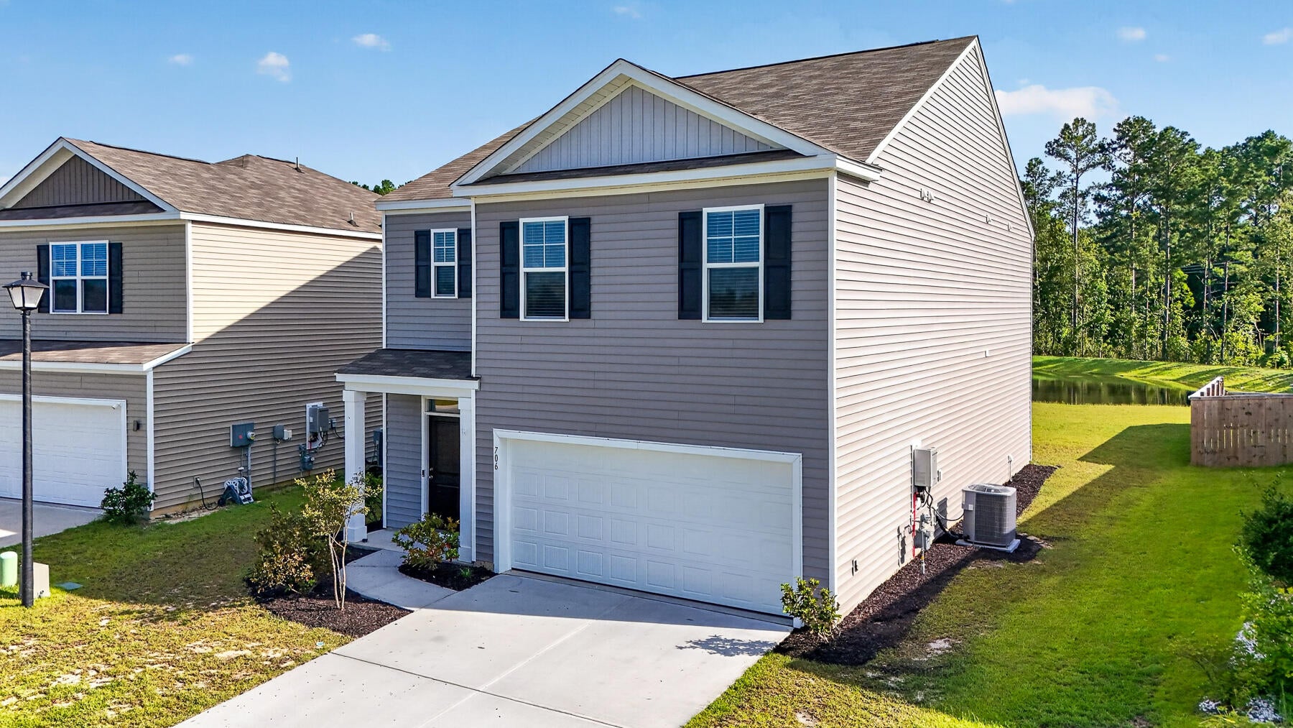
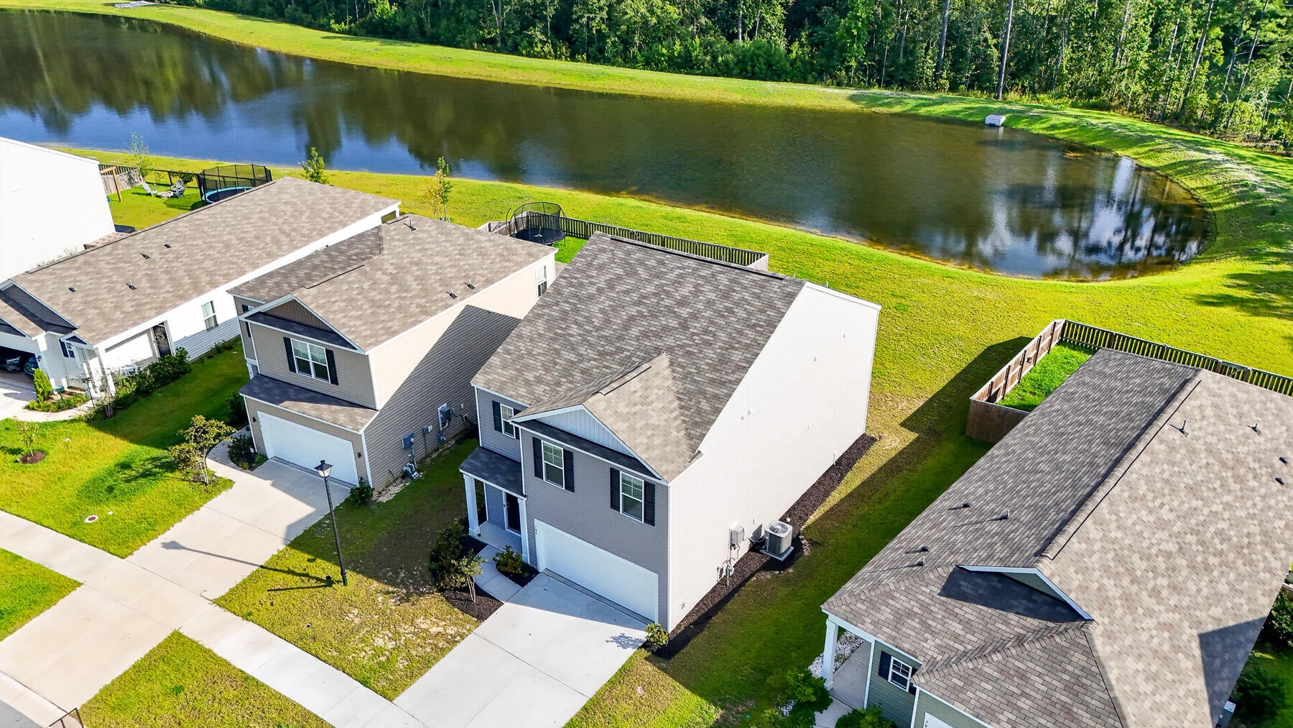
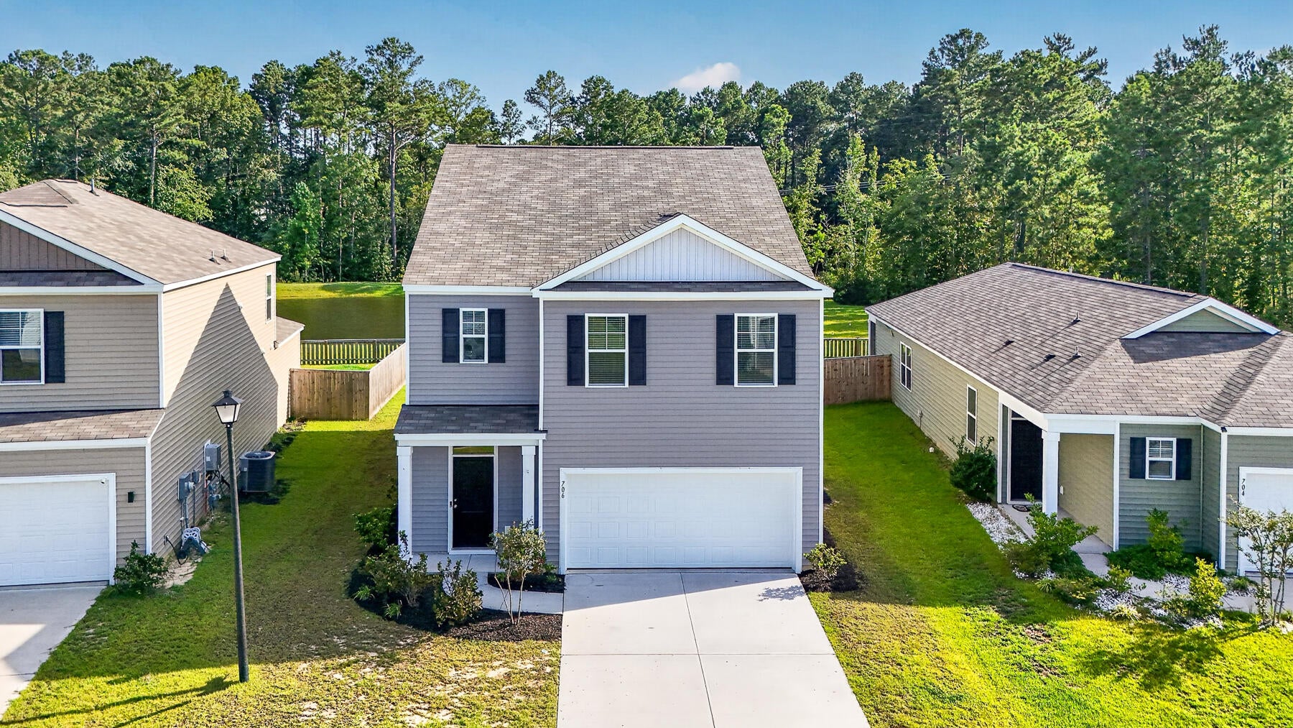
Welcome home to easy living in Pine Hills at Cane Bay! Fresh, updated, and truly move-in ready, this home features new flooring throughout, fresh paint, easy-care landscaping, and a beautiful pond lot. The bright, open floor plan is made for everyday living and entertaining, with a spacious kitchen featuring stainless steel appliances, plenty of cabinetry, and a large island that opens right into the living and dining areas. Step outside to the patio and enjoy peaceful pond views without the hassle of a high-maintenance backyard. A main-level guest suite adds flexibility, while upstairs you'll find 4 additional bedrooms and a large loft perfect for a second living space, playroom, or home office.Enjoy Pine Hills' pools, waterslide, playground, fire pit, and grilling areas--all just minutes from Cane Bay shopping, dining, schools, and the YMCA. Move in, unpack, and enjoy!

Save
Ask
Tour
Hide
Share
Listing Snapshot
Price 
$380,000
Days On Site 
2 Days
Bedrooms 
5
Inside Area (SqFt) 
2,409 sqft
Total Baths 
3
Full Baths 
3
Partial Baths 
N/A
Lot Size 
0.14 Acres
Year Built 
2023
MLS® Number 
26025543
Status 
Active
Property Tax 
N/A
HOA/Condo/Coop Fees 
$51.67 monthly
Sq Ft Source 
Assessor
Friends & Family
Recent Activity
3 days agoListing updated with changes from the MLS®
3 days agoListing first seen on site
General Features
Acres 
0.14
Foundation 
Slab
Garage 
Yes
Garage Spaces 
2
Levels 
Two
Parking Spaces 
2
Property Sub Type 
Single Family Residence
Sewer 
Public Sewer
SqFt Total 
2409
Style 
Traditional
Water Source 
Public
Interior Features
Appliances 
DishwasherDisposalGas RangeMicrowaveRefrigeratorTankless Water Heater
Cooling 
Ceiling Fan(s)Central Air
Flooring 
CarpetVinyl
Heating 
Central
Interior 
Walk-In Closet(s)Kitchen IslandCeiling Fan(s)Entrance FoyerPantry
Laundry Features 
Washer HookupLaundry Room
Save
Ask
Tour
Hide
Share
Exterior Features
Construction Details 
Vinyl Siding
Patio And Porch 
PatioFront Porch
Roof 
Shingle
Waterfront Features 
Pond
Community Features
Association Fee 
$620.0
Association Fee Frequency 
Annually
Community Features 
ParkPool
MLS Area 
74 - Summerville, Ladson, Berkeley Cty
Financing Terms Available 
CashConventionalFHAVA Loan
Schools
School District
Unknown
Elementary School
Whitesville
Middle School
Berkeley
High School
Berkeley
Listing courtesy of AgentOwned Realty


Listing information is provided by Participants of the CHS Regional MLS. IDX information is provided exclusively for personal, non-commercial use, and may not be used for any purpose other than to identify prospective properties consumers may be interested in purchasing. Information is deemed reliable but not guaranteed. Copyright 2026, CHS Regional MLS.
Last checked: 2026-09-14 06:10 AM UTC

Neighborhood & Commute
Source: Walkscore
Disclosure: Community information and market data powered by Constellation Data Labs. Information is deemed reliable but not guaranteed.
Save
Ask
Tour
Hide
Share