
228 Maywood DriveMoncks Corner, SC 29461
Mortgage Calculator
Monthly Payment (Est.)
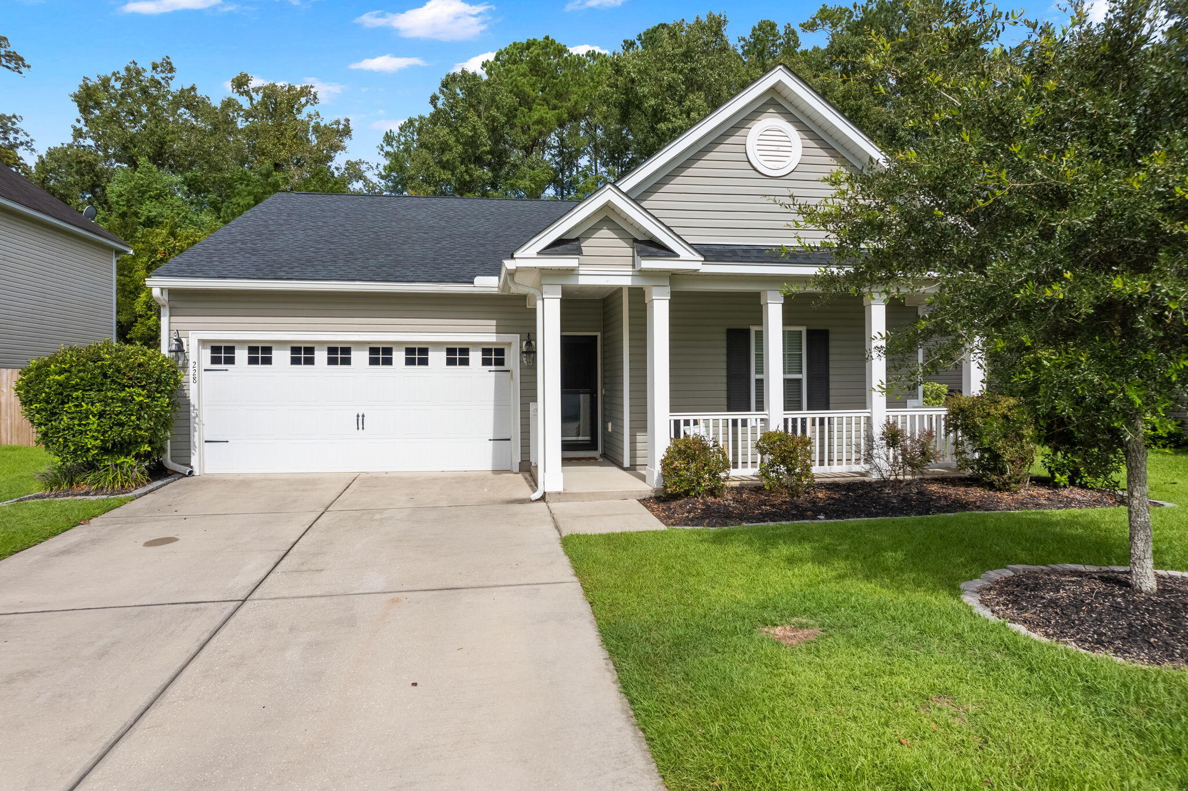
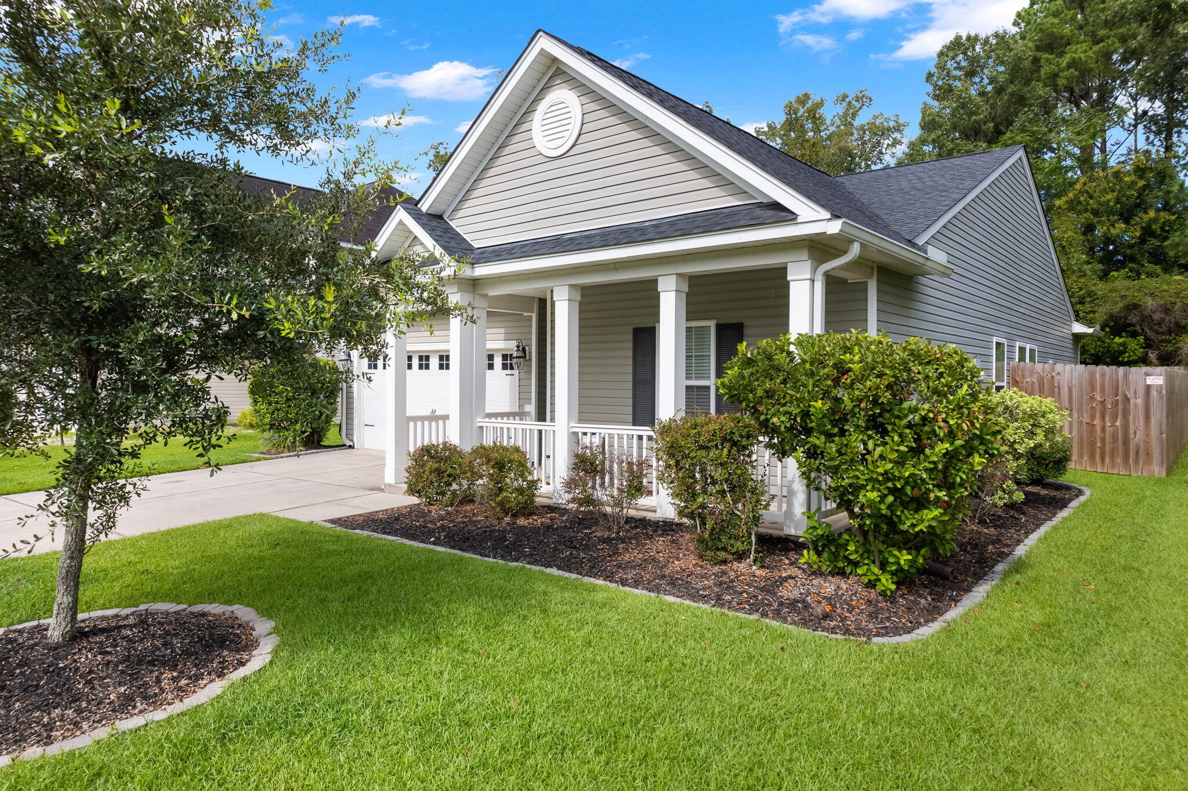
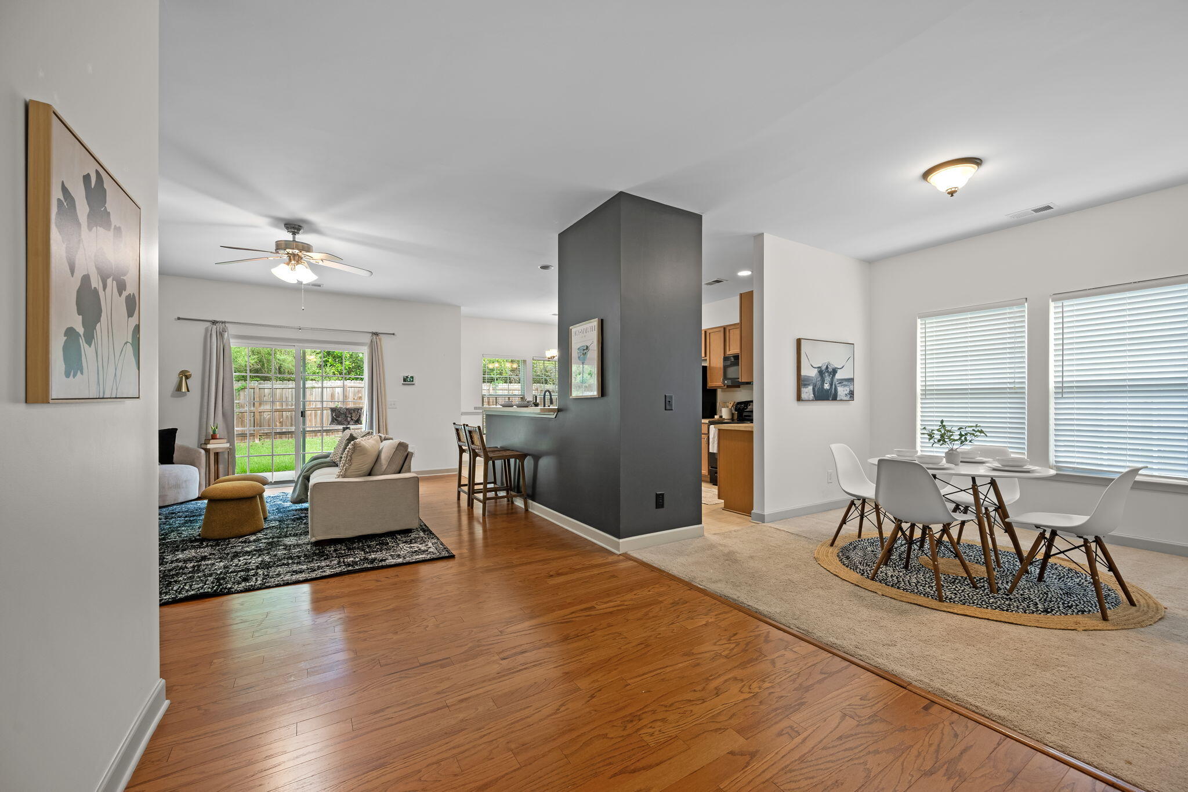
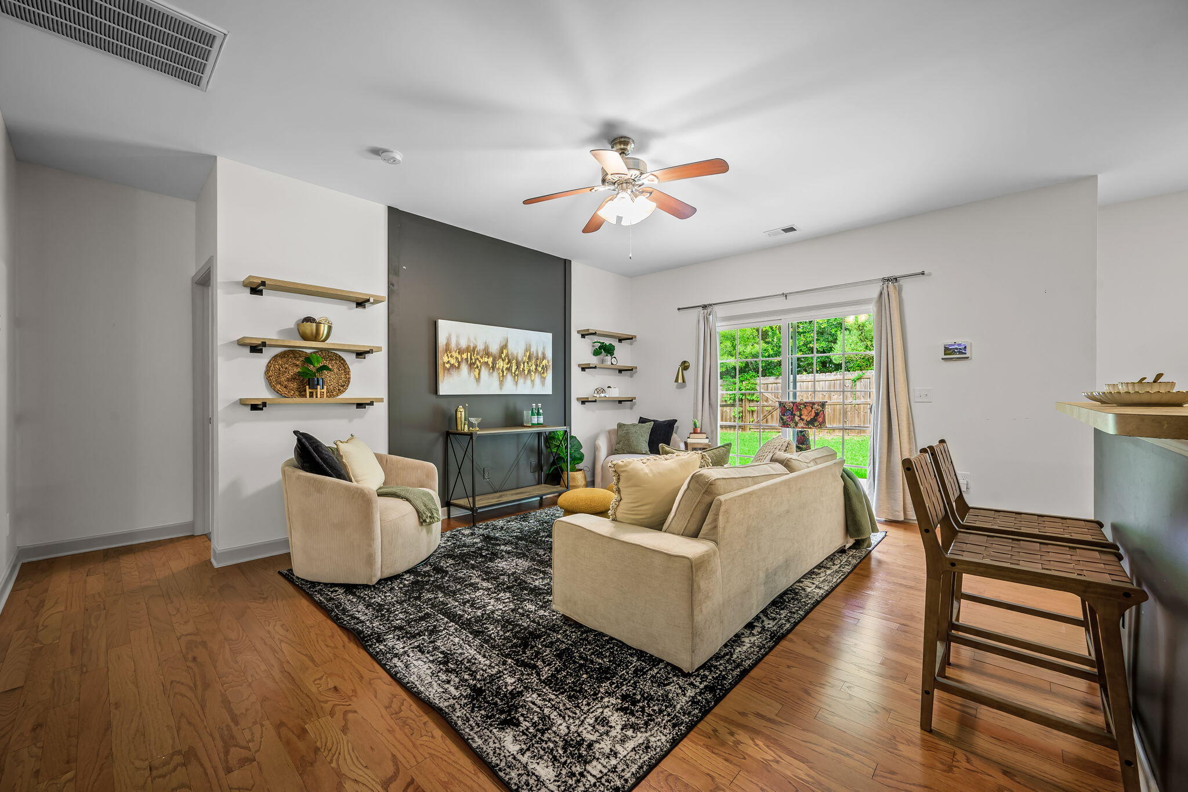
$1,505The first thing you'll notice is the porch. Tucked beneath a white-railed overhang with a leafy tree anchoring the front lawn and tall pines rising behind the roofline, it's the kind of spot where morning coffee turns into a second cup. Step inside this single-story Spring Grove home and it opens up in one long, uninterrupted line: warm hardwood floors running from the entry straight through to a wall of glass framing the backyard.All 1,478 square feet are laid out for the way days actually unfold. Drop your keys and bags at the entry wall with its built-in hooks, slide the barn door closed on the laundry room, and walk into a living room grounded by a charcoal accent wall, floating shelves, and a brass sconce that makes evenings feel intentional. The kitchen sits right alongside, sowhoever's cooking never misses the conversation. Pull up a stool at the breakfast bar while dinner comes together, with a matte black pull-down faucet, black appliance suite, recessed lighting, and a pantry within reach. Around the corner, the eat-in area is bathed in light from two windows overlooking the yard. A wall-mounted butcher-block counter turns it into a flexible spot for a coffee station, homework, or a laptop on a Tuesday afternoon. The counter stays with the home, as do the living room's floating shelves. A separate dining room at the front of the home gives you a second place to gather. At the end of the day, retreat to the primary suite, set at the back of the home with windows looking out to greenery. Its en-suite bath has a double vanity, a stand-up shower with a sliding glass door and handheld showerhead, and a walk-in closet. Two additional bedrooms share a full hall bath, giving you room for guests, a home office, or a hobby space. Then there's the backyard: fully privacy-fenced, level, and green, with a concrete patio just outside the sliding door. Grill, garden, or simply let the afternoon go by. A two-car garage rounds out this 3-bedroom, 2-bath home in Moncks Corner, offered at $329,900.
| 2 days ago | Listing updated with changes from the MLS® | |
| 3 days ago | Listing first seen on site |

Listing information is provided by Participants of the CHS Regional MLS. IDX information is provided exclusively for personal, non-commercial use, and may not be used for any purpose other than to identify prospective properties consumers may be interested in purchasing. Information is deemed reliable but not guaranteed. Copyright 2026, CHS Regional MLS.
Last checked: 2026-09-14 06:10 AM UTC
Did you know? You can invite friends and family to your search. They can join your search, rate and discuss listings with you.