4520 Piggly Wiggly Drive, North Charleston, SC, 29405

Save
Ask
Tour
Hide
Share
$499,000
2 Days On Site

4520 Piggly Wiggly Drive
North Charleston, SC 29405

For Sale|Single Family Residence|Active
4
Beds
3
Total Baths
2
Full Baths
1
Partial Bath
2,002
SqFt
$249
/SqFt
2026
Built
Subdivision:
Deas Hill
County:
Charleston
Listing courtesy of Carolina One Real Estate
Call Now: 843-790-7000
Is this the listing for you? We can help make it yours.
843-790-7000
4520 Piggly Wiggly Drive4520 Piggly Wiggly Drive4520 Piggly Wiggly Drive4520 Piggly Wiggly Drive
Save
Ask
Tour
Hide
Share

Mortgage Calculator

Monthly Payment (Est.)

$2,277
Calculator powered by Showcase IDX, a Constellation1 Company. Copyright ©2026 Information is deemed reliable but not guaranteed.

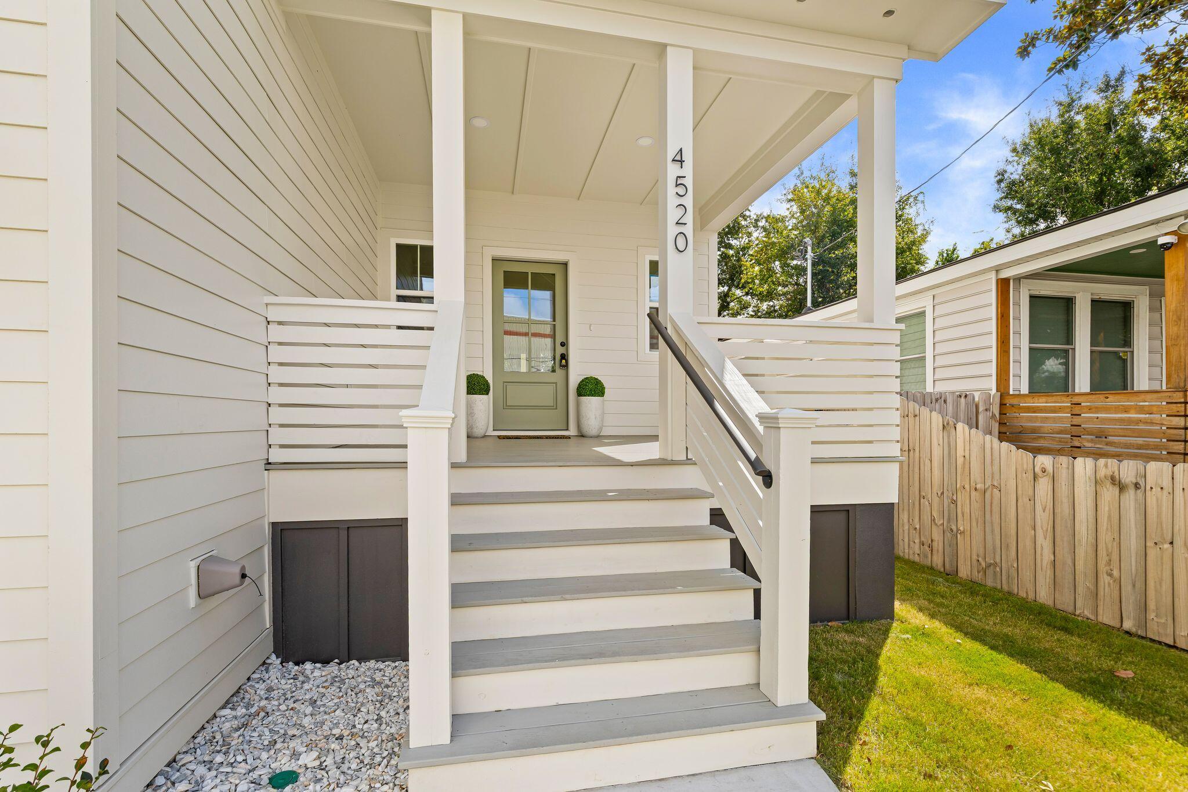
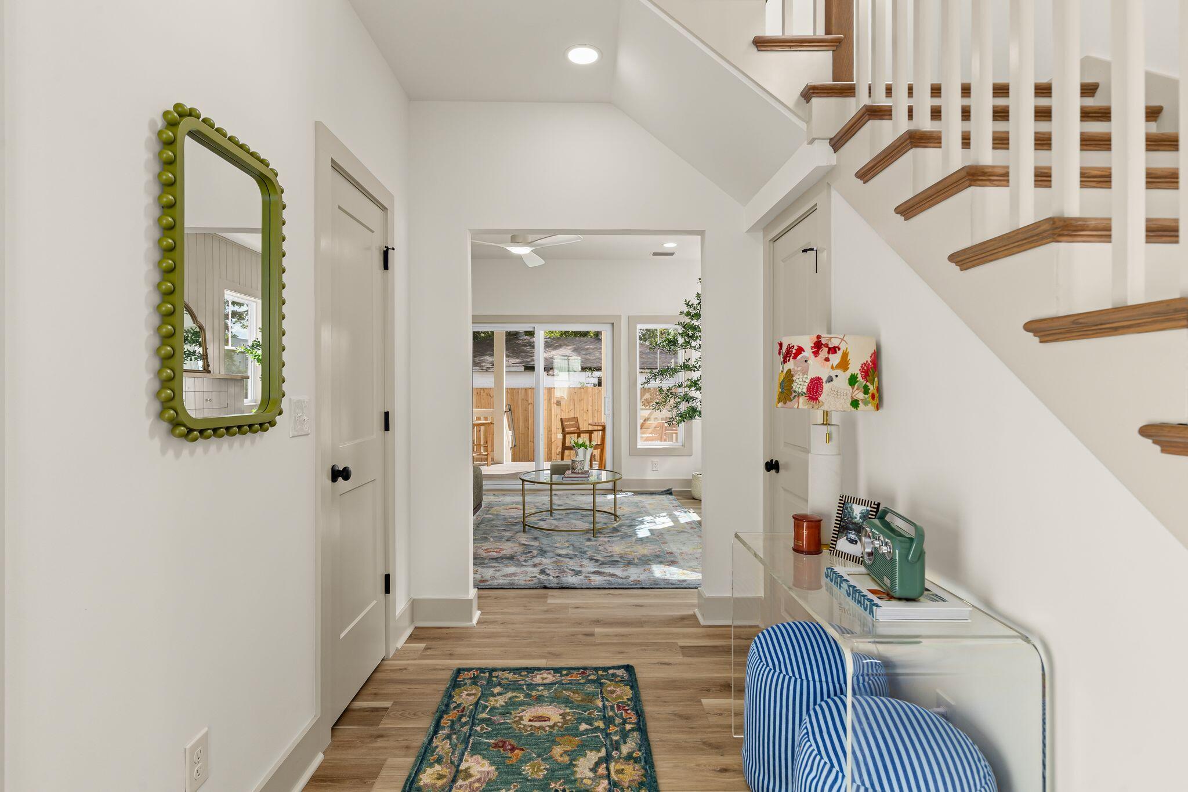
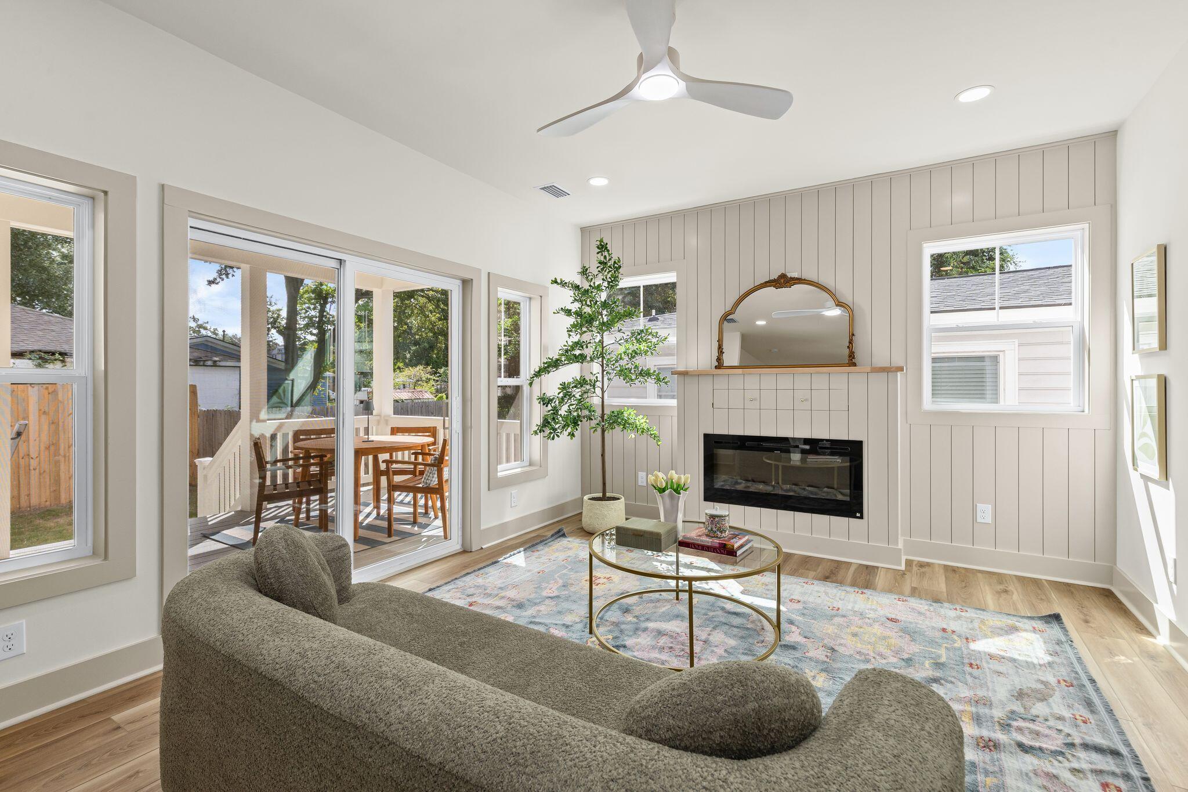
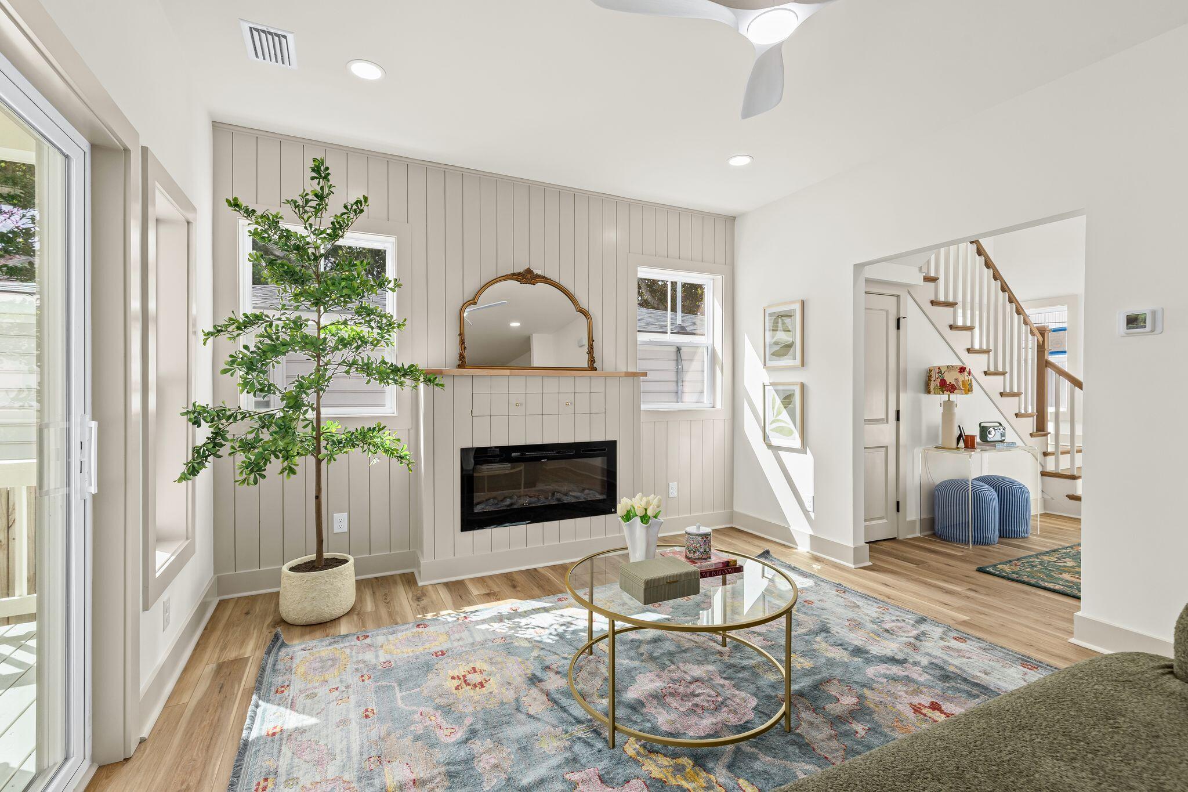
Welcome to 4520 Piggly Wiggly Drive, a beautifully designed NEW CONSTRUCTION home packed with upgraded features and thoughtful finishes throughout. Step inside to an impressive two-story foyer, 10-foot ceilings, and durable LVP waterproof flooring that flows throughout the home. The spacious living room features an electric fireplace with a stylish shiplap surround, creating a warm and inviting focal point.The kitchen is built to impress with Brentwood Fawn 42-inch soft-close cabinetry, quartz countertops, abundant storage, and a layout perfect for both everyday living and entertaining.The primary suite is conveniently located on the main level and features a tray ceiling, large walk-in closet with custom built-in shelving, and a spa-like bathroom complete with a freestanding tub, oversized walk-in shower, frameless glass shower door, and double vanity. Enjoy Lowcountry living from the large front and rear porches, or relax in the fully fenced backyard offering plenty of room for pets, entertaining, or outdoor activities. Additional highlights include Hardiplank siding, a 2-car garage, and NO HOA. With high-end finishes, generous living spaces, and an impressive list of upgrades rarely found at this price point, this new construction home offers exceptional value and is ready for its first owner. Come and take a look and make this your new home!

Save
Ask
Tour
Hide
Share
Listing Snapshot
Price 
$499,000
Days On Site 
2 Days
Bedrooms 
4
Inside Area (SqFt) 
2,002 sqft
Total Baths 
3
Full Baths 
2
Partial Baths 
1
Lot Size 
0.11 Acres
Year Built 
2026
MLS® Number 
26025570
Status 
Active
Property Tax 
$845
HOA/Condo/Coop Fees 
N/A
Sq Ft Source 
N/A
Friends & Family
Recent Activity
3 days agoListing updated with changes from the MLS®
3 days agoListing first seen on site
General Features
Acres 
0.11
Attached Garage 
Yes
Garage 
Yes
Garage Spaces 
2
Home Warranty 
Yes
Levels 
Two
Parking 
AttachedGarage Door Opener
Parking Spaces 
2
Property Condition 
New Construction
Property Sub Type 
Single Family Residence
Sewer 
Public Sewer
SqFt Total 
2002
Style 
Traditional
Water Source 
Public
Interior Features
Appliances 
DishwasherGas RangeMicrowaveRefrigeratorTankless Water Heater
Basement 
Crawl Space
Cooling 
Ceiling Fan(s)Central Air
Fireplace 
Yes
Fireplace Features 
Family Room
Fireplaces 
1
Flooring 
Vinyl
Heating 
Central
Interior 
Cathedral Ceiling(s)Walk-In Closet(s)Tray Ceiling(s)High CeilingsEat-in Kitchen
Laundry Features 
Electric Dryer HookupWasher HookupLaundry Room
Master Bedroom 
Level - Lower
Save
Ask
Tour
Hide
Share
Exterior Features
Construction Details 
Cement Siding
Fencing 
Wood
Patio And Porch 
PatioCoveredFront Porch
Roof 
Shingle
Community Features
MLS Area 
31 - North Charleston Inside I-526
Financing Terms Available 
CashConventionalFHAVA Loan
Schools
School District
Unknown
Elementary School
Mary Ford
Middle School
Morningside
High School
North Charleston
Listing courtesy of Carolina One Real Estate


Listing information is provided by Participants of the CHS Regional MLS. IDX information is provided exclusively for personal, non-commercial use, and may not be used for any purpose other than to identify prospective properties consumers may be interested in purchasing. Information is deemed reliable but not guaranteed. Copyright 2026, CHS Regional MLS.
Last checked: 2026-09-14 06:10 AM UTC

Neighborhood & Commute
Source: Walkscore
Disclosure: Community information and market data powered by Constellation Data Labs. Information is deemed reliable but not guaranteed.
Save
Ask
Tour
Hide
Share