1756 W Sandcroft Drive, Charleston, SC, 29407

Save
Ask
Tour
Hide
Share
$585,000
2 Days On Site

1756 W Sandcroft Drive
Charleston, SC 29407

For Sale|Single Family Residence|Active
3
Beds
2
Total Baths
2
Full Baths
2,023
SqFt
$289
/SqFt
1986
Built
Subdivision:
Rice Hollow
County:
Charleston
Listing courtesy of Keller Williams Realty Charleston West Ashley
Call Now: 843-790-7000
Is this the listing for you? We can help make it yours.
843-790-7000
1756 W Sandcroft Drive1756 W Sandcroft Drive1756 W Sandcroft Drive1756 W Sandcroft Drive
Save
Ask
Tour
Hide
Share

Mortgage Calculator

Monthly Payment (Est.)

$2,669
Calculator powered by Showcase IDX, a Constellation1 Company. Copyright ©2026 Information is deemed reliable but not guaranteed.

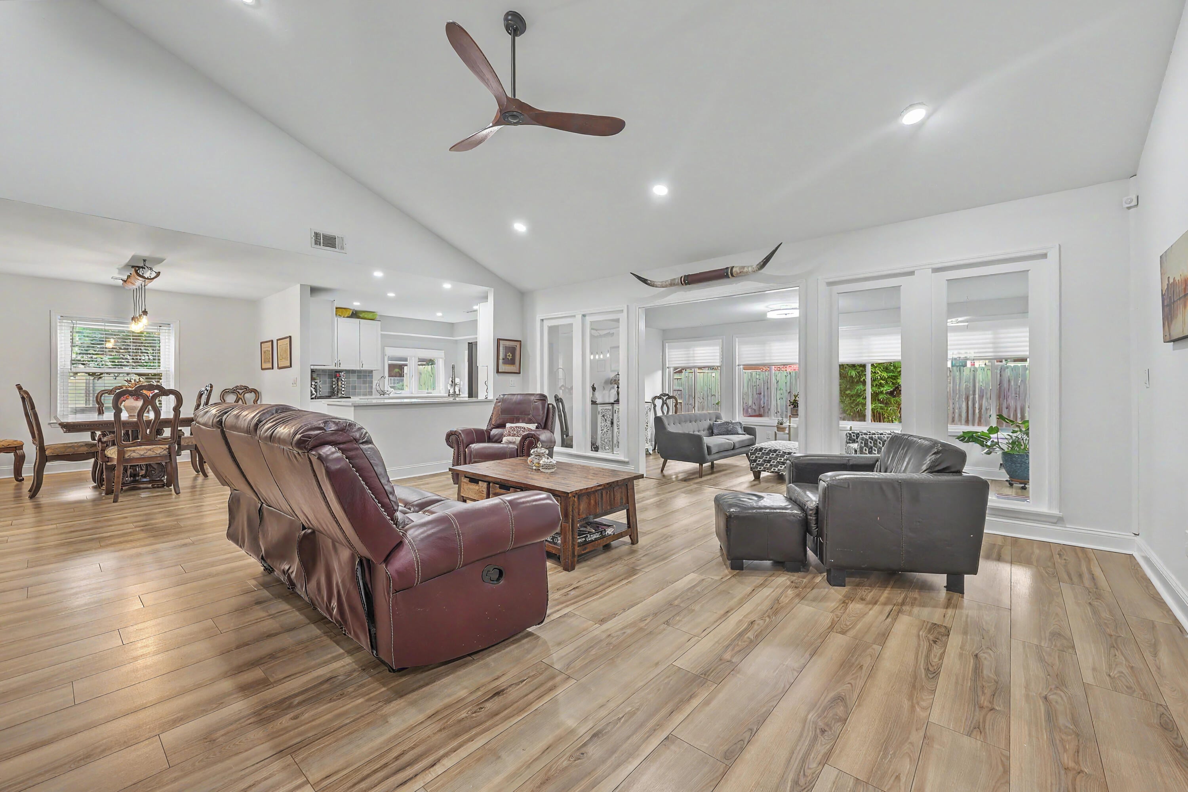
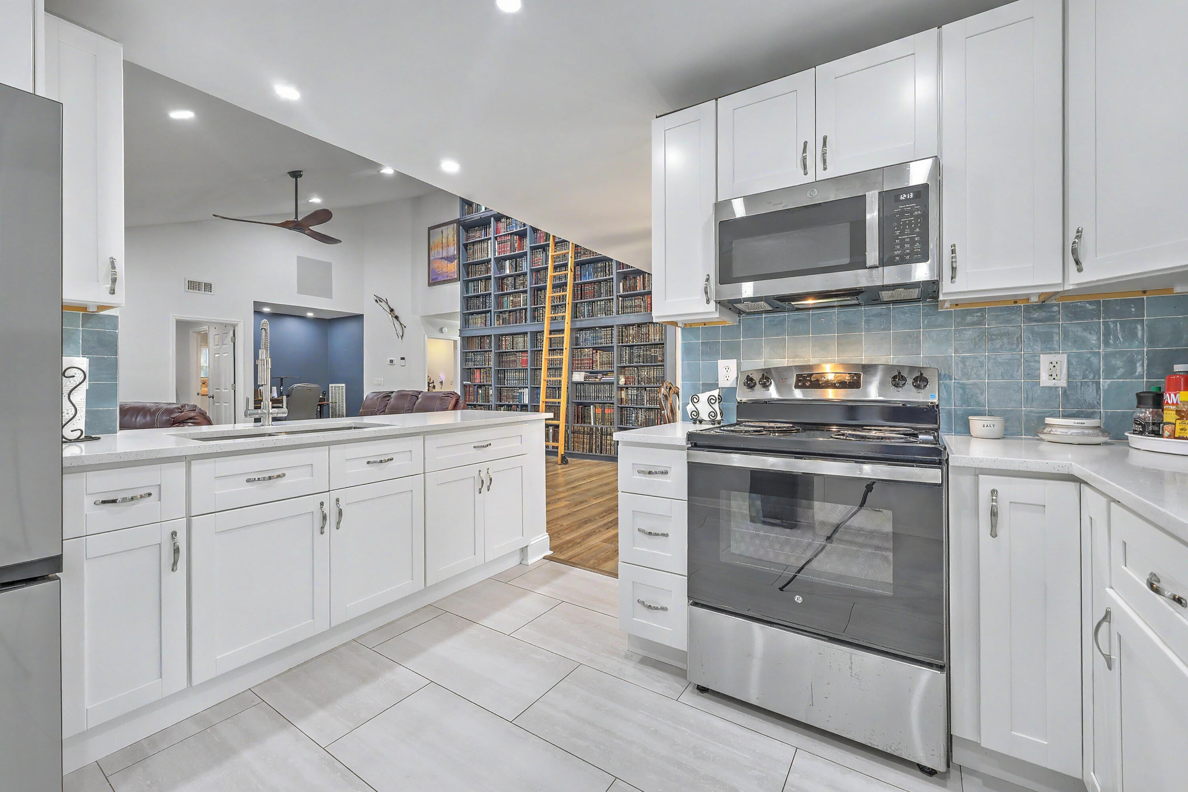
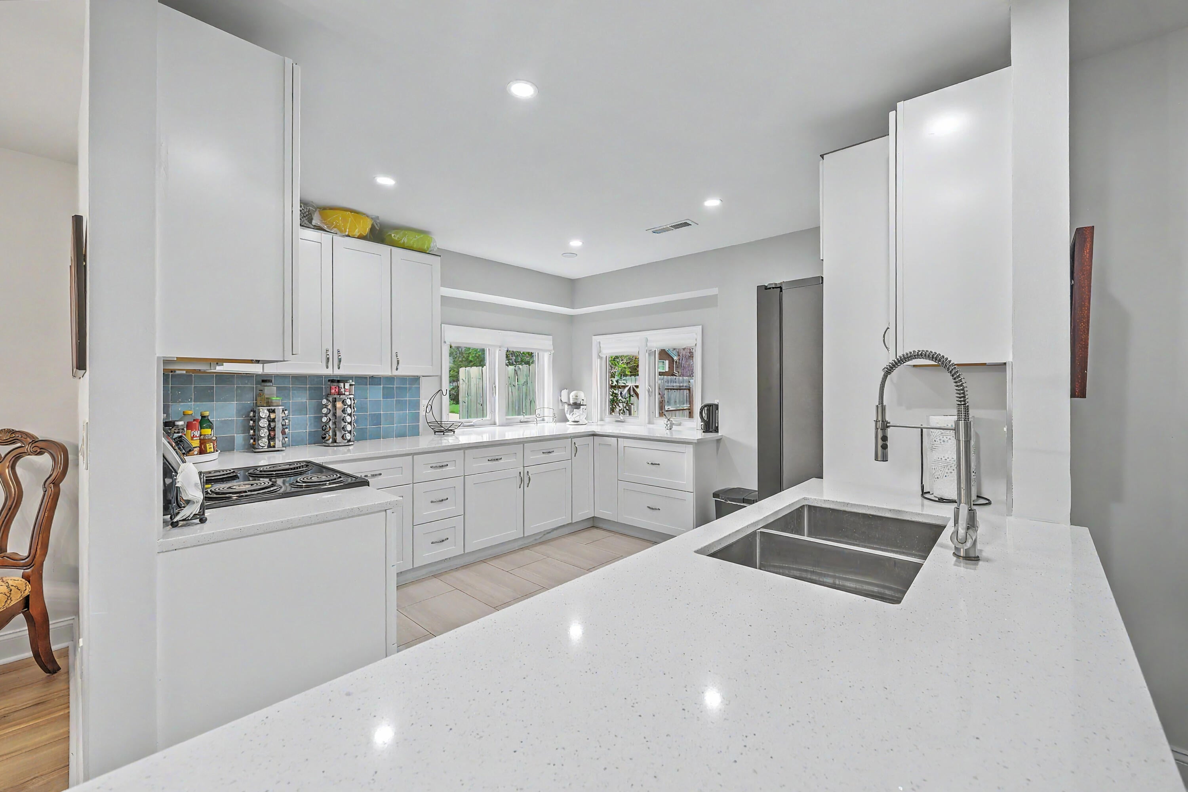
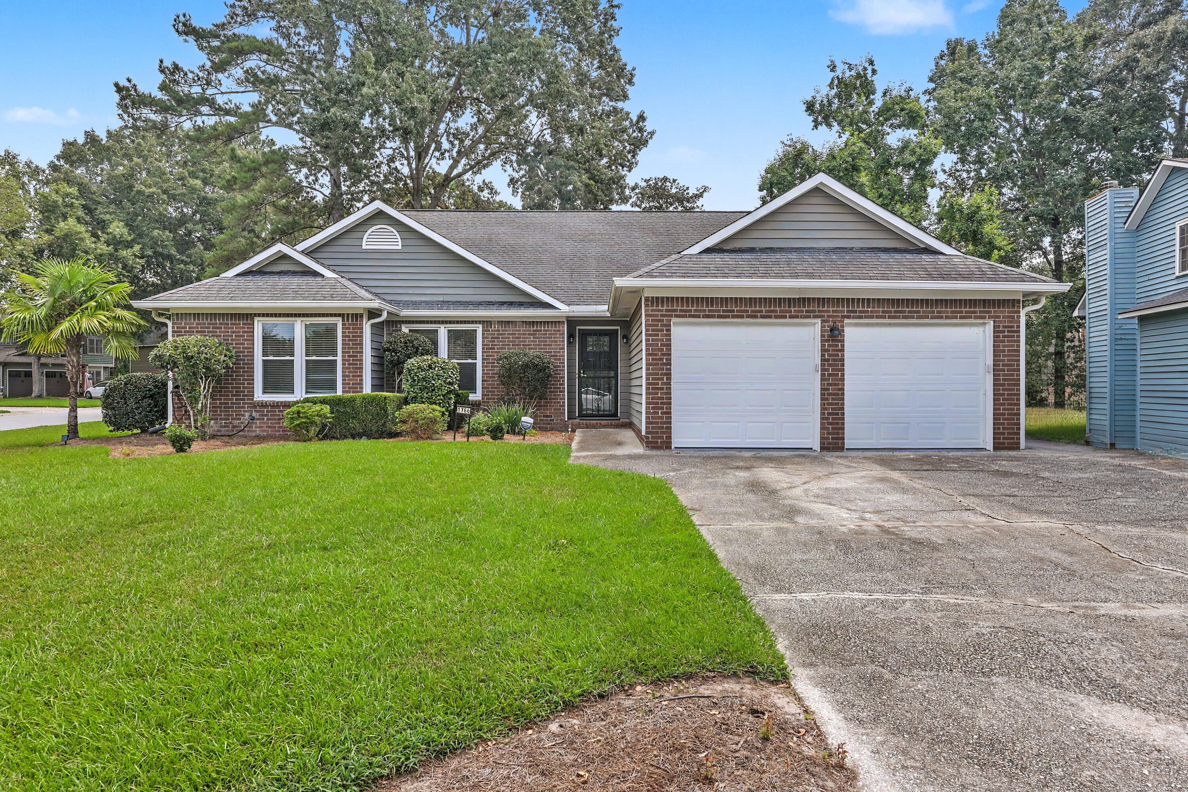
Beautifully updated, thoughtfully laid out, and truly move-in ready, 1756 W Sandcroft Drive offers comfortable one-story living, over 2,000 SF, 3 bedrooms, and 2 baths in the heart of West Ashley. The bright, open floor plan flows seamlessly from the spacious den and dining area into the renovated kitchen and sunroom, creating an inviting space for everyday living and entertaining. Over the past three years, the owners have made extensive upgrades including new flooring, windows, HVAC and ductwork, garage doors and openers, lighting, fresh paint, a renovated hall bath, and a beautiful new kitchen with new cabinetry, countertops, and appliances. A full-wall built-in bookcase adds character and a custom touch. Outside, enjoy a nicely landscaped, fenced corner lot with patio, pergola, anddouble-gate backyard access. With an HOA of only $65/year and a location in the Orange Grove Charter School preferred lottery zone, this is an easy, low-maintenance home with exceptional versatility and value--offered at just $585,000 in 29407.

Save
Ask
Tour
Hide
Share
Listing Snapshot
Price 
$585,000
Days On Site 
2 Days
Bedrooms 
3
Inside Area (SqFt) 
2,023 sqft
Total Baths 
2
Full Baths 
2
Partial Baths 
N/A
Lot Size 
0.19 Acres
Year Built 
1986
MLS® Number 
26025573
Status 
Active
Property Tax 
N/A
HOA/Condo/Coop Fees 
$5.42 monthly
Sq Ft Source 
N/A
Friends & Family
Recent Activity
3 days agoListing updated with changes from the MLS®
3 days agoListing first seen on site
General Features
Acres 
0.19
Foundation 
Slab
Garage 
Yes
Garage Spaces 
2
Levels 
One
Parking Spaces 
2
Property Sub Type 
Single Family Residence
Sewer 
Public Sewer
SqFt Total 
2023
Style 
Ranch
Water Source 
Public
Interior Features
Appliances 
DishwasherDisposalElectric RangeRefrigerator
Cooling 
Ceiling Fan(s)Central Air
Flooring 
Ceramic TileLaminate
Heating 
CentralElectric
Interior 
Walk-In Closet(s)Ceiling Fan(s)
Laundry Features 
Electric Dryer HookupWasher HookupLaundry Room
Master Bedroom 
Level - Lower
Save
Ask
Tour
Hide
Share
Exterior Features
Construction Details 
Brick VeneerCement SidingWood Siding
Fencing 
WoodPrivacy
Lot Features 
Corner Lot
Patio And Porch 
Patio
Roof 
Shingle
Community Features
Association Fee 
$65.0
Association Fee Frequency 
Annually
MLS Area 
11 - West of the Ashley Inside I-526
Financing Terms Available 
CashConventional
Building Access 
Ground Level
Schools
School District
Unknown
Elementary School
Springfield
Middle School
C E Williams
High School
West Ashley
Listing courtesy of Keller Williams Realty Charleston West Ashley


Listing information is provided by Participants of the CHS Regional MLS. IDX information is provided exclusively for personal, non-commercial use, and may not be used for any purpose other than to identify prospective properties consumers may be interested in purchasing. Information is deemed reliable but not guaranteed. Copyright 2026, CHS Regional MLS.
Last checked: 2026-09-14 06:10 AM UTC

Neighborhood & Commute
Source: Walkscore
Disclosure: Community information and market data powered by Constellation Data Labs. Information is deemed reliable but not guaranteed.
Save
Ask
Tour
Hide
Share