
202 River Martin CourtSummerville, SC 29483
Mortgage Calculator
Monthly Payment (Est.)
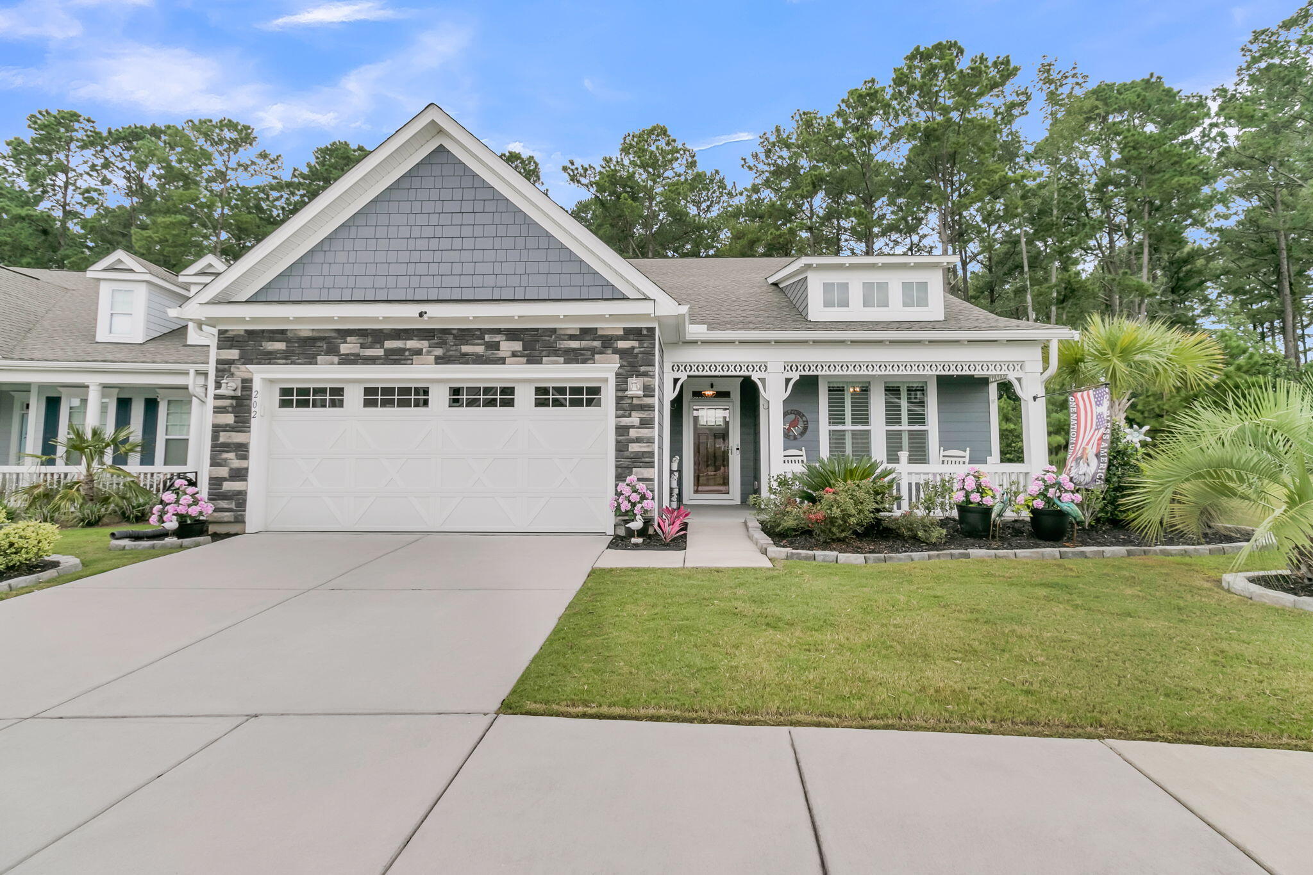
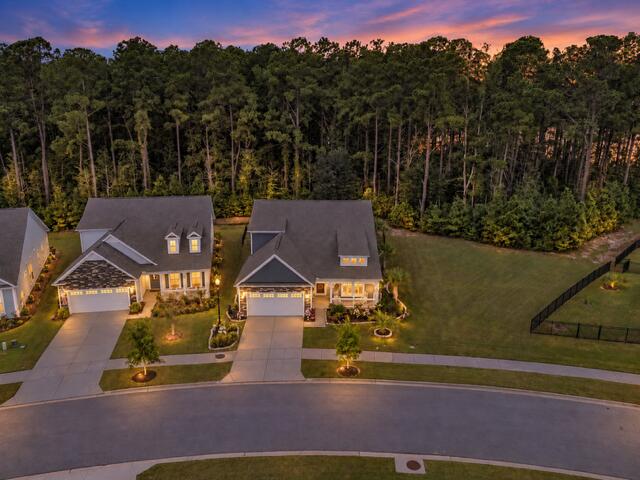
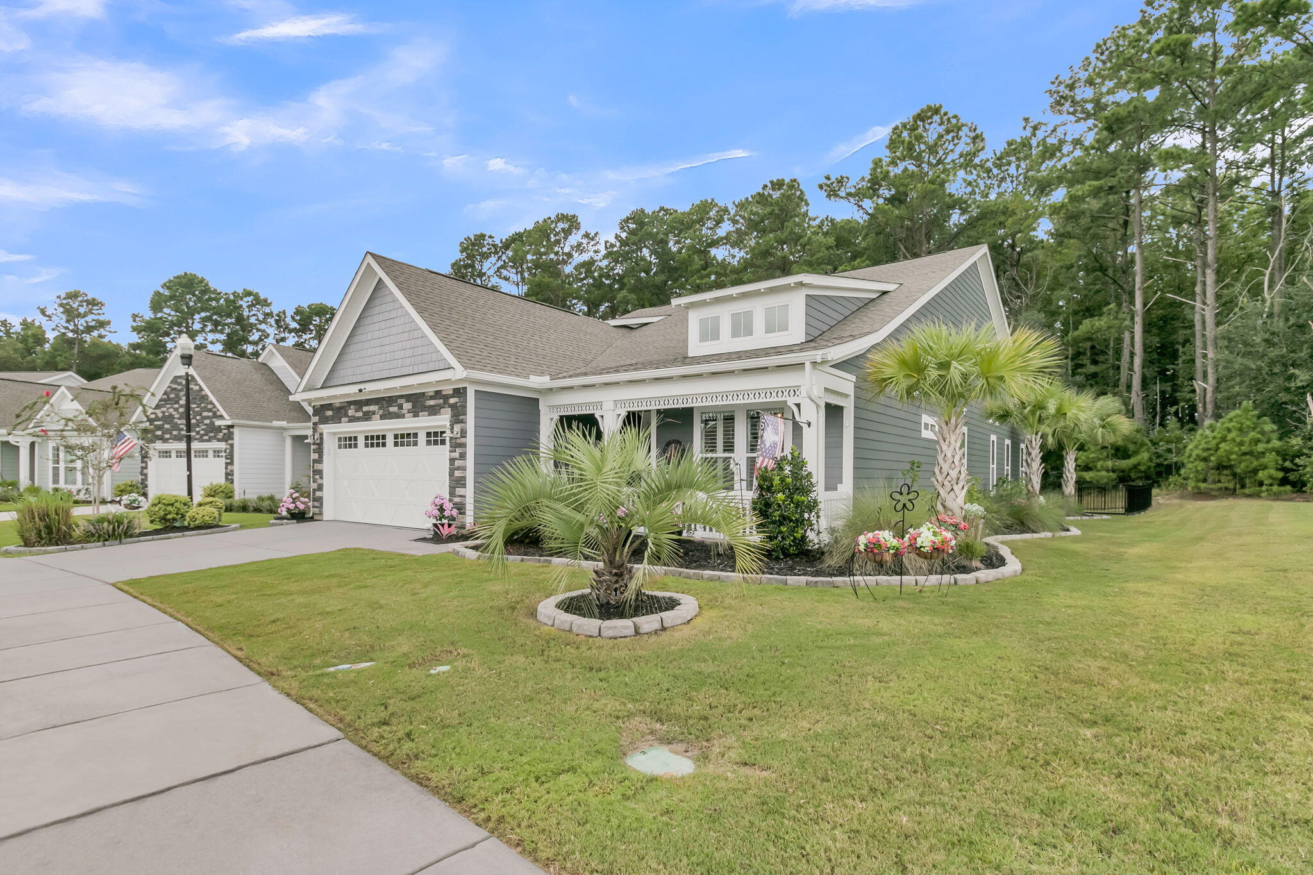
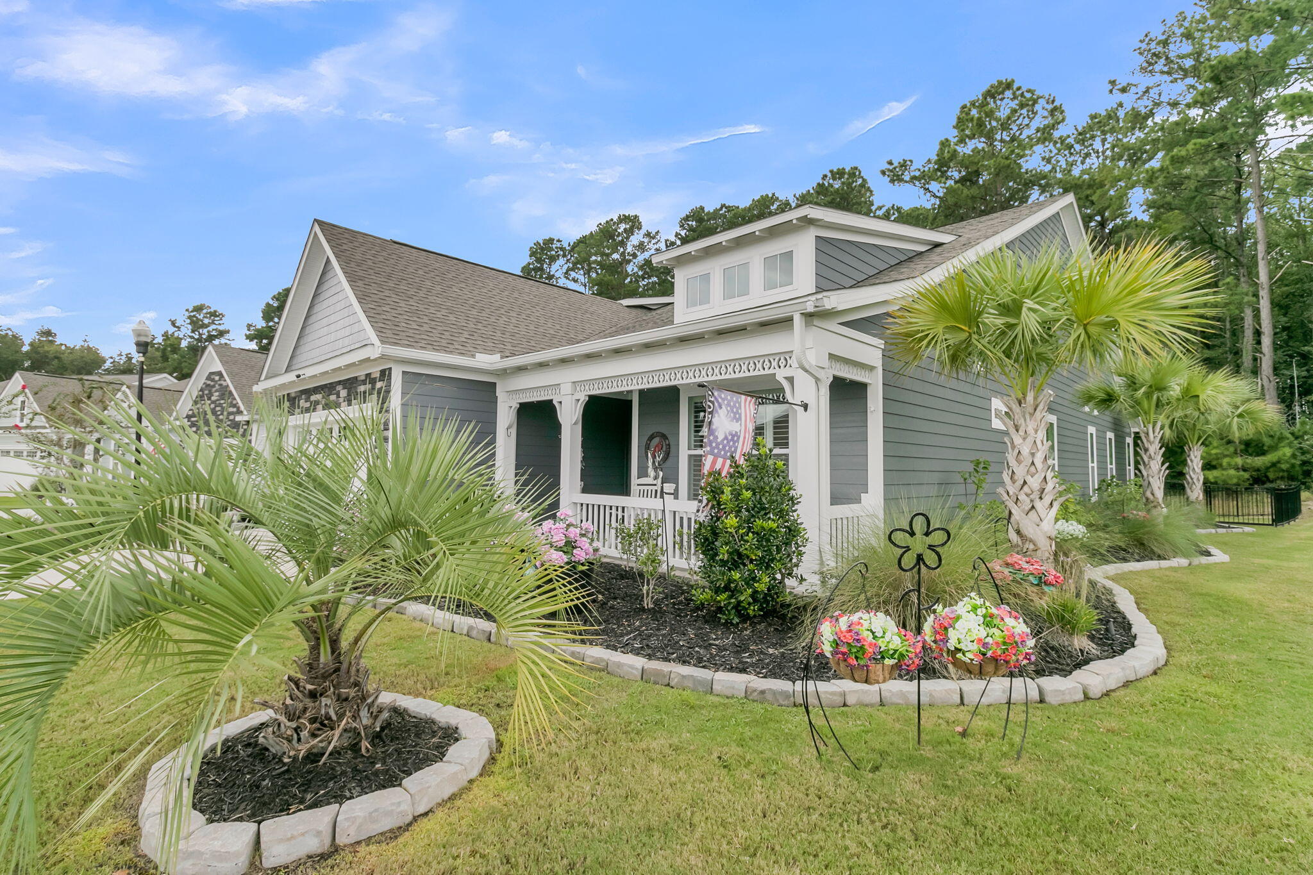
$3,189Popular Fir model featuring 3 bedrooms, 3 bathrooms, and den/office in perfect move-in ready condition located in The Ponds 55 plus lifestyle community, Cresswind Charleston. Cresswind Charleston residents enjoy access to a resident-only clubhouse that features pickleball, tennis, resort-style pool, fitness center, demonstration kitchen, and more. The full-time Lifestyle Director keeps the social and event calendar full of activities designed for the 55 Plus lifestyle. Being located within The Ponds, you also have over 1,000 acres of preserves to explore; lakes and ponds to fish and boat; and over 20 miles of walking trails surrounded by beautiful Oak trees. This home features all the popular options buyers are looking for today without the hassle of building new construction. Plus many...aftermarket improvements totaling over $108,000 (complete list of improvements in the documents section). Built in 2023, this home is immaculately kept and situated on a private wooded homesite. As you approach the home, you'll notice it's wonderful curb appeal with cement board siding, stone detail, welcoming front porch, and perfectly maintained landscaping. Walking in the home, you're greeted by luxury vinyl plank flooring that extends from the foyer into the living and dining rooms, kitchen, and den/office. Spacious kitchen with center island highlighted with stone wall detail featuring Quartz countertops, Stainless Steel built-in appliances with gas cooktop and french Door/bottom freeze refrigerator, upgraded soft close white cabinets, tile backsplash, and pendant lights above the island. Open concept living with combined great room highlighted with gas fireplace with shiplap detail and dining room perfect for entertaining friends and family. From there, an the sunroom leads you to the perfect indoor/outdoor setting with Sunspace room with glass windows, screens, mini-split, Coastal Stone flooring, and pull down shades. Outside, an extended patio with professional landscaping, private wooded homesite, extra green space, and fence. Back inside tucked in the rear corner of the home you will find the primary bedroom with tray ceiling, large walk-in closet with custom built-ins, en-suite bath with separate vanities with Quartz countertops, oversized tiled frameless shower, tiled flooring, and extra handheld shower head. At the front of the home, you'll find a guest bedroom and full bath with walk-in shower offering guests plenty of privacy. Off the foyer, a den/office with double glass door entry. An oversized laundry room with sink, cabinet, and front load washer/dryer that connects to a large pantry and back into the kitchen. Upstairs, a third bedroom/bonus room with full bathroom and walk-in closet. Back downstairs, the garage is extended by 4ft in length and features an epoxy coated floor, extra storage closet, and pulldown stairs to attic. This home is truly move-in ready with all appliances, Plantation Shutters throughout and whole house generator included. Don't miss the opportunity to see this home, you won't be disappointed! Please book your showing today!
| 2 days ago | Listing updated with changes from the MLS® | |
| 3 days ago | Listing first seen on site |

Listing information is provided by Participants of the CHS Regional MLS. IDX information is provided exclusively for personal, non-commercial use, and may not be used for any purpose other than to identify prospective properties consumers may be interested in purchasing. Information is deemed reliable but not guaranteed. Copyright 2026, CHS Regional MLS.
Last checked: 2026-09-14 06:10 AM UTC
Did you know? You can invite friends and family to your search. They can join your search, rate and discuss listings with you.