210 Tuscany Court, Ladson, SC, 29456

Save
Ask
Tour
Hide
Share
$330,000
2 Days On Site

210 Tuscany Court
Ladson, SC 29456

For Sale|Single Family Residence|Active
3
Beds
2
Total Baths
2
Full Baths
1,435
SqFt
$230
/SqFt
2015
Built
Subdivision:
Limehouse Villas
County:
Dorchester
Listing courtesy of Realty ONE Group Coastal
Call Now: 843-790-7000
Is this the listing for you? We can help make it yours.
843-790-7000
210 Tuscany Court210 Tuscany Court210 Tuscany Court210 Tuscany Court
Save
Ask
Tour
Hide
Share

Mortgage Calculator

Monthly Payment (Est.)

$1,506
Calculator powered by Showcase IDX, a Constellation1 Company. Copyright ©2026 Information is deemed reliable but not guaranteed.

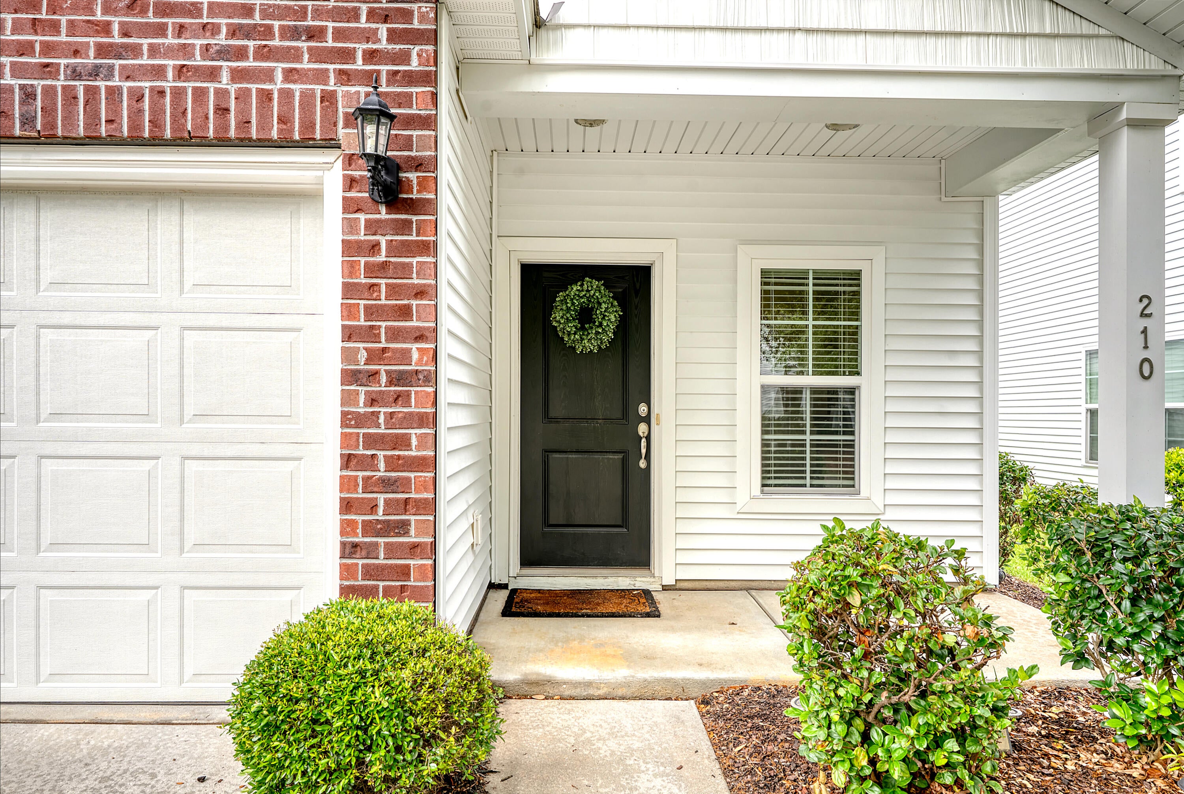
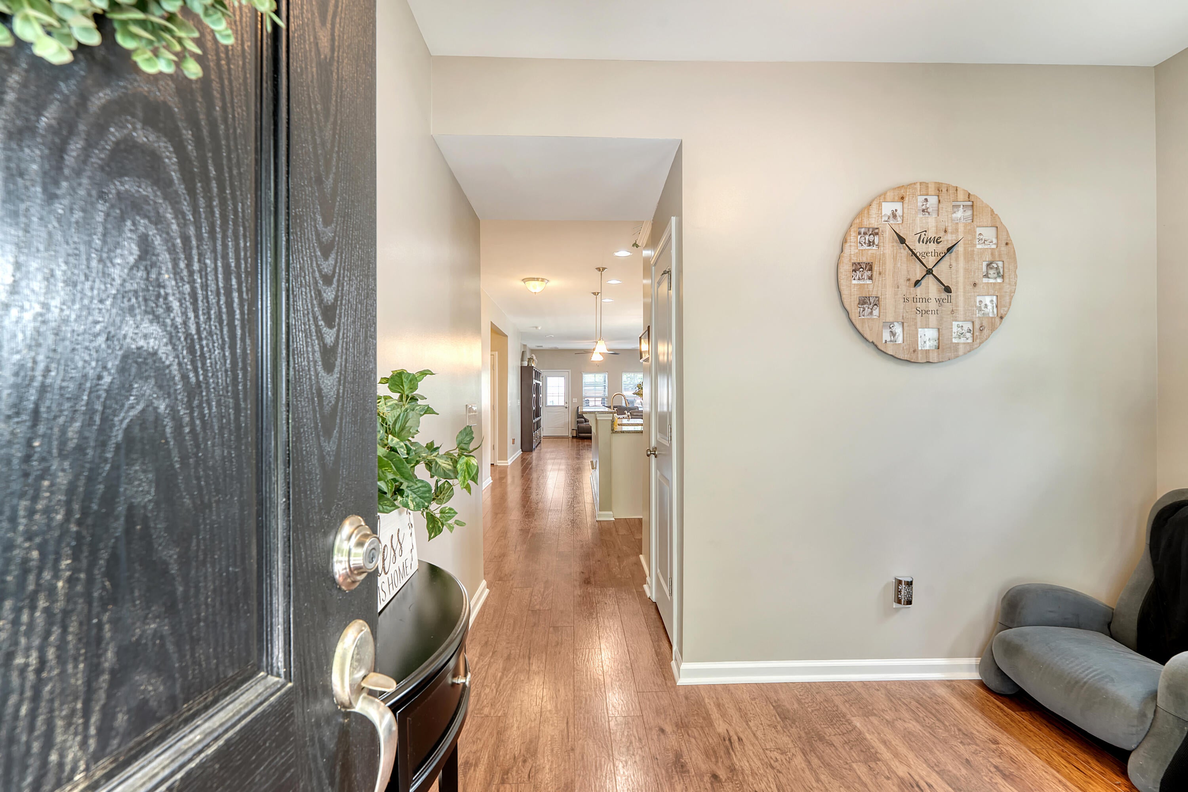
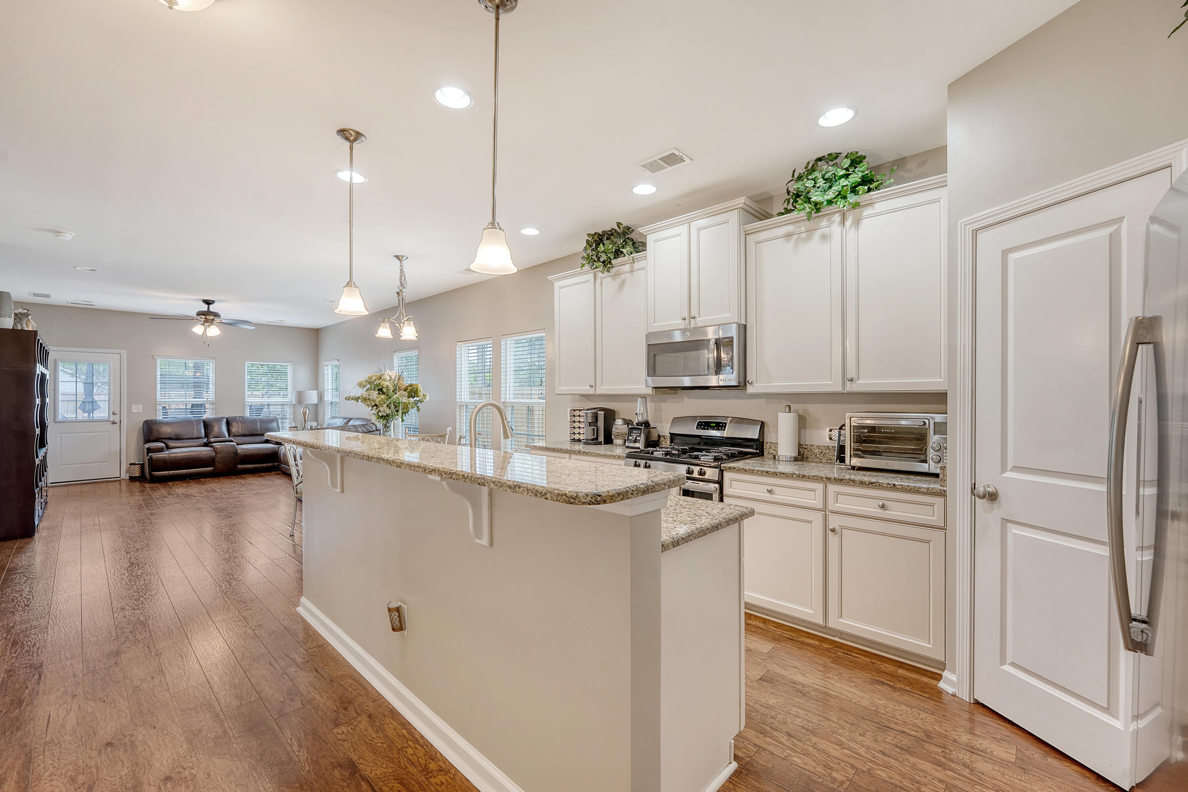
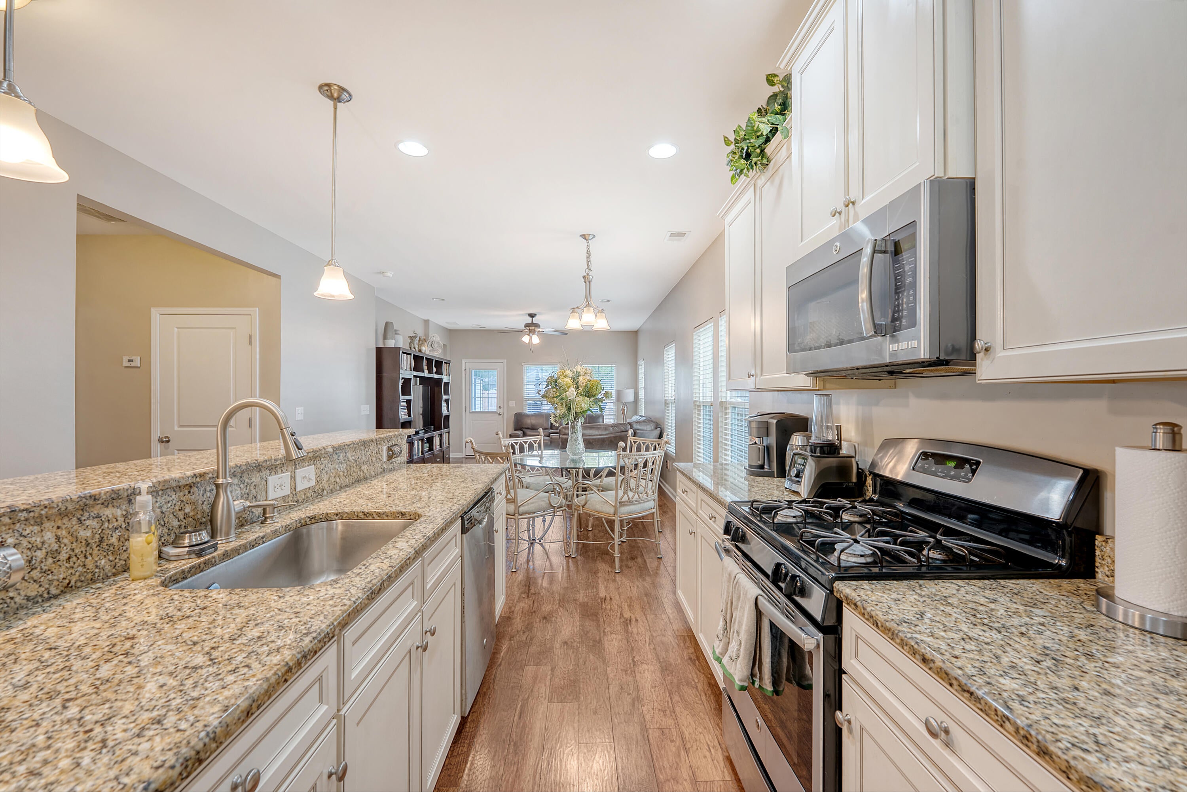
Welcome home - beautiful three bedroom and two bath is designed with comfort and style in mind. The spacious open concept layout creates a warm, inviting flow between kitchen, dining, and living areas - perfect for everyday living and entertaining. The generously sized primary suite offers a relaxing retreat, complete with a luxurious garden tub and separate shower. The additional bedrooms provide plenty of space for family, guests, a home office, or flex space. When you step outside enjoy the private, fenced in backyard, offering a great space for pets, outdoor gathering, gardening, or relaxing. A convenient storage shed provides additional room for tools, lawn equipment , and seasonal items. This charming home offers the perfect combination of comfort, functionality, and privacy.

Save
Ask
Tour
Hide
Share
Listing Snapshot
Price 
$330,000
Days On Site 
2 Days
Bedrooms 
3
Inside Area (SqFt) 
1,435 sqft
Total Baths 
2
Full Baths 
2
Partial Baths 
N/A
Lot Size 
0.13 Acres
Year Built 
2015
MLS® Number 
26025596
Status 
Active
Property Tax 
$1,784.09
HOA/Condo/Coop Fees 
$50 monthly
Sq Ft Source 
Assessor
Friends & Family
Recent Activity
2 days agoListing updated with changes from the MLS®
3 days agoListing first seen on site
General Features
Acres 
0.13
Foundation 
Slab
Garage 
Yes
Garage Spaces 
2
Levels 
One
Parking 
Garage Door Opener
Parking Spaces 
2
Property Sub Type 
Single Family Residence
Sewer 
Public Sewer
SqFt Total 
1435
Style 
Ranch
Water Source 
Public
Interior Features
Appliances 
DishwasherGas RangeMicrowaveOtherRefrigerator
Cooling 
Ceiling Fan(s)Central Air
Flooring 
CarpetLaminateVinyl
Heating 
Central
Interior 
Walk-In Closet(s)Ceiling Fan(s)Pantry
Laundry Features 
Electric Dryer HookupWasher HookupLaundry Room
Master Bedroom 
Level - Lower
Save
Ask
Tour
Hide
Share
Exterior Features
Construction Details 
Brick VeneerVinyl Siding
Fencing 
Wood
Other Structures 
Shed(s)
Roof 
Asphalt
Community Features
Association Fee 
$50.0
Association Fee Frequency 
Monthly
MLS Area 
62 - Summerville/Ladson/Ravenel to Hwy 165
Financing Terms Available 
CashConventionalFHAVA Loan
Building Access 
Ground Level
Schools
School District
Unknown
Elementary School
Dr. Eugene Sires Elementary
Middle School
Oakbrook
High School
Ashley Ridge
Listing courtesy of Realty ONE Group Coastal


Listing information is provided by Participants of the CHS Regional MLS. IDX information is provided exclusively for personal, non-commercial use, and may not be used for any purpose other than to identify prospective properties consumers may be interested in purchasing. Information is deemed reliable but not guaranteed. Copyright 2026, CHS Regional MLS.
Last checked: 2026-09-14 06:10 AM UTC

Neighborhood & Commute
Source: Walkscore
Disclosure: Community information and market data powered by Constellation Data Labs. Information is deemed reliable but not guaranteed.
Save
Ask
Tour
Hide
Share