
622 Woolum DriveMoncks Corner, SC 29461
Mortgage Calculator
Monthly Payment (Est.)
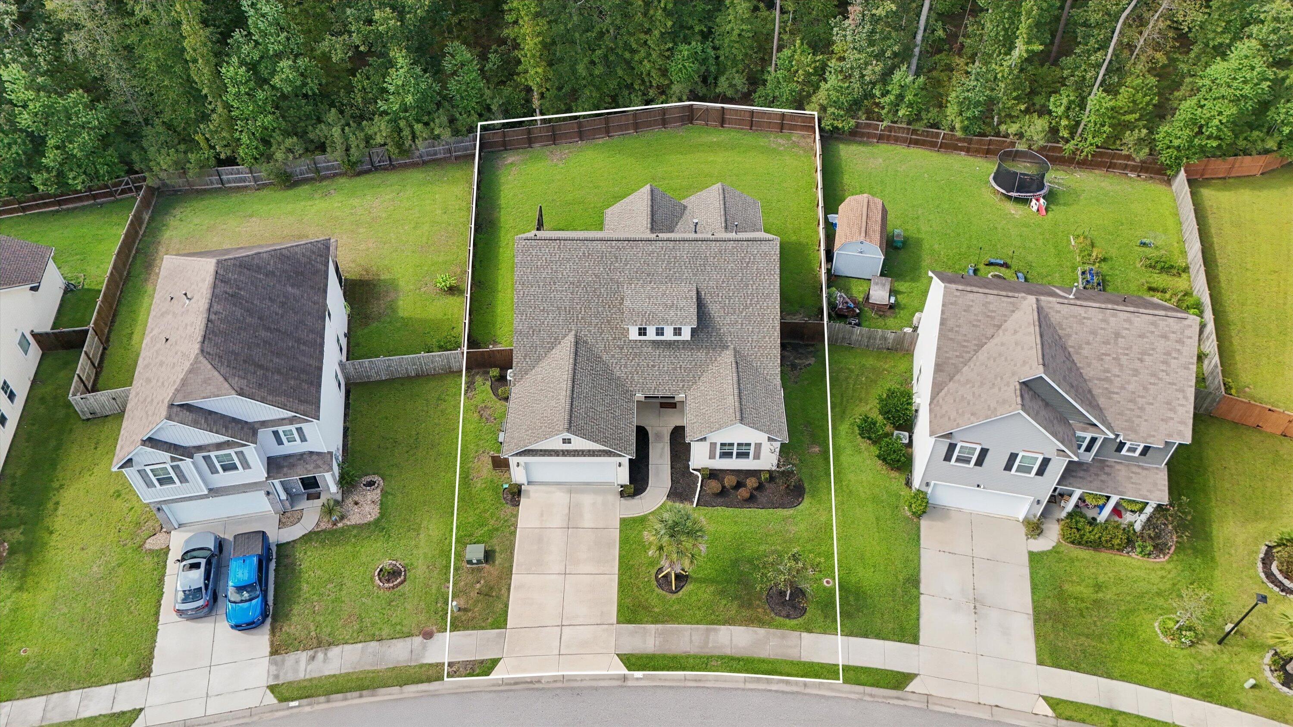
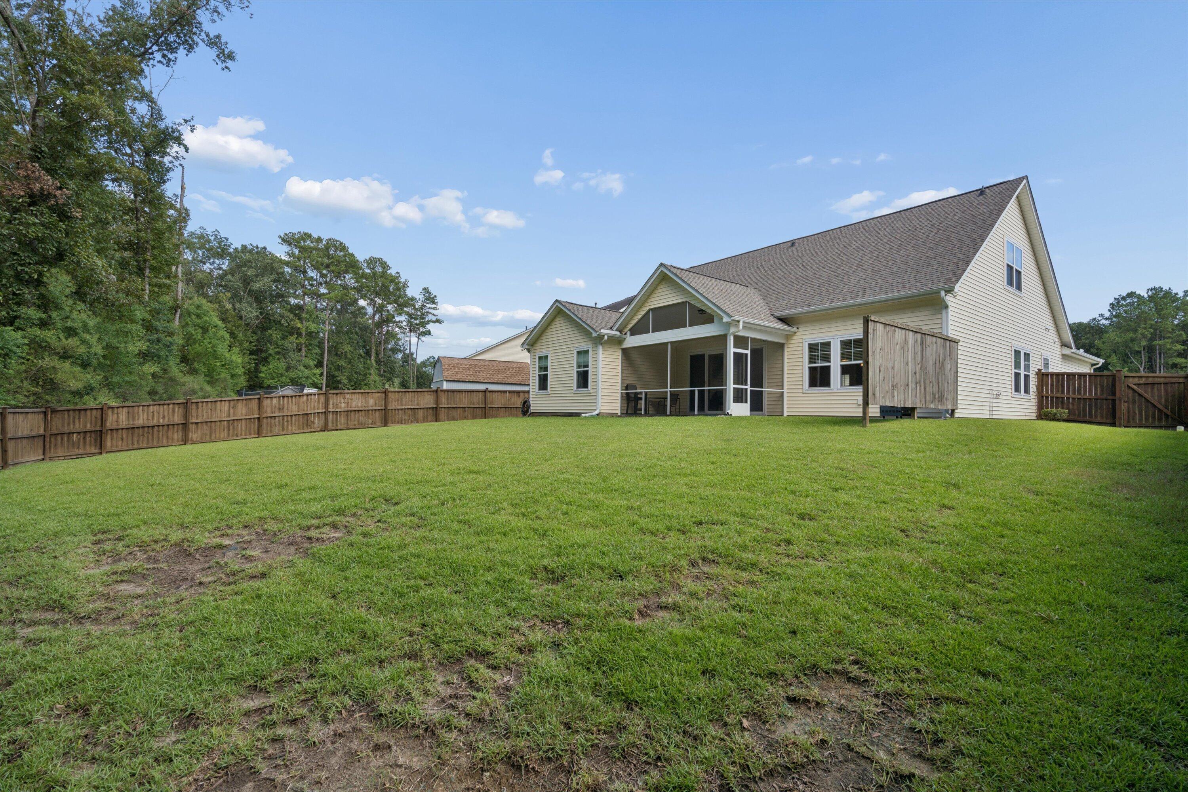
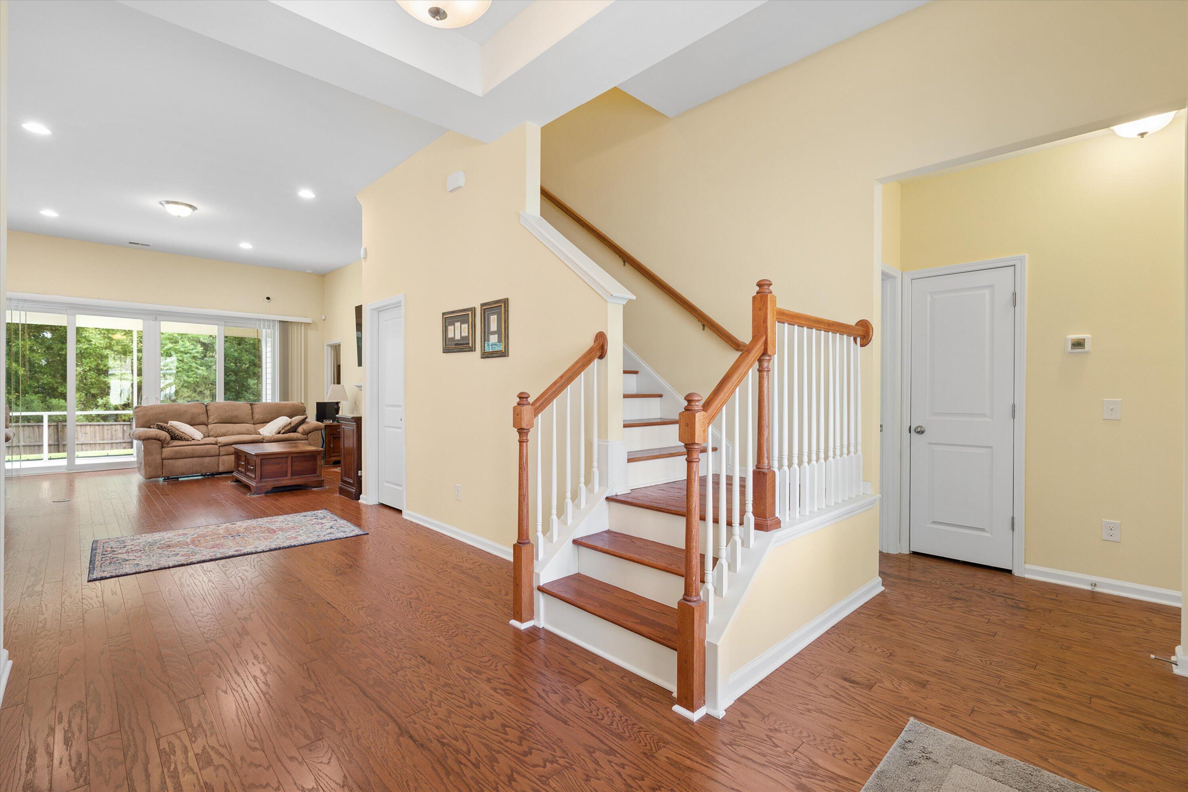
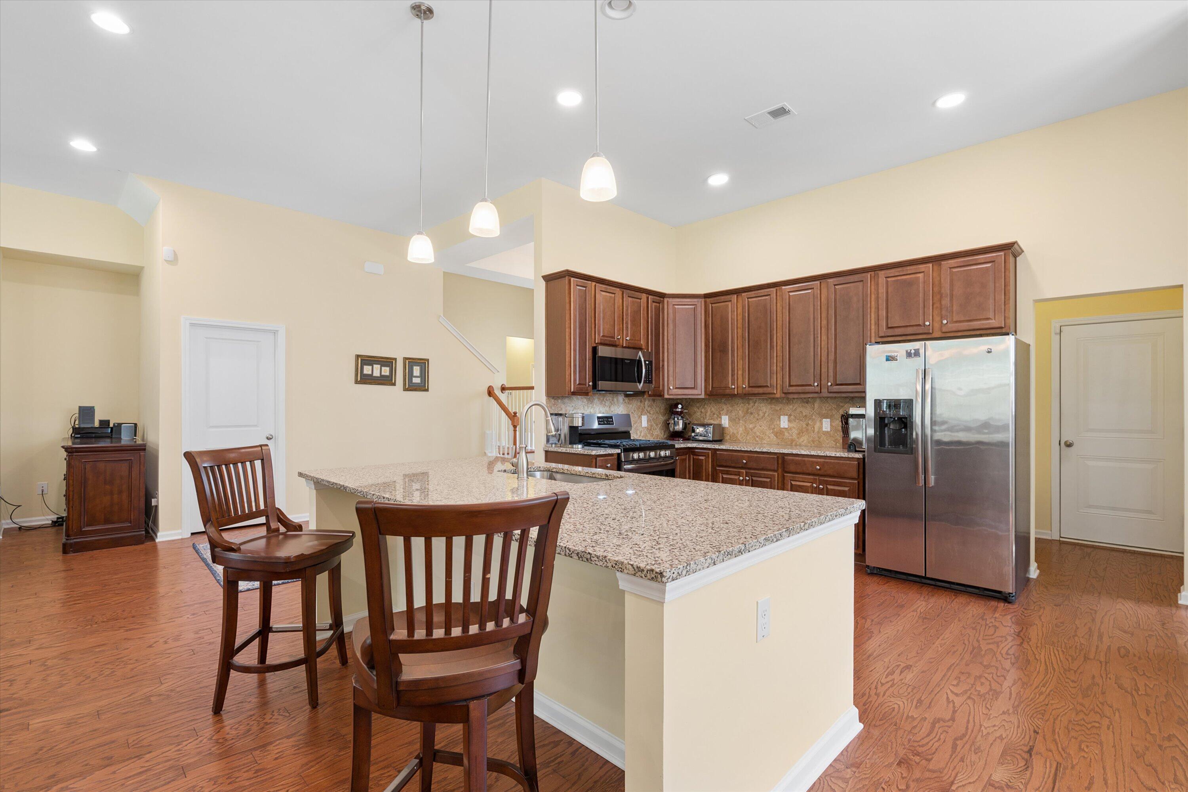
$2,133mmaculate ranch-style home situated on an incredible lot in the highly desirable Spring Grove Plantation! Thoughtfully designed with primarily one-level living in mind, this spacious home offers an ideal combination of comfort, functionality, and room to entertain.Step inside to a welcoming foyer that opens into the heart of the home, where you'll find a spacious kitchen featuring stainless steel appliances, a gas range, and an oversized island with seating for four. The kitchen flows seamlessly into the breakfast area and spacious great room with fireplace, while a separate formal dining area provides the perfect setting for holidays and special gatherings.Impressive 12-foot smooth ceilings, beautiful wood flooring, and an open-concept design create a bright and inviting feel throughout the main living areas. Just off the great room, double sliding doors open to an oversized screened porch overlooking the backyard--an ideal spot for relaxing or entertaining year-round. An additional outdoor patio features a built-in gas hookup, making grilling and outdoor dining even more convenient. Privately situated at the rear of the home, the primary suite offers a spacious retreat complete with a private en-suite bathroom featuring dual vanities, a walk-in shower, private water closet, and an oversized walk-in closet. Two additional bedrooms, a shared full bathroom, and a convenient half bath for guests are also located on the main level. Upstairs, you'll find two generously sized additional bedrooms and another full bathroom, offering incredible flexibility for children, guests, a home office, media room, or private retreat. Meticulously maintained and offering an exceptional floor plan with plenty of space both indoors and out, this beautiful Spring Grove Plantation home is truly one you won't want to miss!
| 2 days ago | Listing updated with changes from the MLS® | |
| 3 days ago | Listing first seen on site |

Listing information is provided by Participants of the CHS Regional MLS. IDX information is provided exclusively for personal, non-commercial use, and may not be used for any purpose other than to identify prospective properties consumers may be interested in purchasing. Information is deemed reliable but not guaranteed. Copyright 2026, CHS Regional MLS.
Last checked: 2026-09-14 06:10 AM UTC
Did you know? You can invite friends and family to your search. They can join your search, rate and discuss listings with you.