
Save
Ask
Tour
Hide
$348,000
2 Days On Site
3037 Ellington DriveSummerville, SC 29485
For Sale|Single Family Residence|Active
5
Beds
3
Total Baths
2
Full Baths
1
Partial Bath
2,211
SqFt
$157
/SqFt
2009
Built
Subdivision:
Waterside Landing
County:
Dorchester
Listing courtesy of Opendoor Brokerage, LLC
Call Now: 843-790-7000
Is this the listing for you? We can help make it yours.
843-790-7000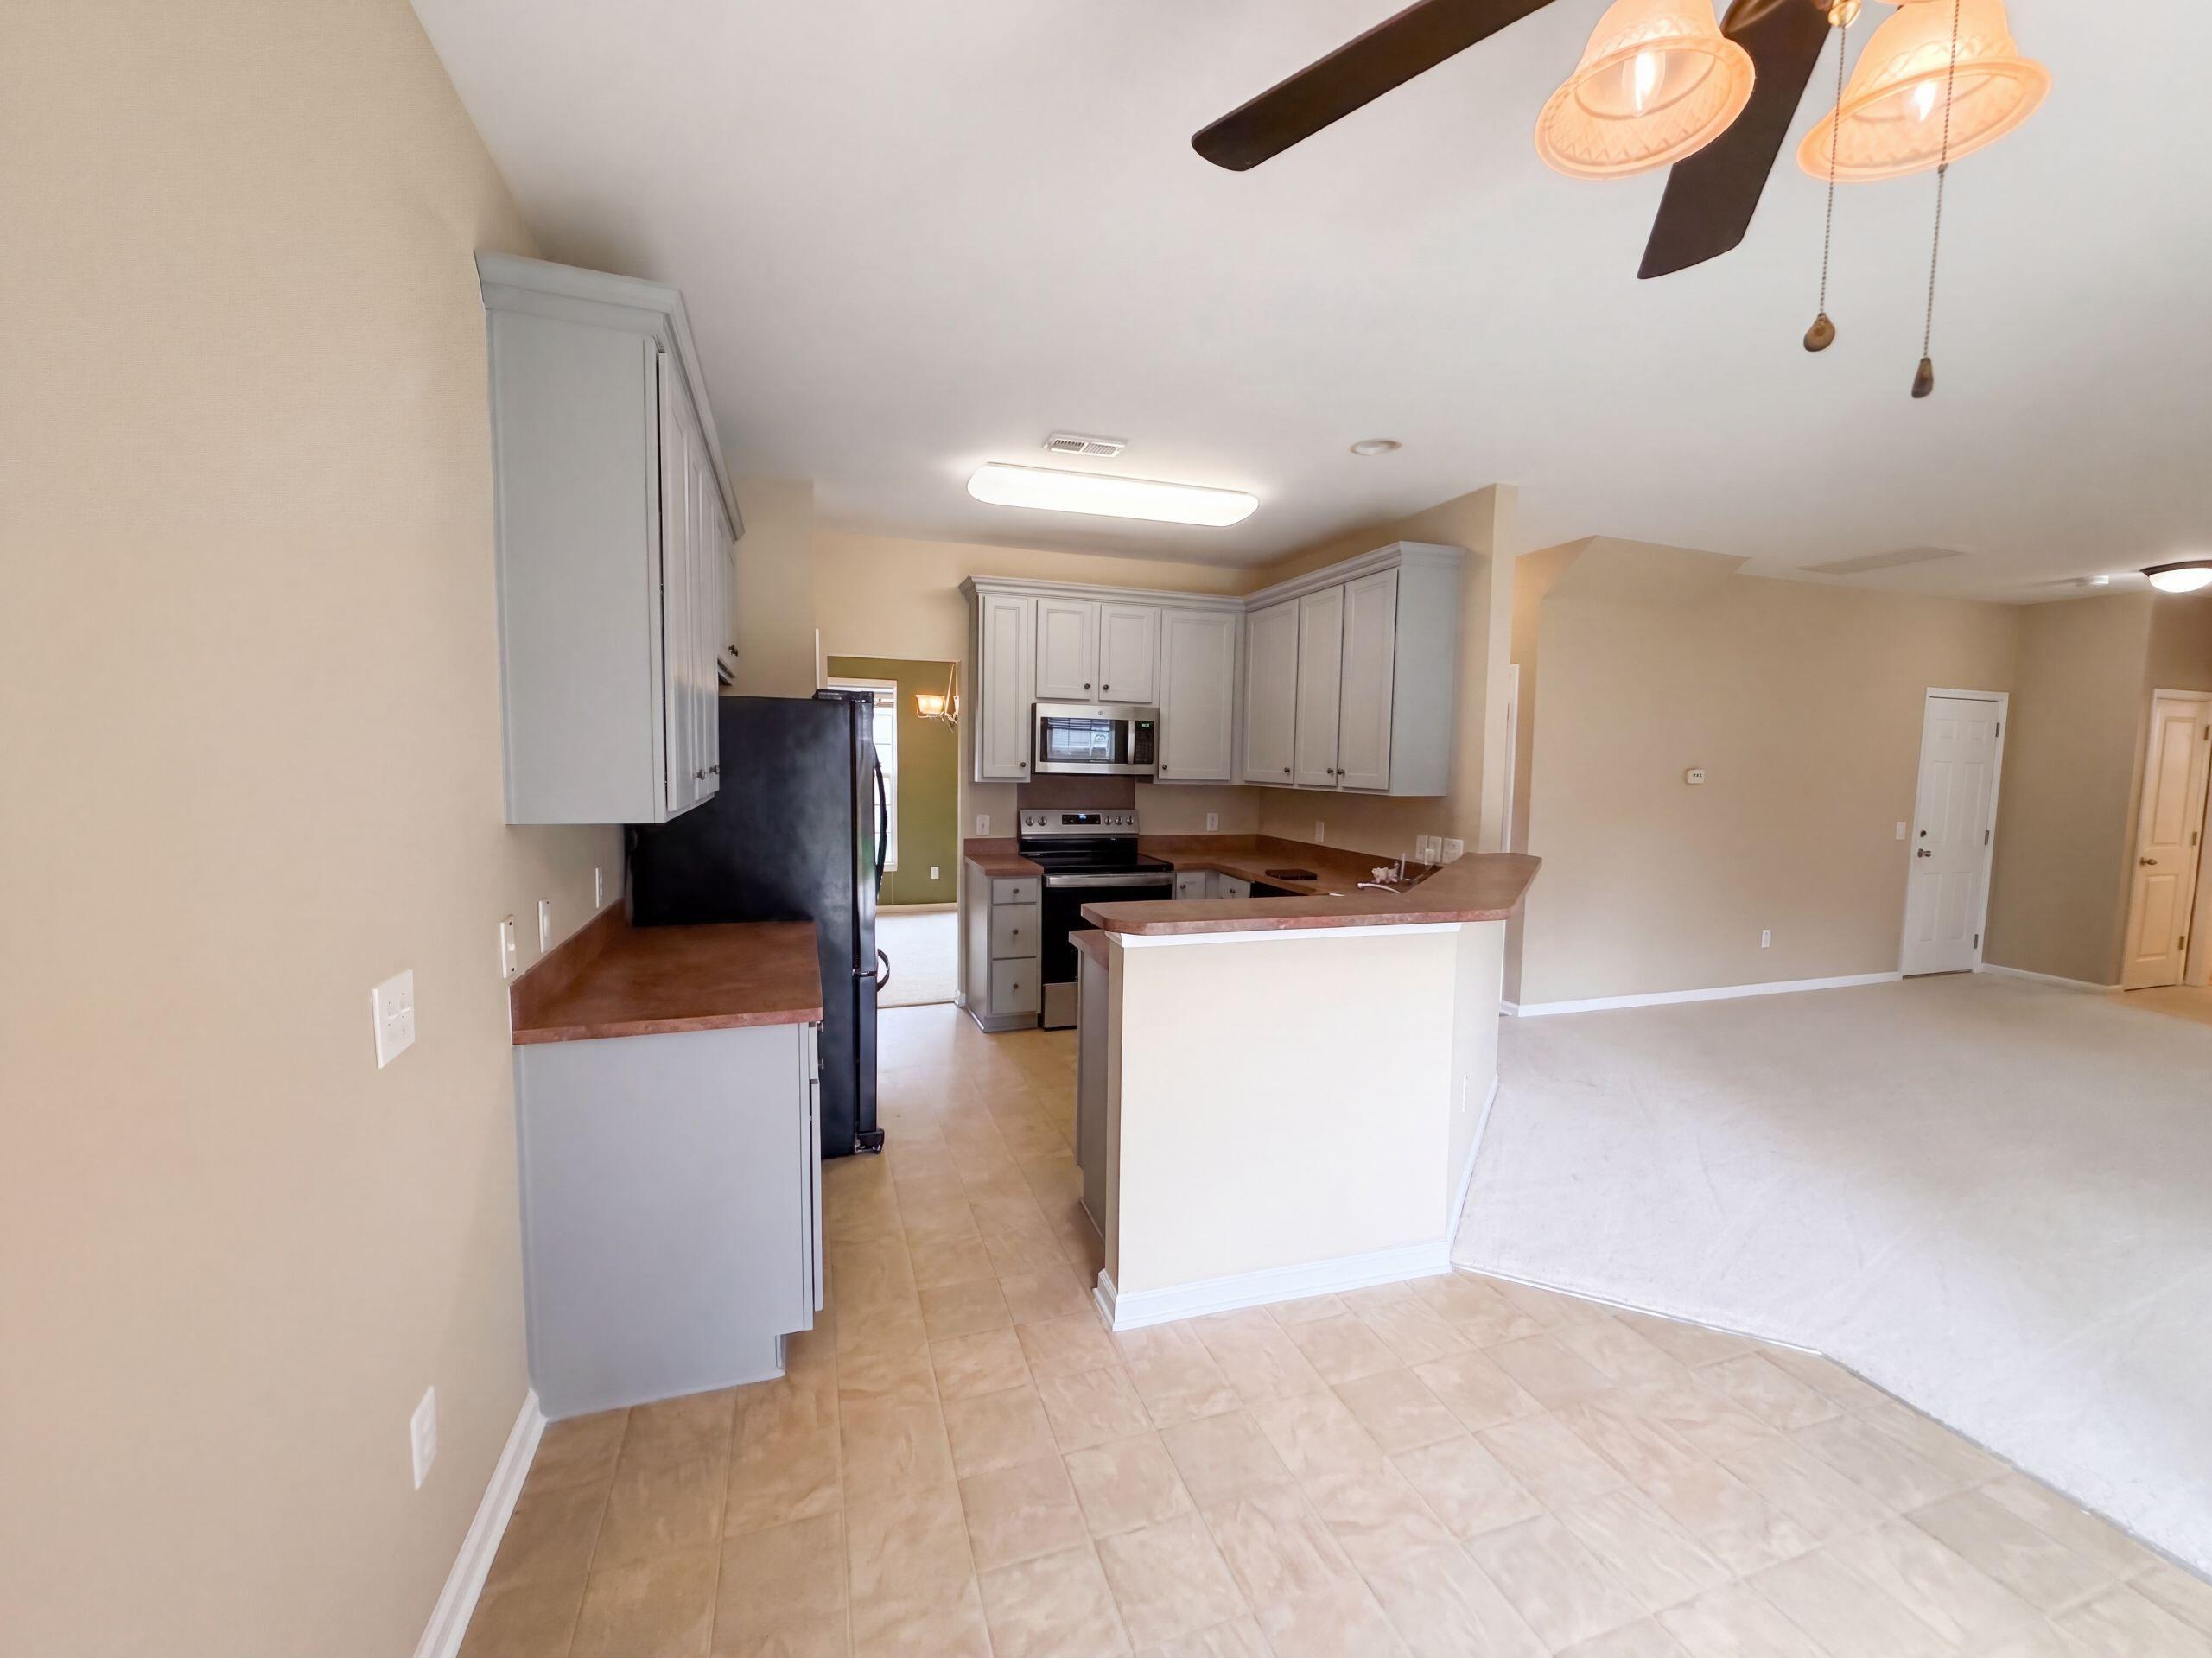
Save
Ask
Tour
Hide
Mortgage Calculator
Monthly Payment (Est.)
$1,588Calculator powered by Showcase IDX, a Constellation1 Company. Copyright ©2026 Information is deemed reliable but not guaranteed.
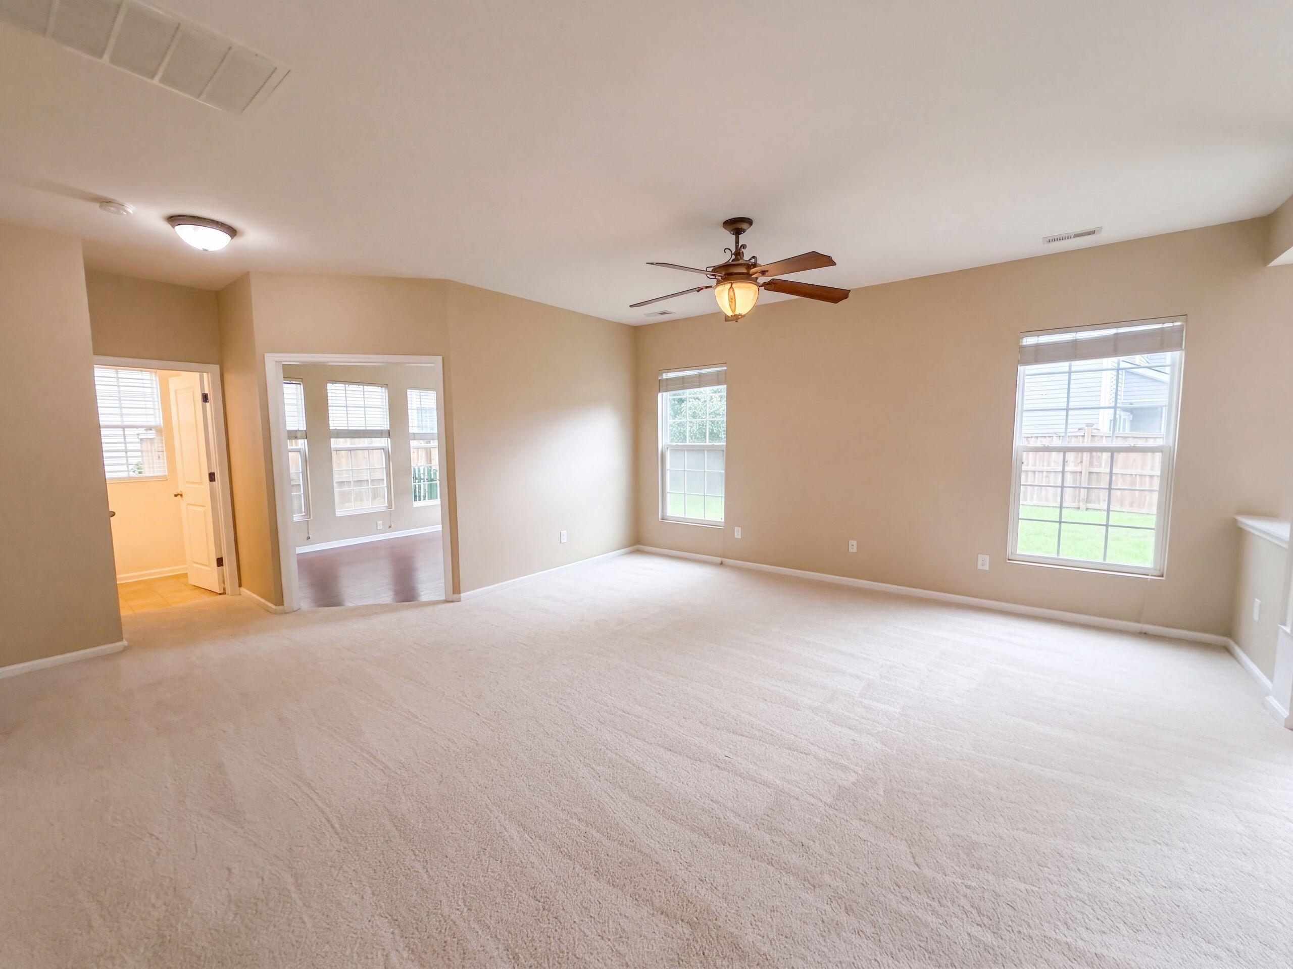
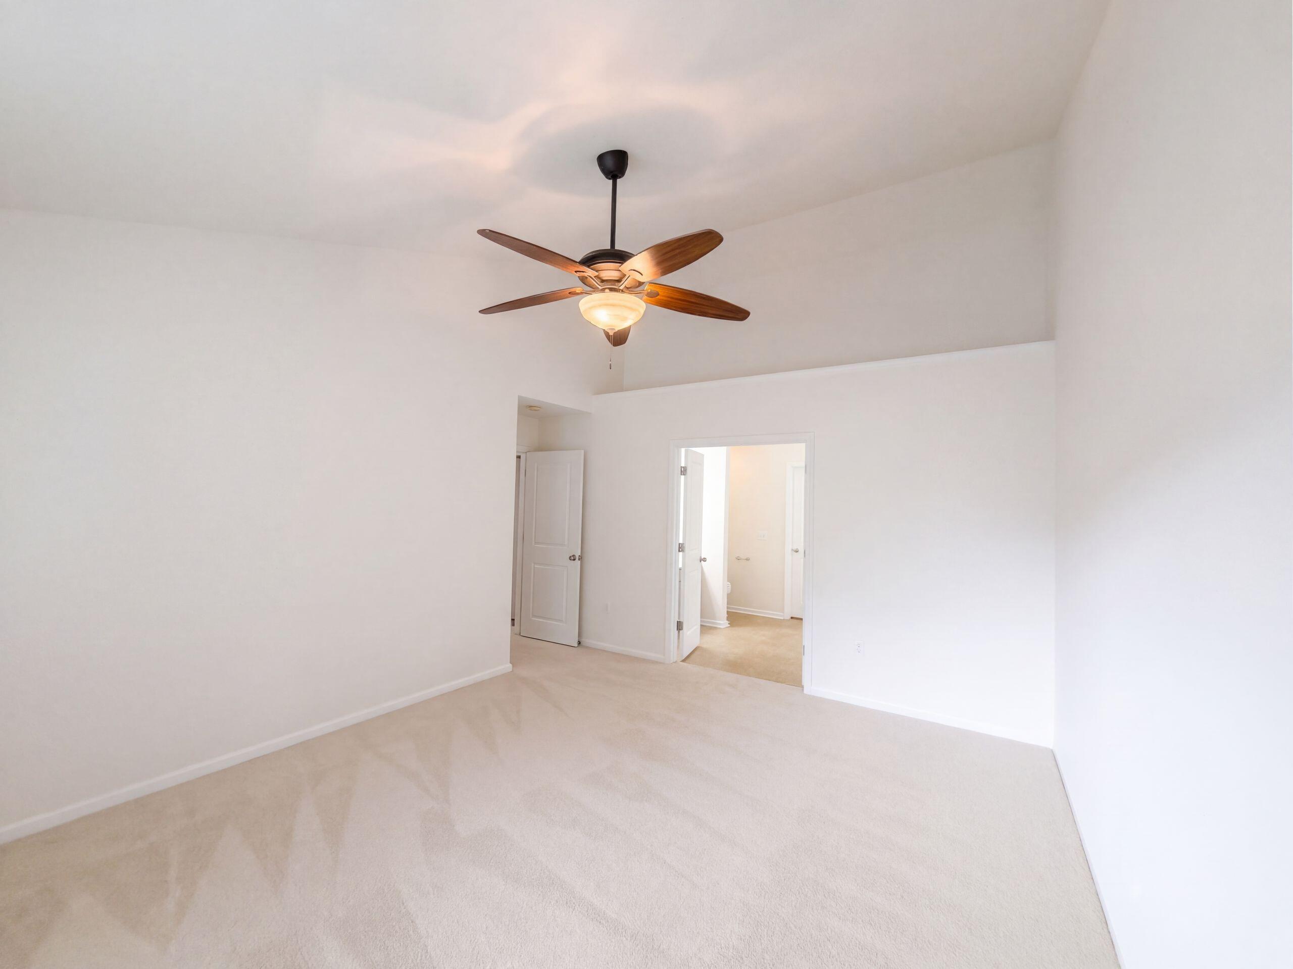
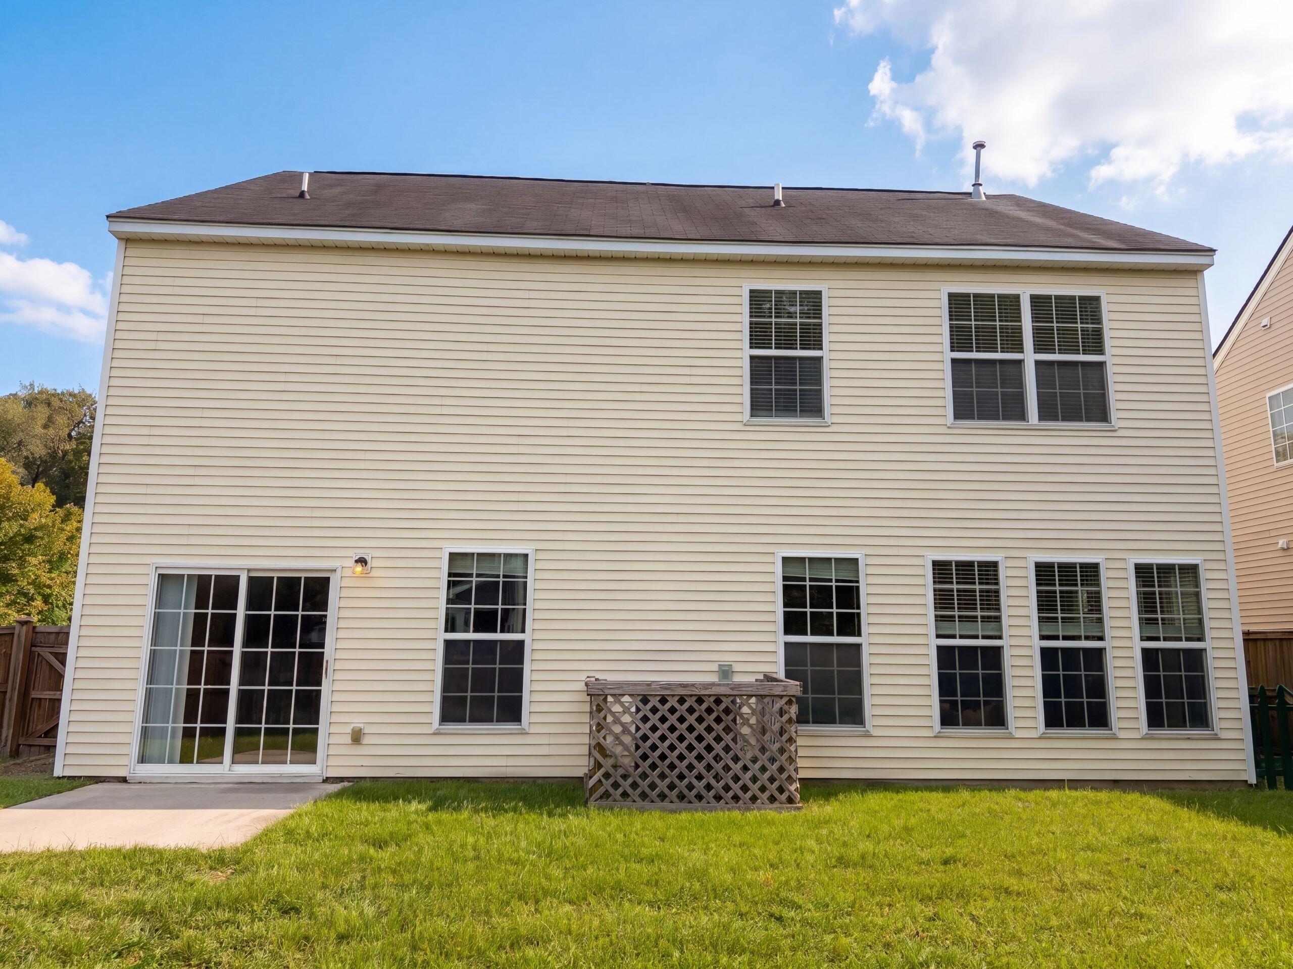
3037 Ellington Dr is a two-story Summerville detached home with a functional layout and a fully fenced backyard. The kitchen includes painted cabinetry, a breakfast bar for casual meals, and a nearby laundry room for routine tasks. The main living area has large windows and a ceiling fan for circulation. An upstairs bathroom includes double sinks, a tub, and a separate shower. Carpeted bedrooms provide flexible space, while the concrete patio extends to the fully fenced backyard. An attached two-car garage provides parking and storage, completing this residence with practical amenities throughout. Included 100-Day Home Warranty with buyer activation
Save
Ask
Tour
Hide
Listing Snapshot
Price
$348,000
Days On Site
2 Days
Bedrooms
5
Inside Area (SqFt)
2,211 sqft
Total Baths
3
Full Baths
2
Partial Baths
1
Lot Size
0.12 Acres
Year Built
2009
MLS® Number
26025600
Status
Active
Property Tax
N/A
HOA/Condo/Coop Fees
$32.5 monthly
Sq Ft Source
N/A
Friends & Family
Recent Activity
| 2 days ago | Listing updated with changes from the MLS® | |
| 3 days ago | Listing first seen on site |
General Features
Acres
0.12
Foundation
Slab
Garage
Yes
Garage Spaces
2
Parking
Detached
Parking Spaces
2
Property Sub Type
Single Family Residence
SqFt Total
2211
Style
Traditional
Water Source
Public
Interior Features
Appliances
DishwasherElectric RangeMicrowave
Cooling
Central Air
Flooring
CarpetVinyl
Laundry Features
Laundry Room
Save
Ask
Tour
Hide
Exterior Features
Construction Details
Vinyl Siding
Patio And Porch
Patio
Roof
Asphalt
Community Features
Association Fee
$390.0
Association Fee Frequency
Annually
MLS Area
63 - Summerville/Ridgeville
Financing Terms Available
CashConventionalVA Loan
Schools
School District
Unknown
Elementary School
Beech Hill
Middle School
East Edisto
High School
Ashley Ridge
Listing courtesy of Opendoor Brokerage, LLC

Listing information is provided by Participants of the CHS Regional MLS. IDX information is provided exclusively for personal, non-commercial use, and may not be used for any purpose other than to identify prospective properties consumers may be interested in purchasing. Information is deemed reliable but not guaranteed. Copyright 2026, CHS Regional MLS.
Last checked: 2026-09-14 06:10 AM UTC
Listing information is provided by Participants of the CHS Regional MLS. IDX information is provided exclusively for personal, non-commercial use, and may not be used for any purpose other than to identify prospective properties consumers may be interested in purchasing. Information is deemed reliable but not guaranteed. Copyright 2026, CHS Regional MLS.
Last checked: 2026-09-14 06:10 AM UTC
Neighborhood & Commute
Source: Walkscore
Disclosure: Community information and market data powered by Constellation Data Labs. Information is deemed reliable but not guaranteed.
Save
Ask
Tour
Hide