5823 Drayton Street, Ravenel, SC, 29470

Save
Ask
Tour
Hide
Share
$359,900
2 Days On Site

5823 Drayton Street
Ravenel, SC 29470

For Sale|Single Family Residence|Active
3
Beds
2
Total Baths
2
Full Baths
1,596
SqFt
$226
/SqFt
1999
Built
Subdivision:
None
County:
Charleston
Listing courtesy of NextHome The Agency Group
Call Now: 843-790-7000
Is this the listing for you? We can help make it yours.
843-790-7000
5823 Drayton Street5823 Drayton Street5823 Drayton Street5823 Drayton Street
Save
Ask
Tour
Hide
Share

Mortgage Calculator

Monthly Payment (Est.)

$1,642
Calculator powered by Showcase IDX, a Constellation1 Company. Copyright ©2026 Information is deemed reliable but not guaranteed.

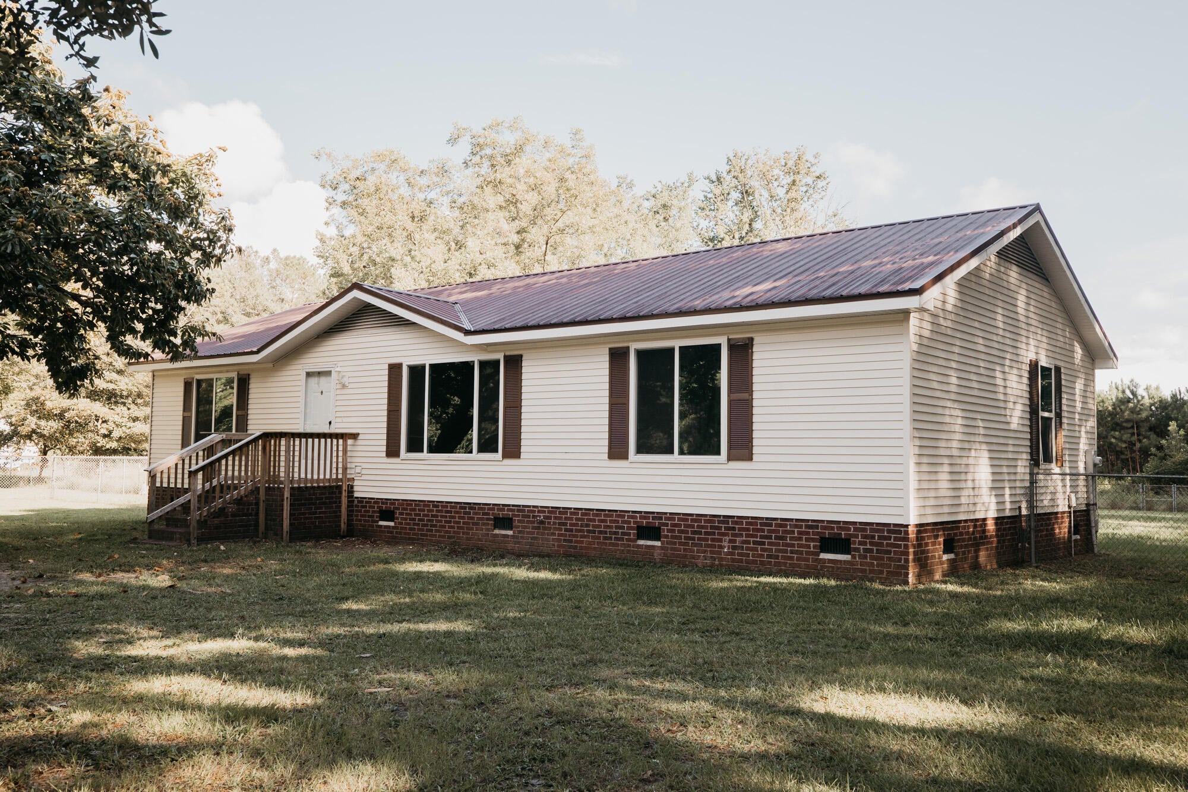
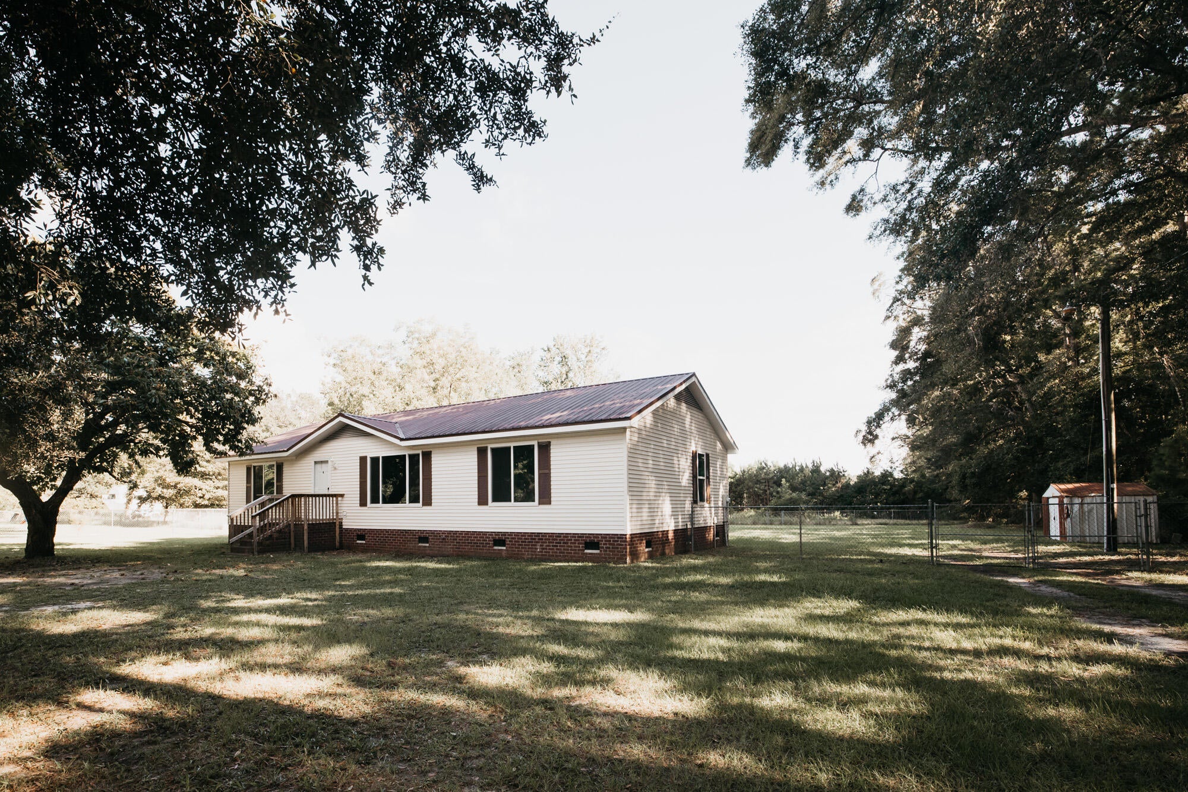
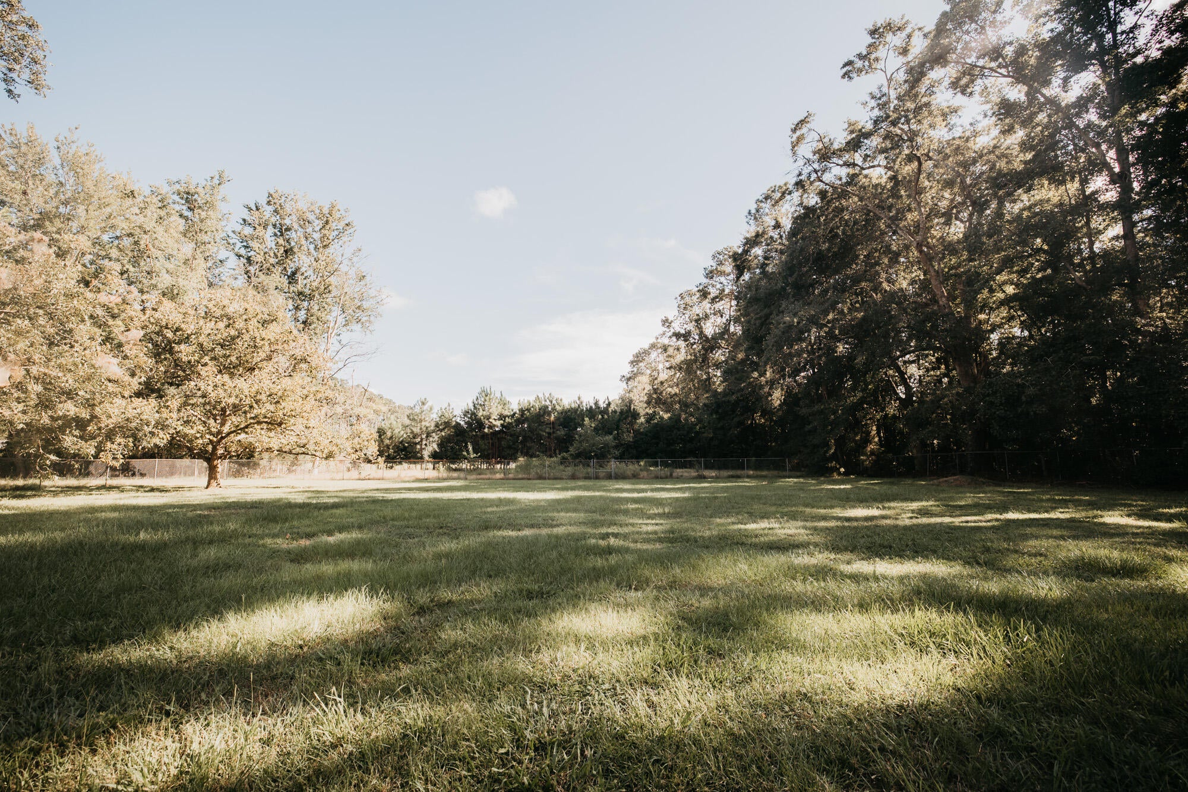
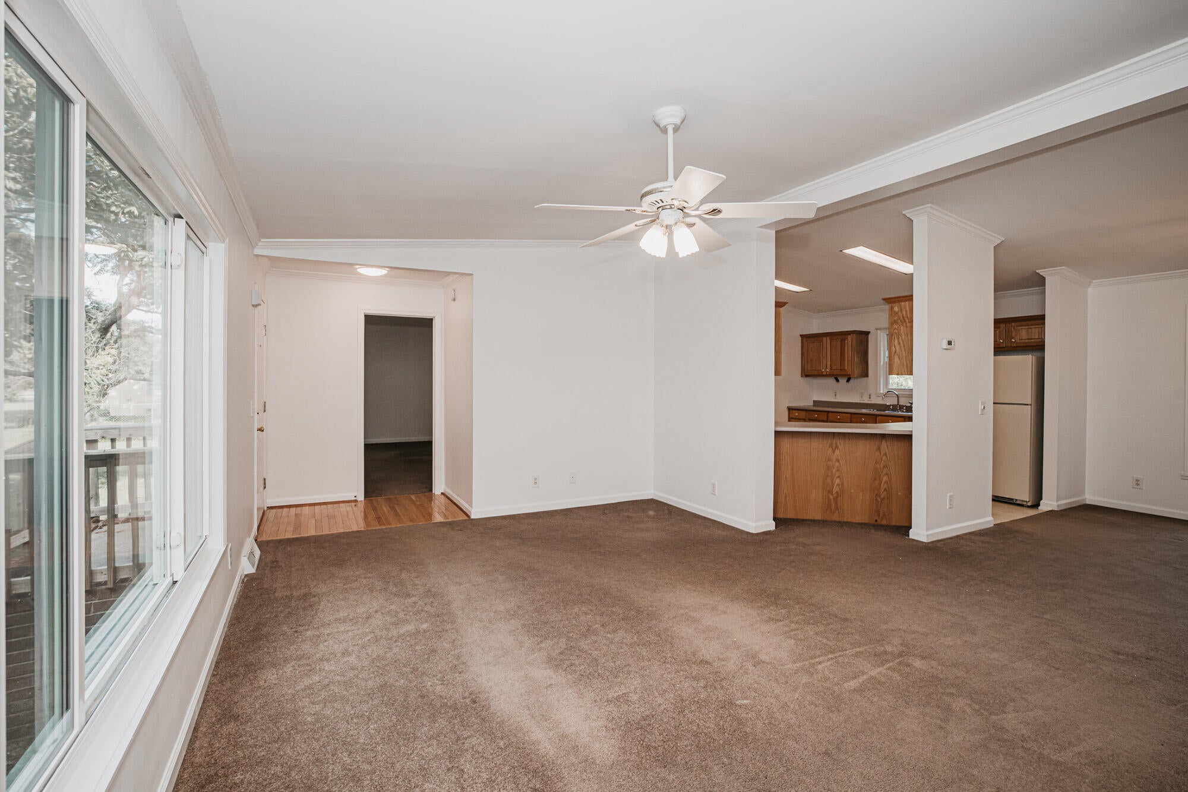
Enjoy the freedom of country living with room to make it your own! Situated on 1.03 acres in Ravenel, this 3-bedroom, 2-bath home offers space, privacy and endless possibilities...with NO HOA! The entire interior has been freshly painted and features a metal roof and replacement vinyl windows. Outside, the spacious fenced backyard provides plenty of room for pets, entertaining, gardening, outdoor hobbies and more. With over an acre to enjoy, there's space to spread out and create the lifestyle you've been looking for. Whether you envision a garden, workshop, outdoor entertaining area or simply a little more breathing room, the possibilities are endless. Come enjoy peaceful rural living while still being within reach of Charleston-area conveniences!

Save
Ask
Tour
Hide
Share
Listing Snapshot
Price 
$359,900
Days On Site 
2 Days
Bedrooms 
3
Inside Area (SqFt) 
1,596 sqft
Total Baths 
2
Full Baths 
2
Partial Baths 
N/A
Lot Size 
1.03 Acres
Year Built 
1999
MLS® Number 
26025607
Status 
Active
Property Tax 
$4,917
HOA/Condo/Coop Fees 
N/A
Sq Ft Source 
Assessor
Friends & Family
Recent Activity
2 days agoListing updated with changes from the MLS®
2 days agoListing first seen on site
General Features
Acres 
1.03
Levels 
One
Parking 
Off Street
Property Sub Type 
Single Family Residence
Sewer 
Public Sewer
SqFt Total 
1596
Style 
RanchTraditional
Water Source 
Public
Interior Features
Appliances 
DryerElectric RangeMicrowaveRefrigeratorWasher
Basement 
Crawl Space
Cooling 
Ceiling Fan(s)Central Air
Flooring 
CarpetVinyl
Heating 
ElectricHeat Pump
Interior 
Walk-In Closet(s)Ceiling Fan(s)
Laundry Features 
Laundry Room
Window Features 
ENERGY STAR Qualified Windows
Save
Ask
Tour
Hide
Share
Exterior Features
Construction Details 
Vinyl Siding
Fencing 
Partial
Lot Features 
Level
Roof 
Metal
Windows/Doors 
ENERGY STAR Qualified Windows
Community Features
MLS Area 
13 - West of the Ashley beyond Rantowles Creek
Schools
School District
Unknown
Elementary School
E.B. Ellington
Middle School
Baptist Hill
High School
Baptist Hill
Listing courtesy of NextHome The Agency Group


Listing information is provided by Participants of the CHS Regional MLS. IDX information is provided exclusively for personal, non-commercial use, and may not be used for any purpose other than to identify prospective properties consumers may be interested in purchasing. Information is deemed reliable but not guaranteed. Copyright 2026, CHS Regional MLS.
Last checked: 2026-09-14 06:10 AM UTC

Neighborhood & Commute
Source: Walkscore
Disclosure: Community information and market data powered by Constellation Data Labs. Information is deemed reliable but not guaranteed.
Save
Ask
Tour
Hide
Share