
Save
Ask
Tour
Hide
$313,000
2 Days On Site
1127 Glorious WaySummerville, SC 29485
For Sale|Single Family Residence|Active
2
Beds
2
Total Baths
2
Full Baths
1,298
SqFt
$241
/SqFt
2024
Built
Subdivision:
Summers Corner
County:
Dorchester
Listing courtesy of Opendoor Brokerage, LLC
Call Now: 843-790-7000
Is this the listing for you? We can help make it yours.
843-790-7000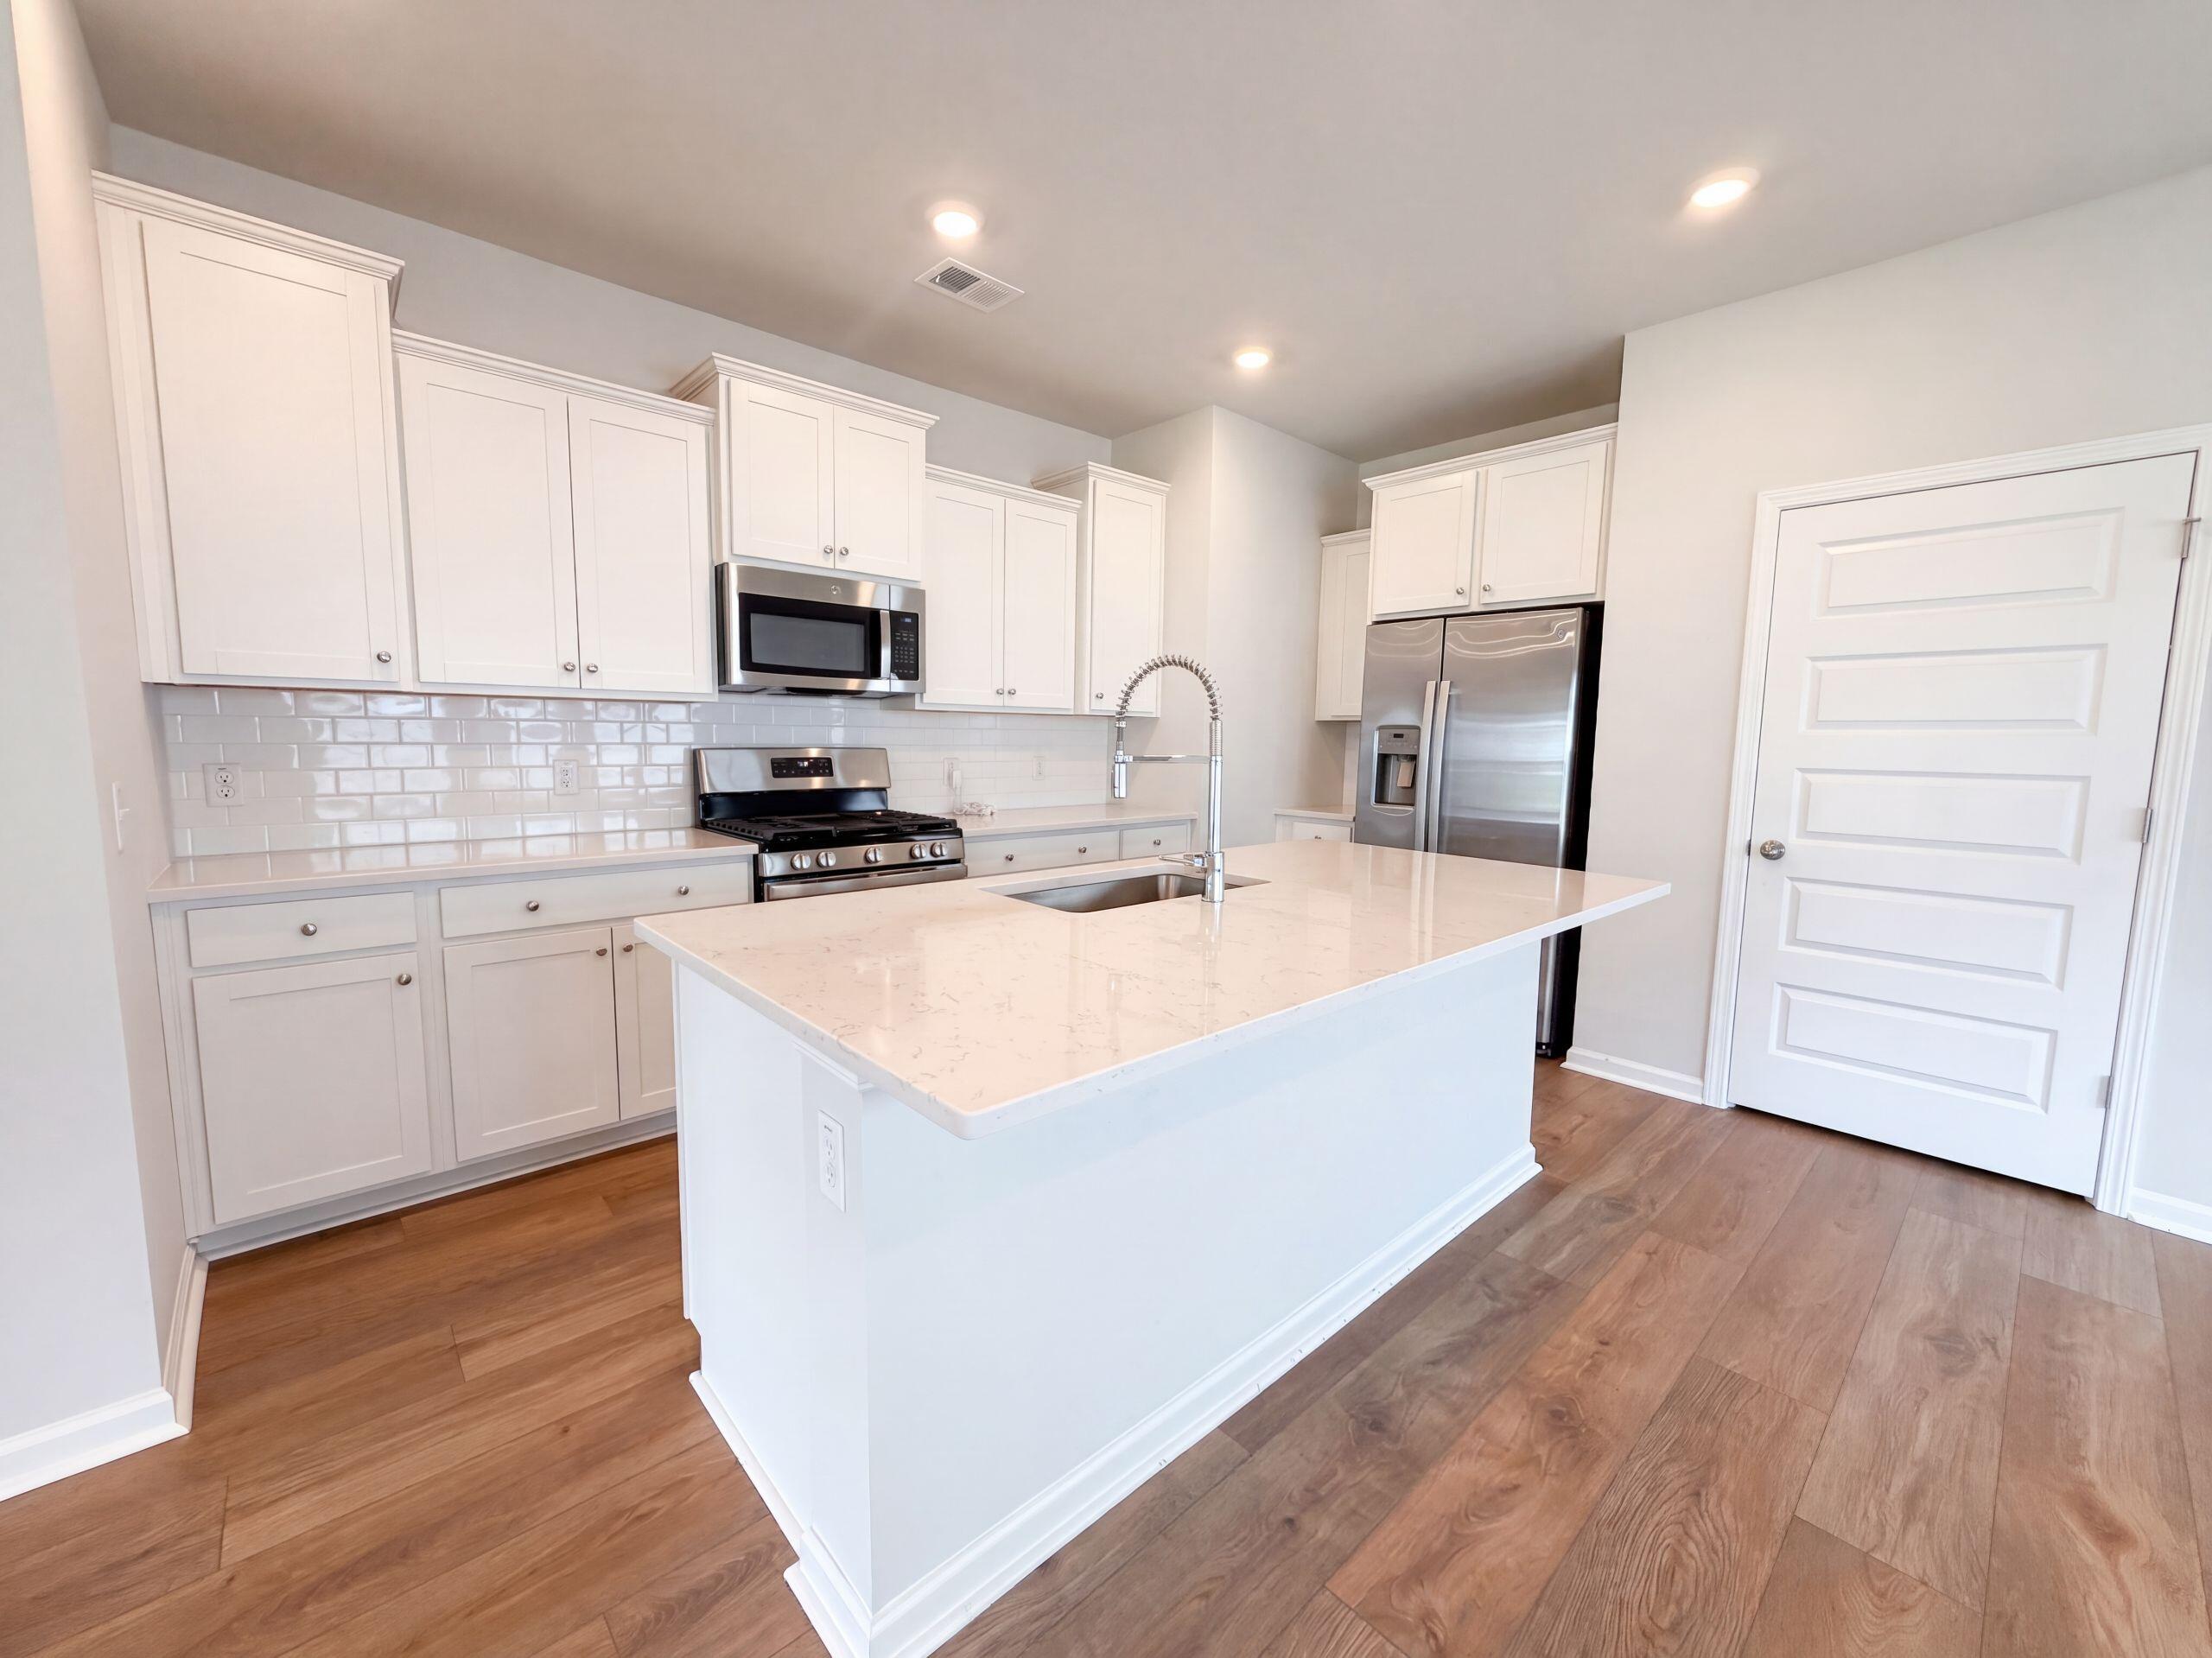
Save
Ask
Tour
Hide
Mortgage Calculator
Monthly Payment (Est.)
$1,428Calculator powered by Showcase IDX, a Constellation1 Company. Copyright ©2026 Information is deemed reliable but not guaranteed.
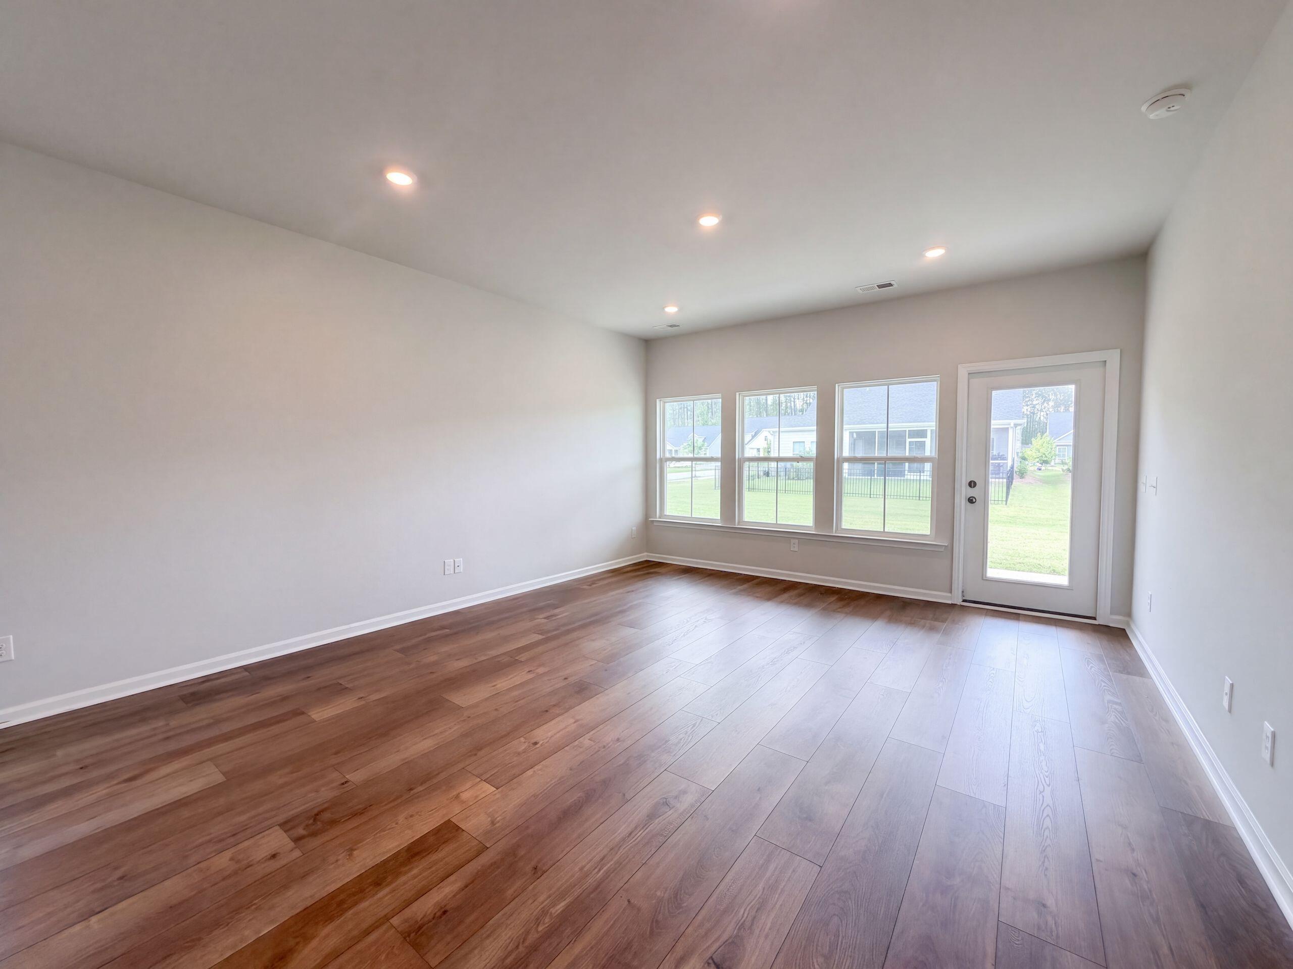
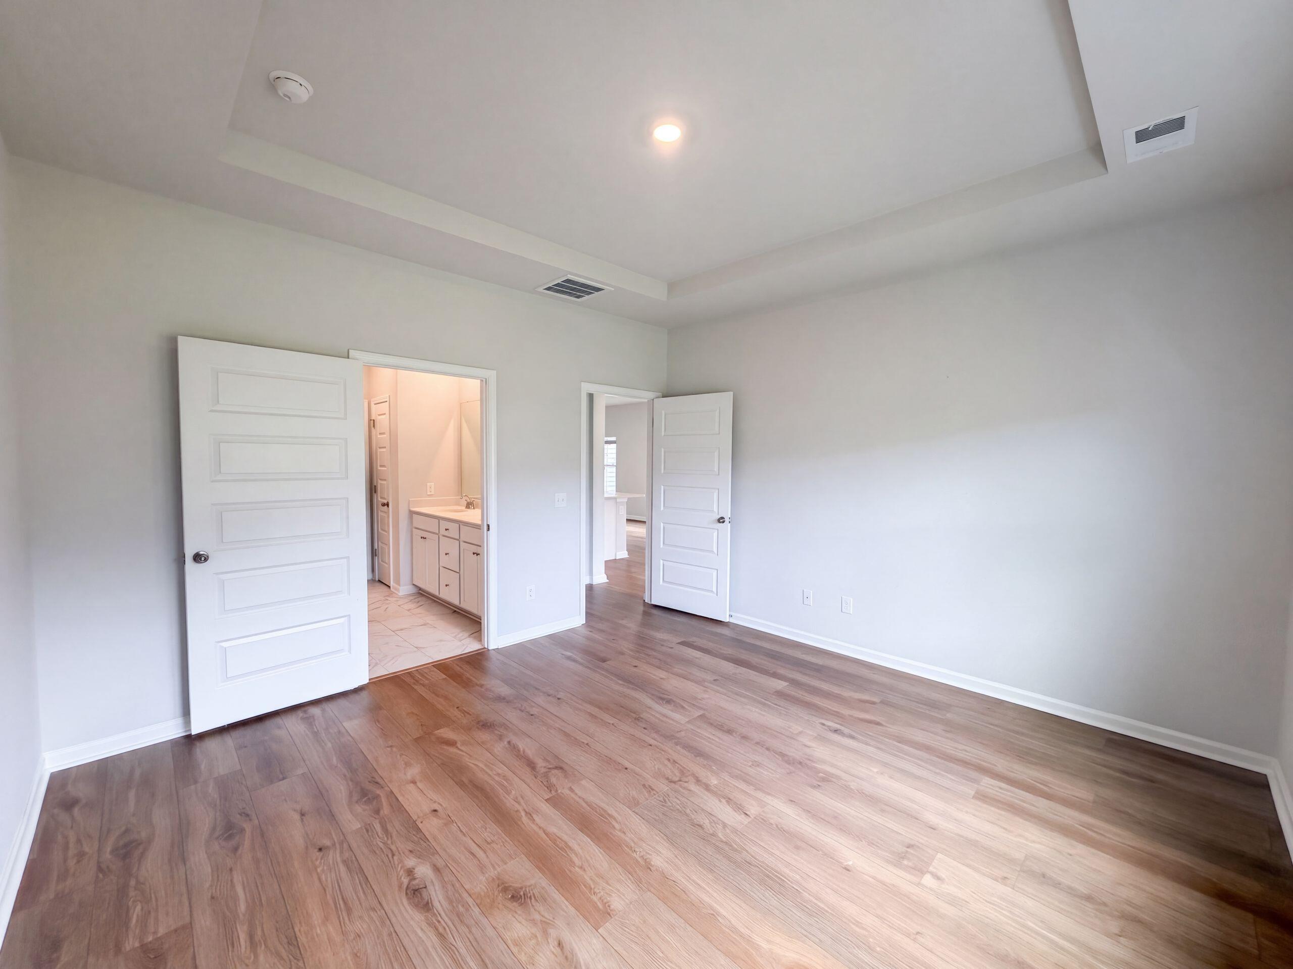
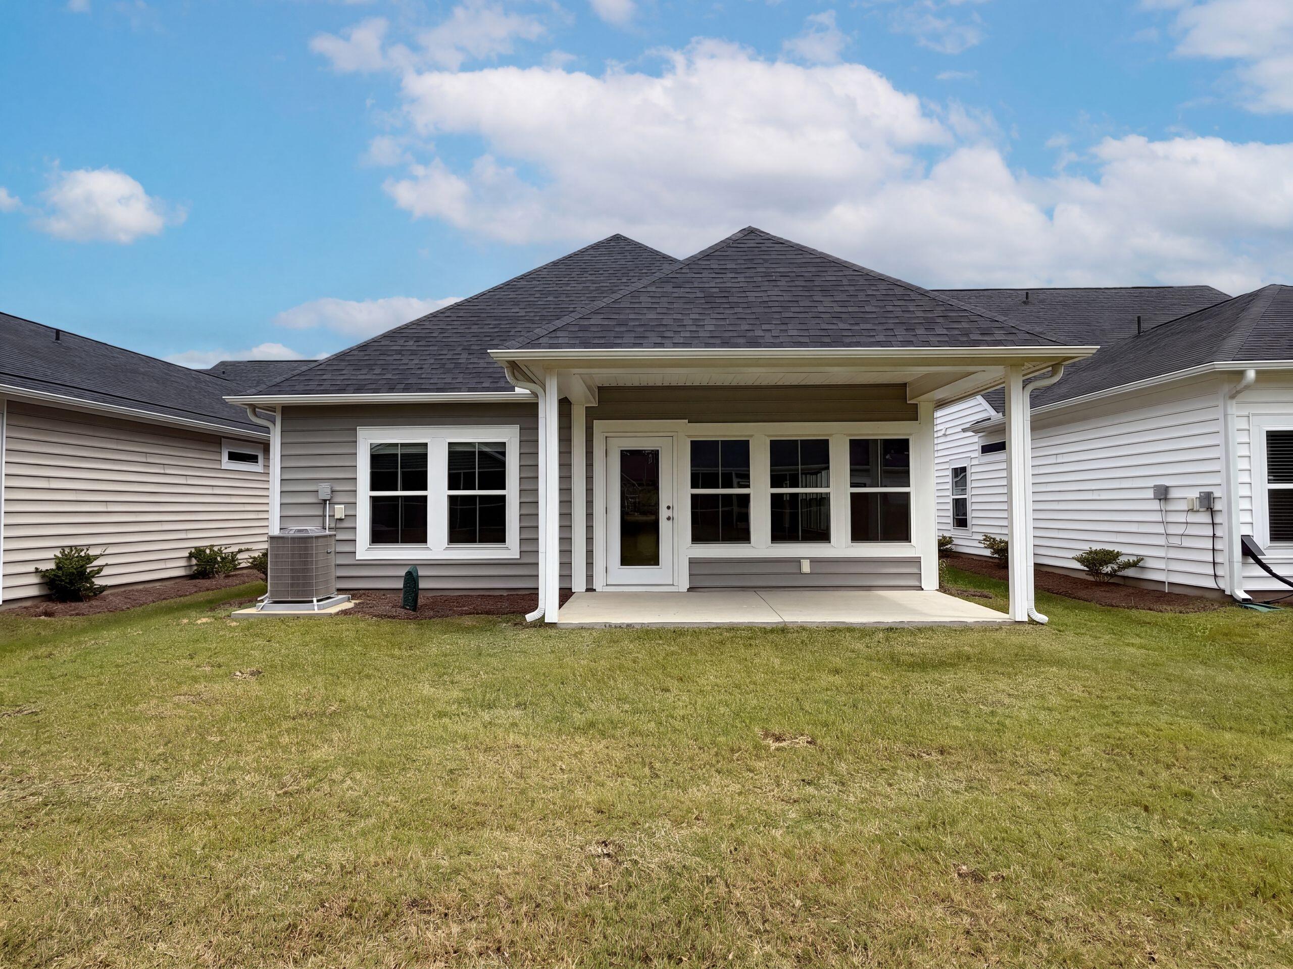
1127 Glorious Way is a one-story Summerville home built in 2024 with 1,303 square feet. The kitchen features a walk-in pantry, an accent backsplash, and stainless steel appliances, creating a well-equipped space for cooking and entertaining. A dedicated laundry room adds interior utility. The primary bathroom includes double sinks for everyday convenience. A covered patio extends the living space outdoors, creating ample room for relaxation and entertaining. An attached garage completes this well-maintained residence with practical amenities and comfortable living spaces throughout every room. Included 100-Day Home Warranty with buyer activation
Save
Ask
Tour
Hide
Listing Snapshot
Price
$313,000
Days On Site
2 Days
Bedrooms
2
Inside Area (SqFt)
1,298 sqft
Total Baths
2
Full Baths
2
Partial Baths
N/A
Lot Size
0.11 Acres
Year Built
2024
MLS® Number
26025608
Status
Active
Property Tax
N/A
HOA/Condo/Coop Fees
$100 monthly
Sq Ft Source
N/A
Friends & Family
Recent Activity
| 2 days ago | Listing updated with changes from the MLS® | |
| 2 days ago | Listing first seen on site |
General Features
Acres
0.11
Foundation
Slab
Garage
Yes
Garage Spaces
2
Parking
Detached
Parking Spaces
2
Property Sub Type
Single Family Residence
SqFt Total
1298
Style
Traditional
Water Source
Public
Interior Features
Appliances
DishwasherGas RangeMicrowave
Cooling
Central Air
Flooring
Laminate
Laundry Features
Laundry Room
Save
Ask
Tour
Hide
Exterior Features
Construction Details
Vinyl Siding
Patio And Porch
Patio
Roof
Asphalt
Community Features
Association Fee
$300.0
Association Fee Frequency
Quarterly
Community Features
ClubhouseFitness CenterGatedPool
MLS Area
63 - Summerville/Ridgeville
Senior Community
Yes
Financing Terms Available
CashConventionalVA Loan
Schools
School District
Unknown
Elementary School
Sand Hill
Middle School
East Edisto
High School
Ashley Ridge
Listing courtesy of Opendoor Brokerage, LLC

Listing information is provided by Participants of the CHS Regional MLS. IDX information is provided exclusively for personal, non-commercial use, and may not be used for any purpose other than to identify prospective properties consumers may be interested in purchasing. Information is deemed reliable but not guaranteed. Copyright 2026, CHS Regional MLS.
Last checked: 2026-09-14 06:10 AM UTC
Listing information is provided by Participants of the CHS Regional MLS. IDX information is provided exclusively for personal, non-commercial use, and may not be used for any purpose other than to identify prospective properties consumers may be interested in purchasing. Information is deemed reliable but not guaranteed. Copyright 2026, CHS Regional MLS.
Last checked: 2026-09-14 06:10 AM UTC
Neighborhood & Commute
Source: Walkscore
Disclosure: Community information and market data powered by Constellation Data Labs. Information is deemed reliable but not guaranteed.
Save
Ask
Tour
Hide