1018 Lacebark Drive, Ridgeville, SC, 29472

Save
Ask
Tour
Hide
Share
$569,900
2 Days On Site

1018 Lacebark Drive
Ridgeville, SC 29472

For Sale|Single Family Residence|Active
3
Beds
3
Total Baths
2
Full Baths
1
Partial Bath
2,423
SqFt
$235
/SqFt
2025
Built
Subdivision:
Pine Ridge Estates
County:
Dorchester
Listing courtesy of Century 21 Properties Plus
Call Now: 843-790-7000
Is this the listing for you? We can help make it yours.
843-790-7000
1018 Lacebark Drive1018 Lacebark Drive1018 Lacebark Drive1018 Lacebark Drive
Save
Ask
Tour
Hide
Share

Mortgage Calculator

Monthly Payment (Est.)

$2,600
Calculator powered by Showcase IDX, a Constellation1 Company. Copyright ©2026 Information is deemed reliable but not guaranteed.

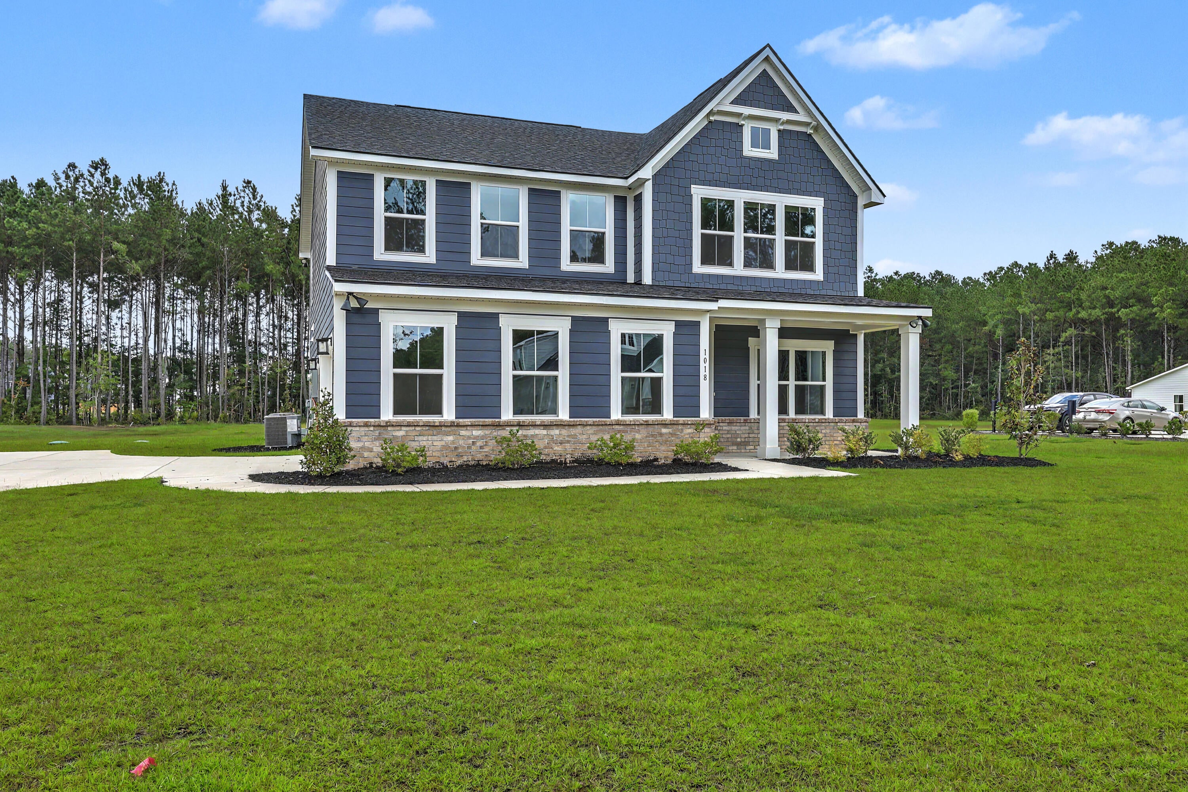
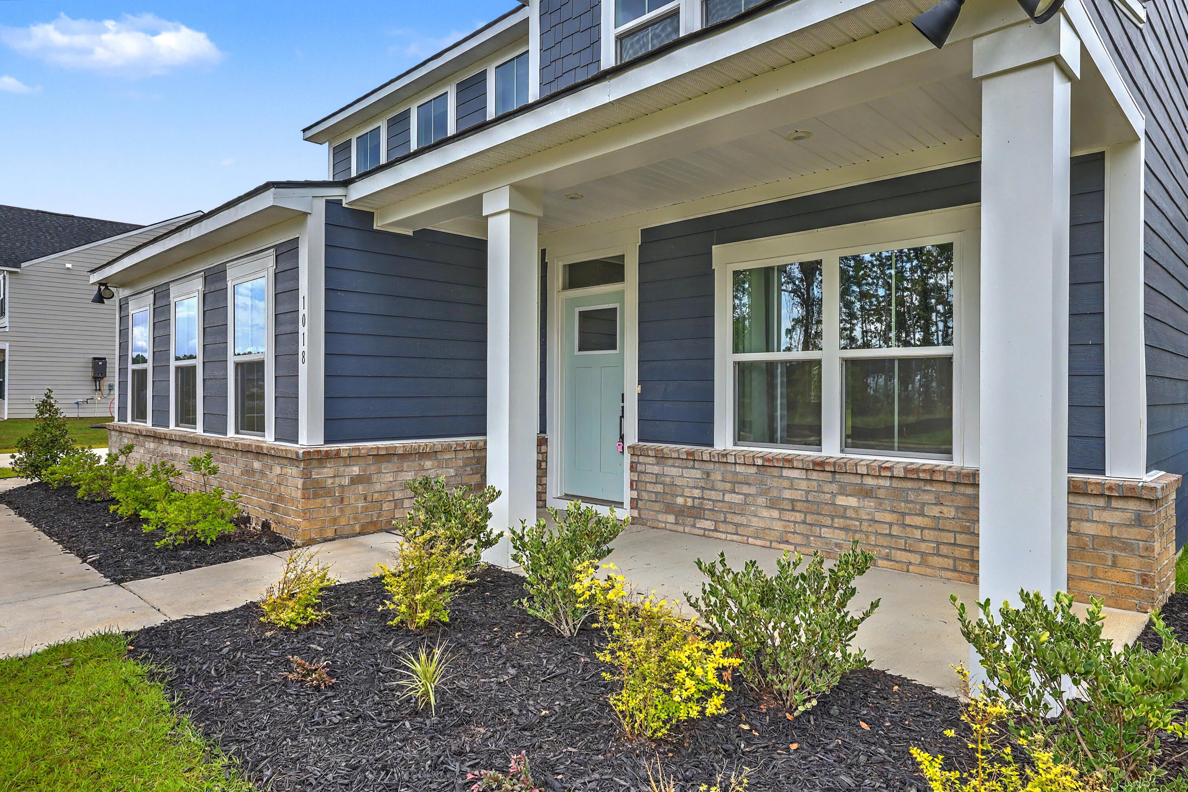
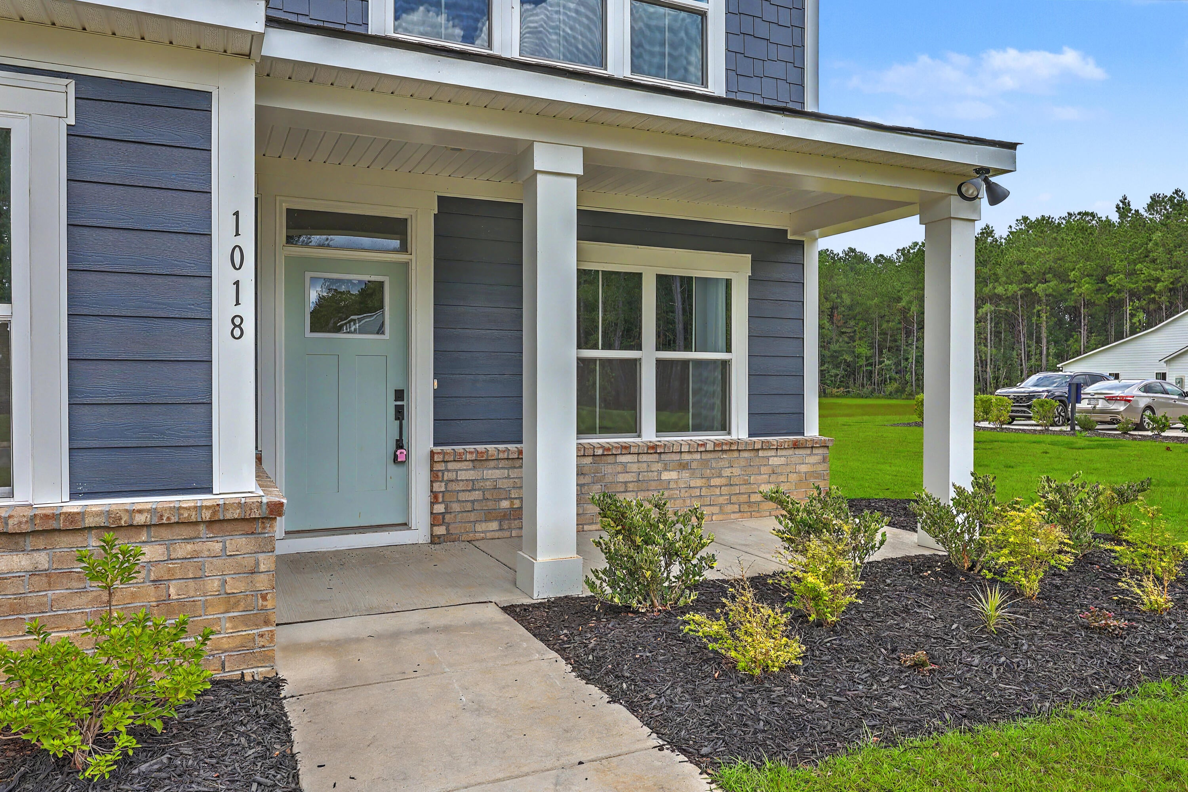
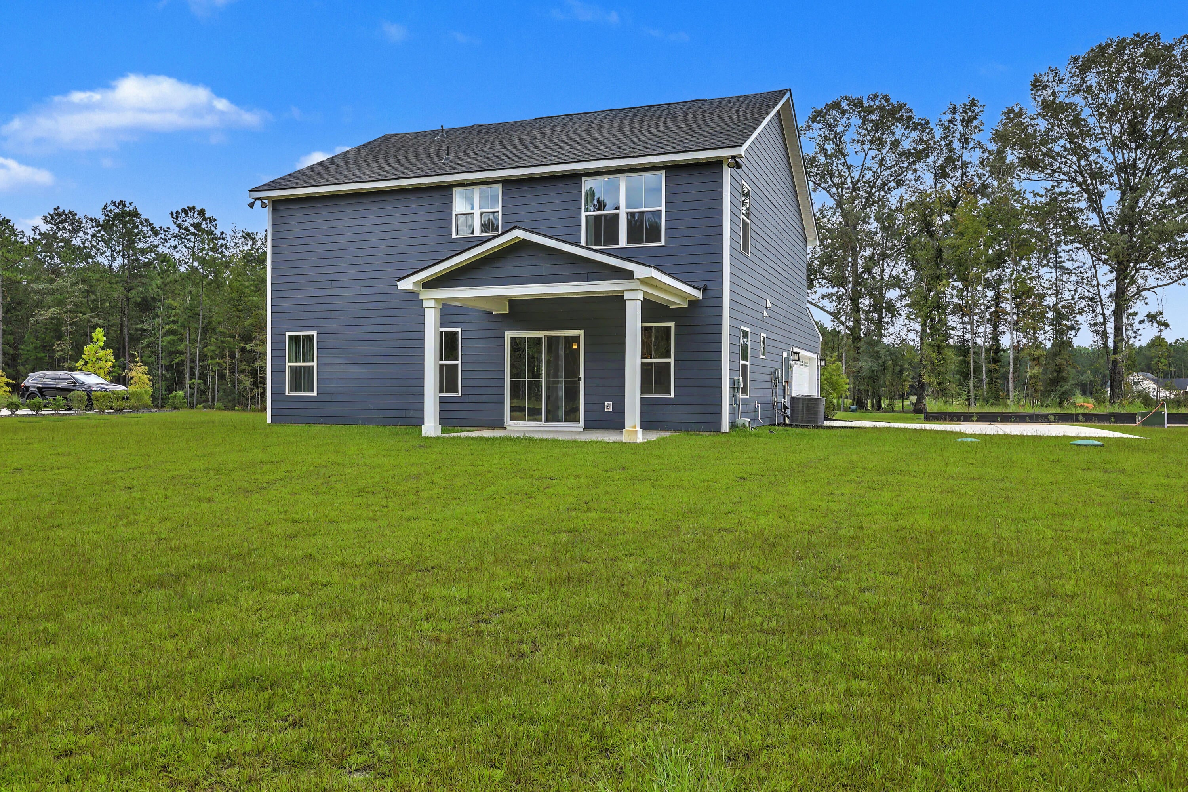
Welcome to 1018 Lacebark Dr, a beautifully appointed new-construction Columbia floor plan in the highly sought after Pine Ridge Estates community. Set on a spacious 1-acre homesite with tree-lined views, the possibilities are endless, room for a pool, garden, chickens, or simply a private backyard retreat where you can park your RV, boat, or camper, this home offers the perfect blend of small town charm and modern comfort. Just minutes from I-26 with easy access to Summerville and Charleston. The versatile loft can easily be converted into a 4th bedroom to fit your needs. The owners suite boasts a walk-in closet and spa like double vanity bath. Ideal for everyday living and entertaining, the open concept layout where the family room flows seamlessly into a gourmet kitchen and dining area.

Save
Ask
Tour
Hide
Share
Listing Snapshot
Price 
$569,900
Days On Site 
2 Days
Bedrooms 
3
Inside Area (SqFt) 
2,423 sqft
Total Baths 
3
Full Baths 
2
Partial Baths 
1
Lot Size 
1.01 Acres
Year Built 
2025
MLS® Number 
26025612
Status 
Active
Property Tax 
$1,858.48
HOA/Condo/Coop Fees 
$50 monthly
Sq Ft Source 
N/A
Friends & Family
Recent Activity
2 days agoListing updated with changes from the MLS®
2 days agoListing first seen on site
General Features
Acres 
1.01
Attached Garage 
Yes
Foundation 
Slab
Garage 
Yes
Garage Spaces 
2
Home Warranty 
Yes
Levels 
Two
Parking 
AttachedGarage Door Opener
Parking Spaces 
2
Property Condition 
New Construction
Property Sub Type 
Single Family Residence
Sewer 
Septic Tank
SqFt Total 
2423
Style 
Craftsman
Water Source 
PrivateWell
Interior Features
Appliances 
DishwasherDryerElectric RangeMicrowaveRange HoodRefrigeratorWasher
Cooling 
Central Air
Flooring 
CarpetCeramic TileVinyl
Heating 
Central
Interior 
Walk-In Closet(s)High CeilingsKitchen IslandEntrance FoyerOtherPantry
Laundry Features 
Laundry Room
Window Features 
Window CoveringsWindow Treatments
Master Bedroom 
Level - Upper
Save
Ask
Tour
Hide
Share
Exterior Features
Construction Details 
Cement SidingSee Remarks
Lot Features 
Level
Other Structures 
Second Garage
Patio And Porch 
Covered
Roof 
Shingle
Windows/Doors 
Window CoveringsWindow Treatments
Community Features
Association Fee 
$600.0
Association Fee Frequency 
Annually
MLS Area 
63 - Summerville/Ridgeville
Financing Terms Available 
CashConventionalFHAVA Loan
Schools
School District
Unknown
Elementary School
Sand Hill
Middle School
East Edisto
High School
Summerville
Listing courtesy of Century 21 Properties Plus


Listing information is provided by Participants of the CHS Regional MLS. IDX information is provided exclusively for personal, non-commercial use, and may not be used for any purpose other than to identify prospective properties consumers may be interested in purchasing. Information is deemed reliable but not guaranteed. Copyright 2026, CHS Regional MLS.
Last checked: 2026-09-14 06:10 AM UTC

Neighborhood & Commute
Source: Walkscore
Disclosure: Community information and market data powered by Constellation Data Labs. Information is deemed reliable but not guaranteed.
Save
Ask
Tour
Hide
Share