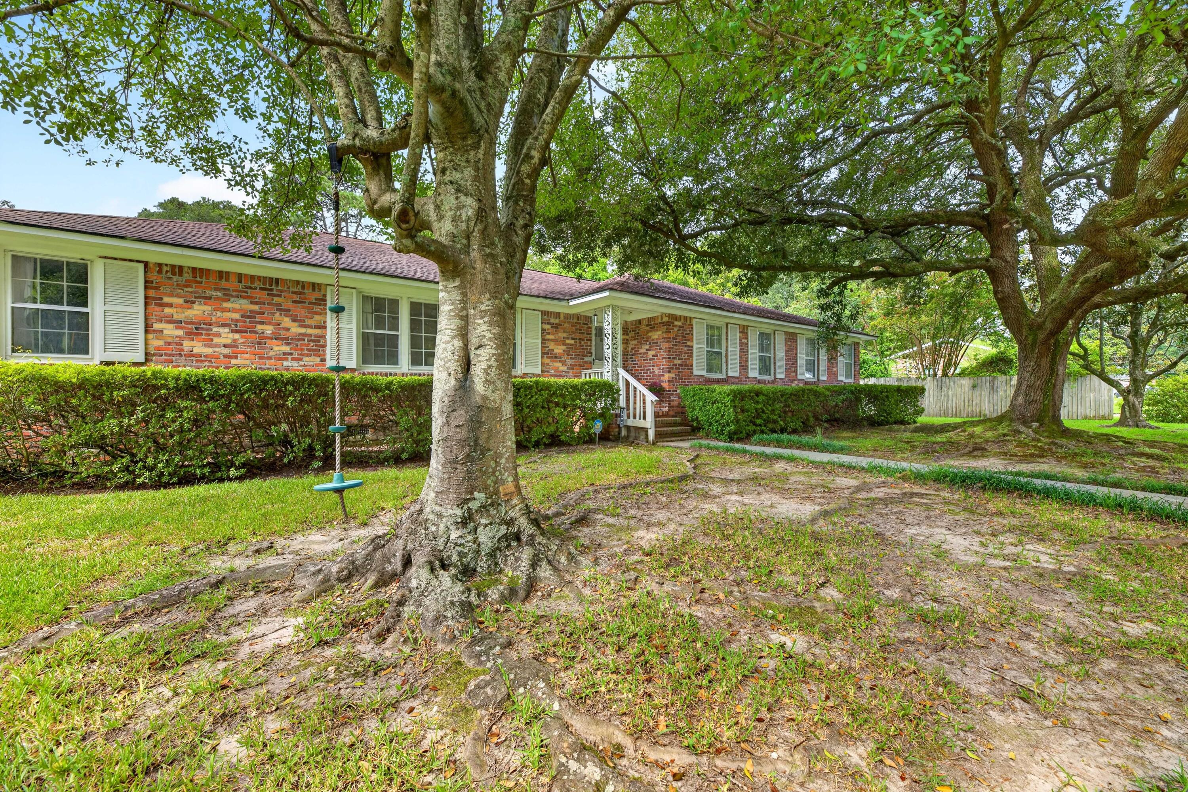
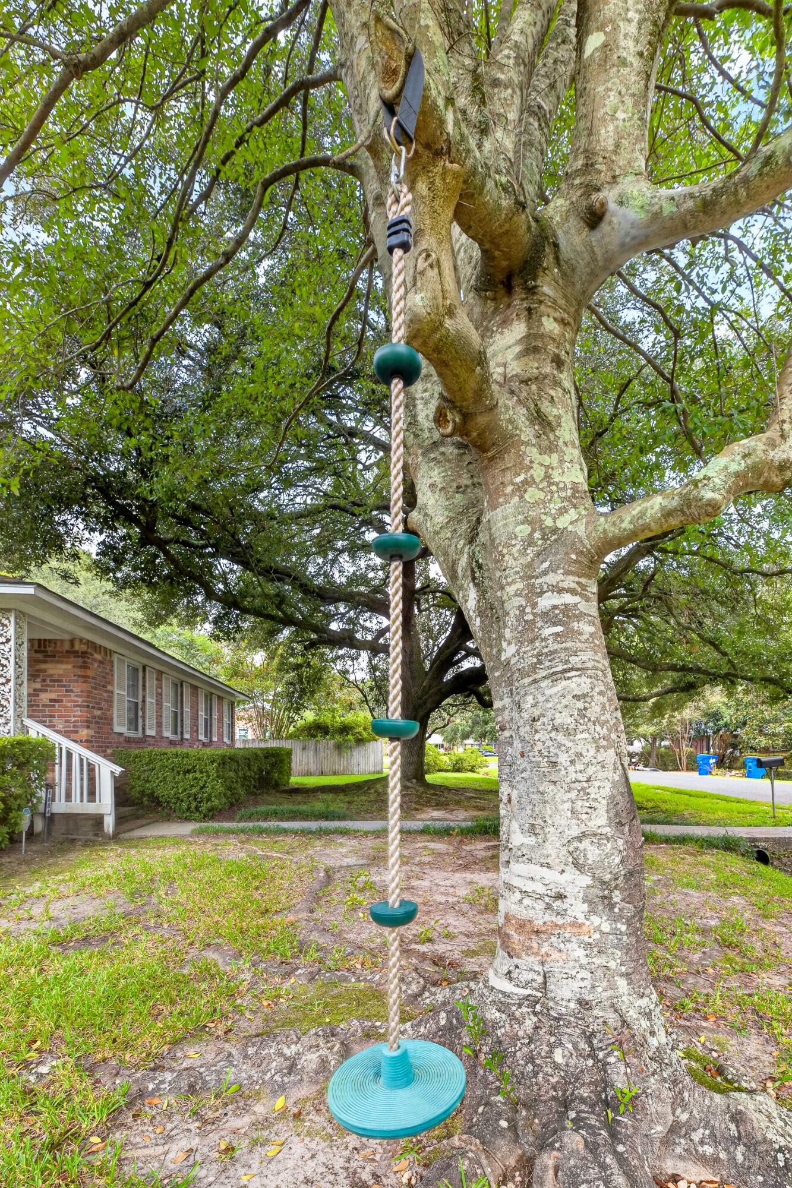
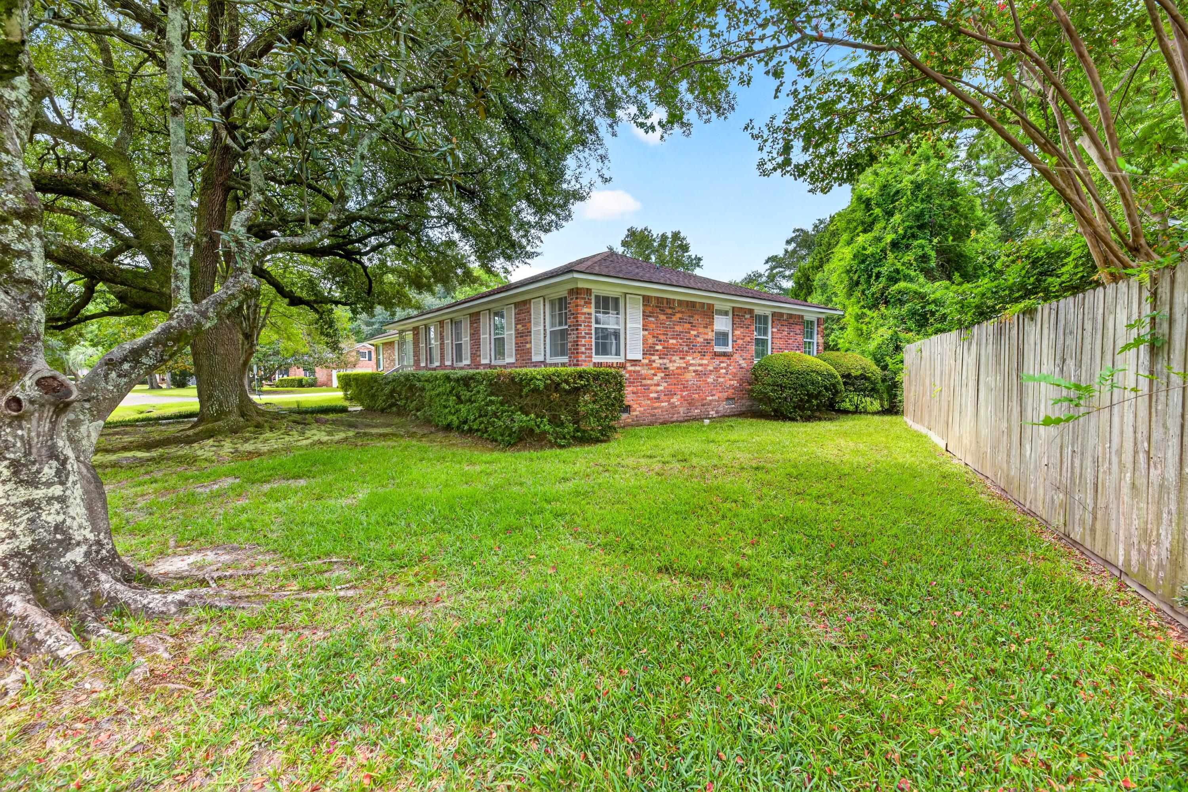
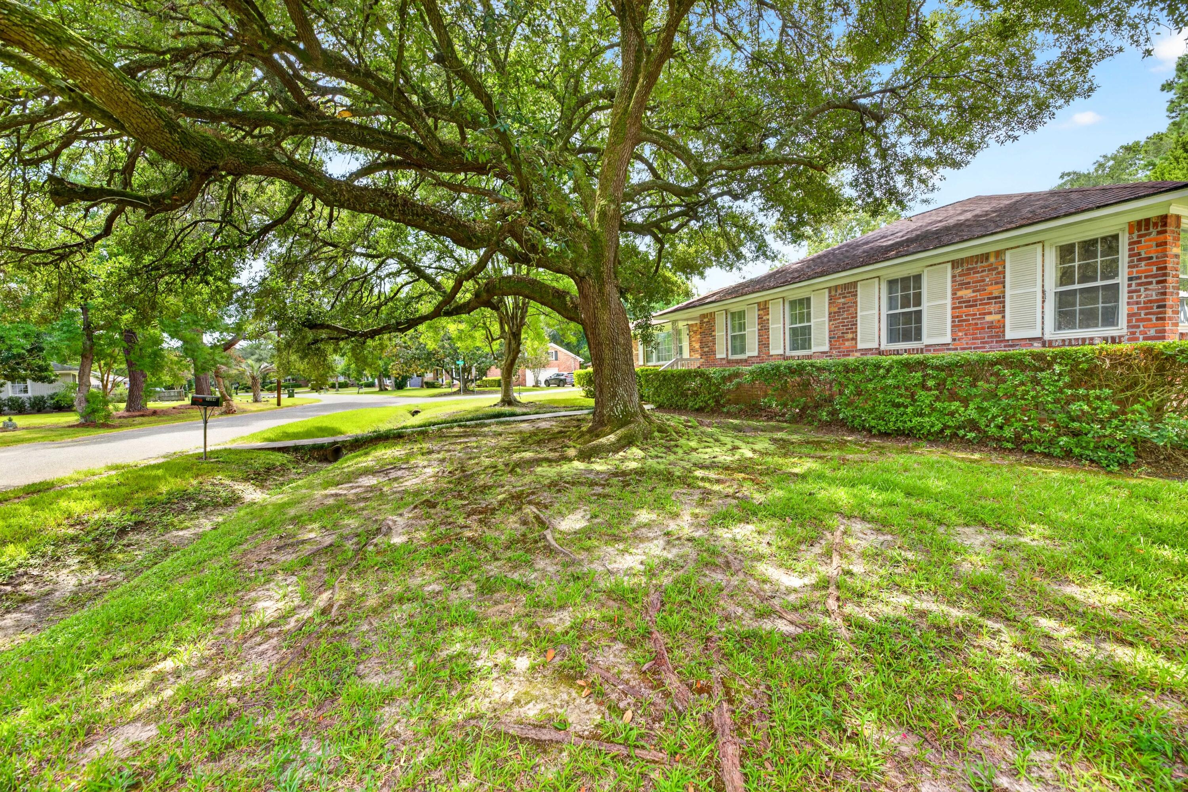
1884 Saint Julian Drive, Charleston, SC, 29407

Save
Ask
Tour
Hide
Share
$725,000
2 Days On Site

1884 Saint Julian Drive
Charleston, SC 29407

For Sale|Single Family Residence|Active
4
Beds
2
Total Baths
2
Full Baths
2,125
SqFt
$341
/SqFt
1965
Built
Subdivision:
West Ashley Plantation
County:
Charleston
Listing courtesy of Next Level Real Estate
Call Now: 843-790-7000
Is this the listing for you? We can help make it yours.
843-790-7000
1884 Saint Julian Drive1884 Saint Julian Drive1884 Saint Julian Drive1884 Saint Julian Drive
Save
Ask
Tour
Hide
Share

Mortgage Calculator

Monthly Payment (Est.)

$3,308
Calculator powered by Showcase IDX, a Constellation1 Company. Copyright ©2026 Information is deemed reliable but not guaranteed.

Located in the heart of West Ashley, this charming all-brick home offers 4 bedrooms, 2 bathrooms, and approximately 2,125 square feet of living space. Beautiful hardwood floors, elegant archways, and a cozy wood-burning fireplace create warmth and character throughout. Thoughtfully designed custom shelving throughout the home provides endless possibilities for displaying decor, creating functional workspaces, organizing books, or adding extra storage exactly where you need it.Situated on a desirable corner lot, the property offers added space, privacy, and curb appeal. The spacious backyard is perfect for entertaining, whether you're hosting family gatherings, weekend barbecues, or enjoying quiet evenings outdoors. Enjoy the convenience of being just minutes from downtown Charleston, shopping, dining, and an easy drive to the area's beautiful beaches. Best of all, there's no HOA, giving homeowners added flexibility and freedom. Don't miss this opportunity to own a timeless home in one of West Ashley's most desirable locations.

Save
Ask
Tour
Hide
Share
Listing Snapshot
Price 
$725,000
Days On Site 
2 Days
Bedrooms 
4
Inside Area (SqFt) 
2,125 sqft
Total Baths 
2
Full Baths 
2
Partial Baths 
N/A
Lot Size 
0.25 Acres
Year Built 
1965
MLS® Number 
26025620
Status 
Active
Property Tax 
$7,289
HOA/Condo/Coop Fees 
N/A
Sq Ft Source 
Assessor
Friends & Family
Recent Activity
2 days agoListing updated with changes from the MLS®
2 days agoListing first seen on site
General Features
Acres 
0.25
Garage 
Yes
Garage Spaces 
2
Levels 
One
Parking 
Off Street
Parking Spaces 
2
Property Sub Type 
Single Family Residence
Sewer 
Public Sewer
SqFt Total 
2125
Style 
RanchTraditional
Water Source 
Public
Interior Features
Appliances 
DishwasherElectric CooktopElectric OvenRefrigerator
Basement 
Crawl Space
Cooling 
Ceiling Fan(s)Central Air
Fireplace 
Yes
Fireplace Features 
Great RoomWood Burning
Fireplaces 
1
Flooring 
WoodVinyl
Heating 
Central
Laundry Features 
Electric Dryer HookupWasher Hookup
Save
Ask
Tour
Hide
Share
Exterior Features
Construction Details 
Brick
Fencing 
Chain LinkPartial
Roof 
Shingle
Community Features
MLS Area 
11 - West of the Ashley Inside I-526
Financing Terms Available 
CashConventionalFHAVA Loan
Schools
School District
Unknown
Elementary School
Springfield
Middle School
C E Williams
High School
West Ashley
Listing courtesy of Next Level Real Estate


Listing information is provided by Participants of the CHS Regional MLS. IDX information is provided exclusively for personal, non-commercial use, and may not be used for any purpose other than to identify prospective properties consumers may be interested in purchasing. Information is deemed reliable but not guaranteed. Copyright 2026, CHS Regional MLS.
Last checked: 2026-09-14 05:23 AM UTC

Neighborhood & Commute
Source: Walkscore
Disclosure: Community information and market data powered by Constellation Data Labs. Information is deemed reliable but not guaranteed.
Save
Ask
Tour
Hide
Share