628 Kilarney Road, Summerville, SC, 29483

Save
Ask
Tour
Hide
Share
$515,000
1 Day On Site

628 Kilarney Road
Summerville, SC 29483

For Sale|Single Family Residence|Active
4
Beds
3
Total Baths
3
Full Baths
2,599
SqFt
$198
/SqFt
2019
Built
Subdivision:
Pine Forest Country Club
County:
Dorchester
Listing courtesy of NextHome The Agency Group
Call Now: 843-790-7000
Is this the listing for you? We can help make it yours.
843-790-7000
628 Kilarney Road628 Kilarney Road628 Kilarney Road628 Kilarney Road
Save
Ask
Tour
Hide
Share

Mortgage Calculator

Monthly Payment (Est.)

$2,350
Calculator powered by Showcase IDX, a Constellation1 Company. Copyright ©2026 Information is deemed reliable but not guaranteed.

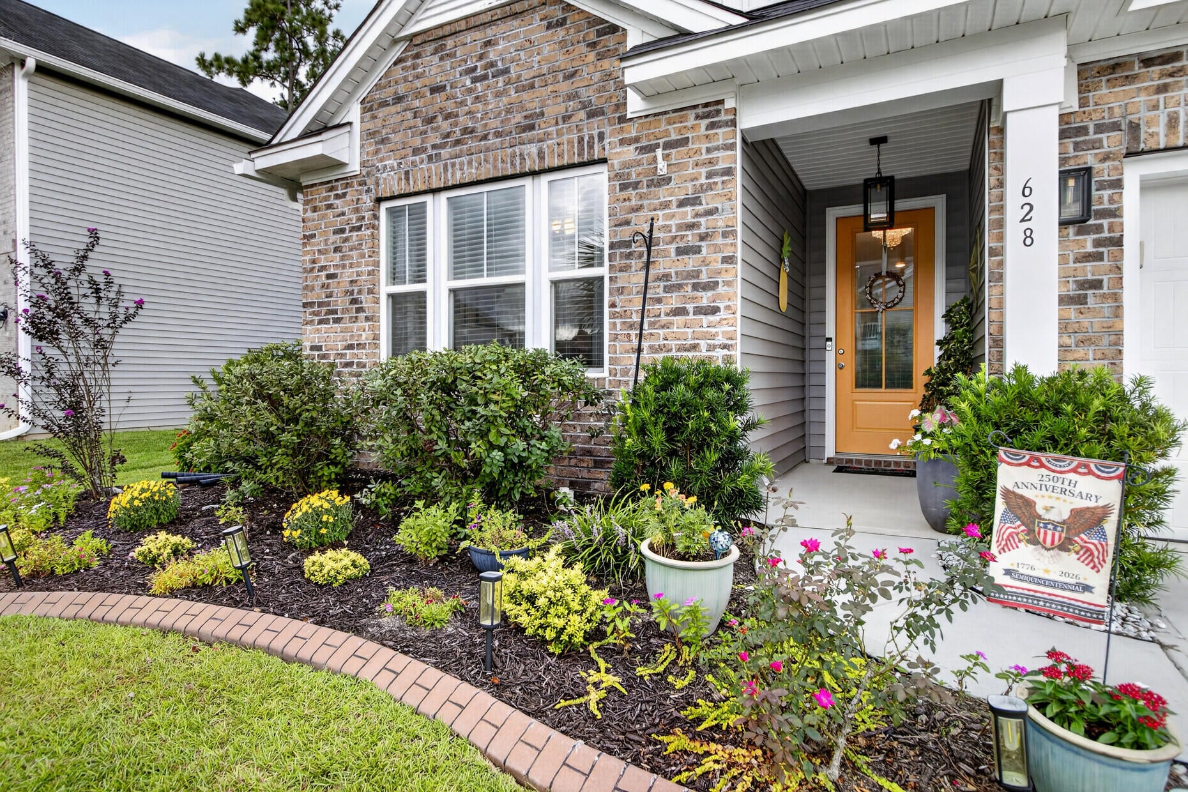
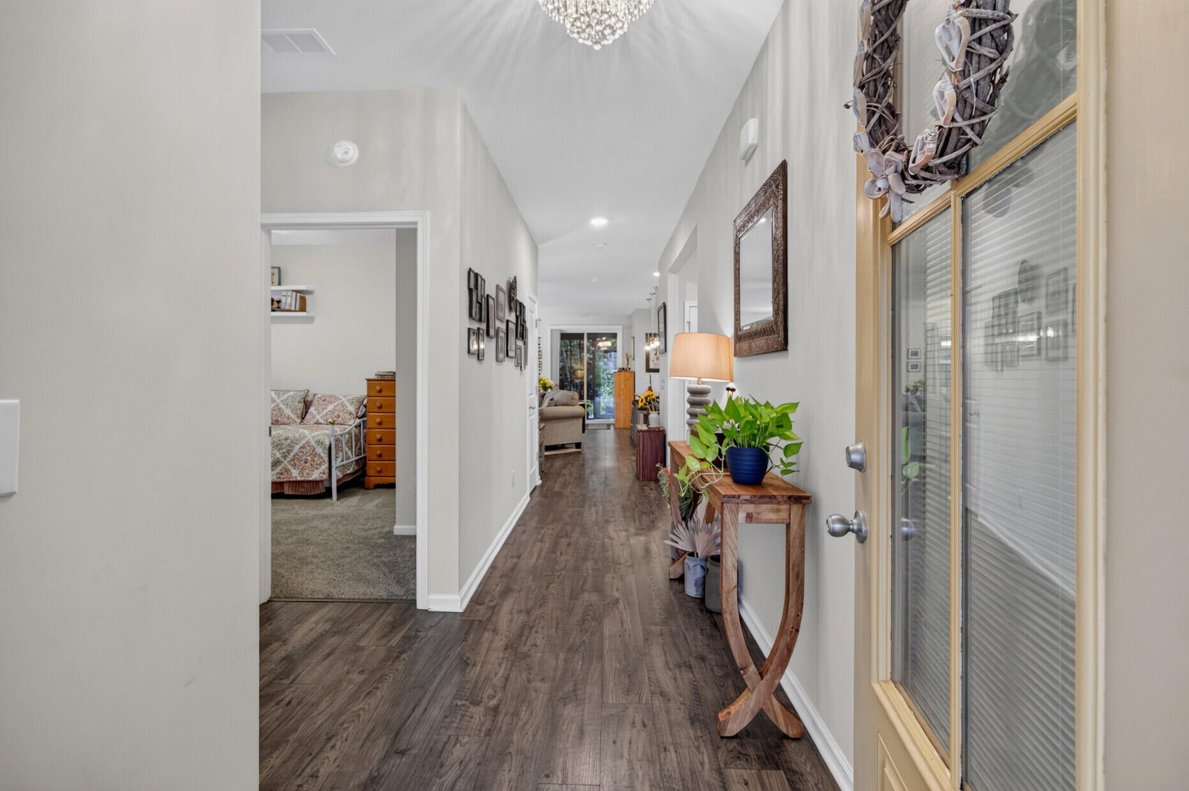
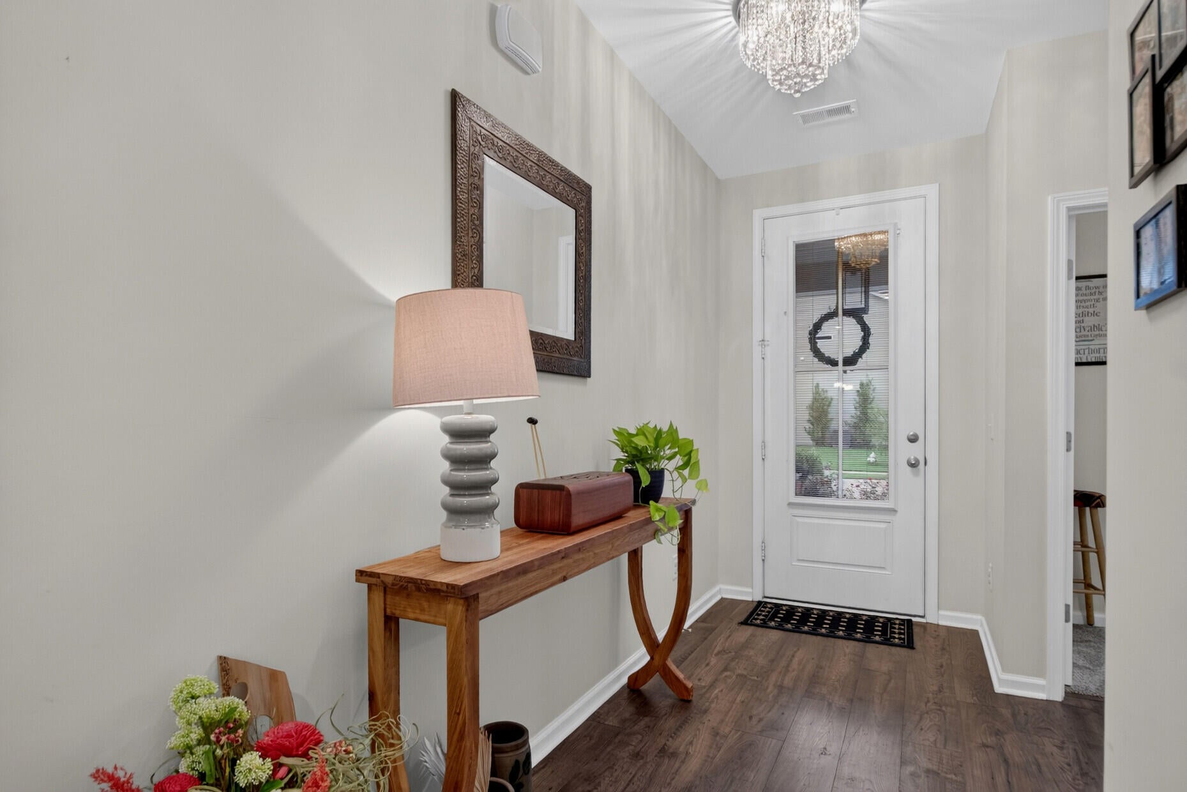
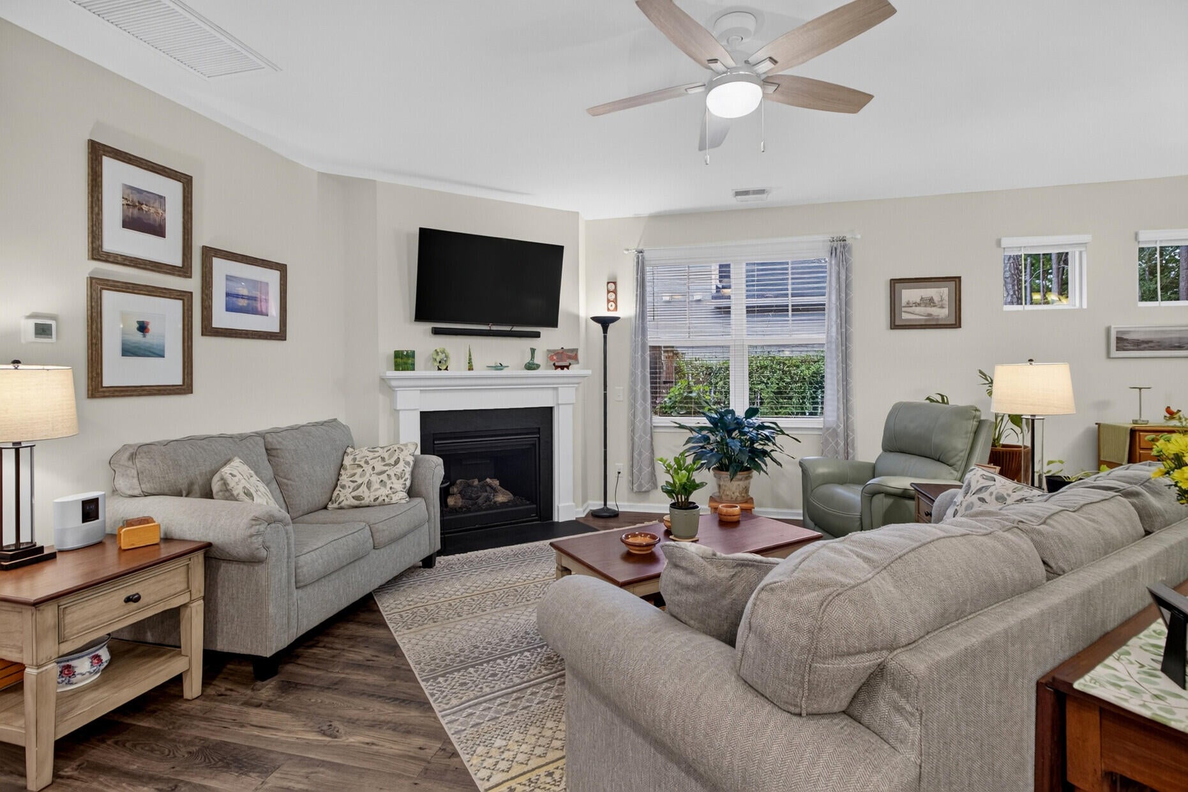
Come home to Pine Forest Country Club! Simply stunning one story home boasts the best of true one level living with primary suite plus 2 guest bedrooms on the first floor and a large bonus room, bedroom & full bath upstairs - perfect for a guest, in-law, or nanny suite. Gorgeous island kitchen features 42'' white cabinets with crown molding, granite countertops, gas range and walk-in pantry. Private owner's suite is tucked in to the rear corner of the home for privacy and boasts 2 walk in closets, dual sinks, walk-in shower with glass enclosure & linen closet. Enjoy outdoor entertaining on the 3 season porch, custom patio terrace -complete with gas connection for your grill - and lush landscaping with tranquil wooded views. Your next chapter starts here!Laundry room is located just off the kitchen and features built-in overhead cabinets to keep you organized. The master gardener will fall in love with this yard! Mature shrubs & plantings, landscaped flower beds in front and back, landscape lighting & a palm tree. True serenity! Rear yard is fully fenced with wood fencing along the front and side and wrought iron along the back to take in the wooded views. Closets and storage galore! There are 5 walk-in closets in this home! Detached storage shed is nestled on the right side of the home - perfect for your lawn and gardening equipment. Attached garage is equipped with automatic door opener, exterior keypad, finished and painted sheetrock walls and separate storage nook at the front of the garage. Pine Forest Country Club offers memberships to golf, pool, tennis/pickleball & clubhouse with bar & grille. All just minutes to downtown Summerville with community events all year round! This home is a definite must-see.

Save
Ask
Tour
Hide
Share
Listing Snapshot
Price 
$515,000
Days On Site 
1 Day
Bedrooms 
4
Inside Area (SqFt) 
2,599 sqft
Total Baths 
3
Full Baths 
3
Partial Baths 
N/A
Lot Size 
0.16 Acres
Year Built 
2019
MLS® Number 
26025658
Status 
Active
Property Tax 
$2,855.54
HOA/Condo/Coop Fees 
$53.17 monthly
Sq Ft Source 
N/A
Friends & Family
Recent Activity
14 hours agoListing updated with changes from the MLS®
yesterdayListing first seen on site
General Features
Acres 
0.16
Attached Garage 
Yes
Foundation 
Slab
Garage 
Yes
Garage Spaces 
2
Home Warranty 
Yes
Levels 
OneOne and One Half
Parking 
AttachedOff StreetGarage Door Opener
Parking Spaces 
2
Property Sub Type 
Single Family Residence
Sewer 
Public Sewer
SqFt Total 
2599
Style 
Traditional
Water Source 
Public
Interior Features
Appliances 
DishwasherDisposalGas RangeMicrowaveRefrigeratorSelf Cleaning OvenTankless Water Heater
Cooling 
Ceiling Fan(s)Central Air
Fireplace 
Yes
Fireplace Features 
Family RoomGas LogGreat RoomGas
Fireplaces 
1
Flooring 
CarpetCeramic TileVinyl
Heating 
CentralHeat Pump
Interior 
Walk-In Closet(s)High CeilingsKitchen IslandCeiling Fan(s)Entrance FoyerIn-Law FloorplanPantry
Laundry Features 
Electric Dryer HookupWasher HookupLaundry Room
Window Features 
Window CoveringsWindow Treatments
Master Bedroom 
Level - Lower
Save
Ask
Tour
Hide
Share
Exterior Features
Construction Details 
Vinyl Siding
Exterior 
Rain GuttersLighting
Fencing 
Wood
Lot Features 
Interior LotWooded
Other Structures 
Shed(s)Storage
Patio And Porch 
PatioFront Porch
Roof 
Shingle
Windows/Doors 
Window CoveringsWindow Treatments
Community Features
Association Fee 
$638.0
Association Fee Frequency 
Annually
Community Features 
Tennis Court(s)Golf
MLS Area 
62 - Summerville/Ladson/Ravenel to Hwy 165
Financing Terms Available 
CashConventionalFHAVA Loan
Building Access 
Ground Level
Schools
School District
Unknown
Elementary School
William Reeves Jr
Middle School
Dubose
High School
Summerville
Listing courtesy of NextHome The Agency Group


Listing information is provided by Participants of the CHS Regional MLS. IDX information is provided exclusively for personal, non-commercial use, and may not be used for any purpose other than to identify prospective properties consumers may be interested in purchasing. Information is deemed reliable but not guaranteed. Copyright 2026, CHS Regional MLS.
Last checked: 2026-09-13 03:58 AM UTC

Neighborhood & Commute
Source: Walkscore
Disclosure: Community information and market data powered by Constellation Data Labs. Information is deemed reliable but not guaranteed.
Save
Ask
Tour
Hide
Share