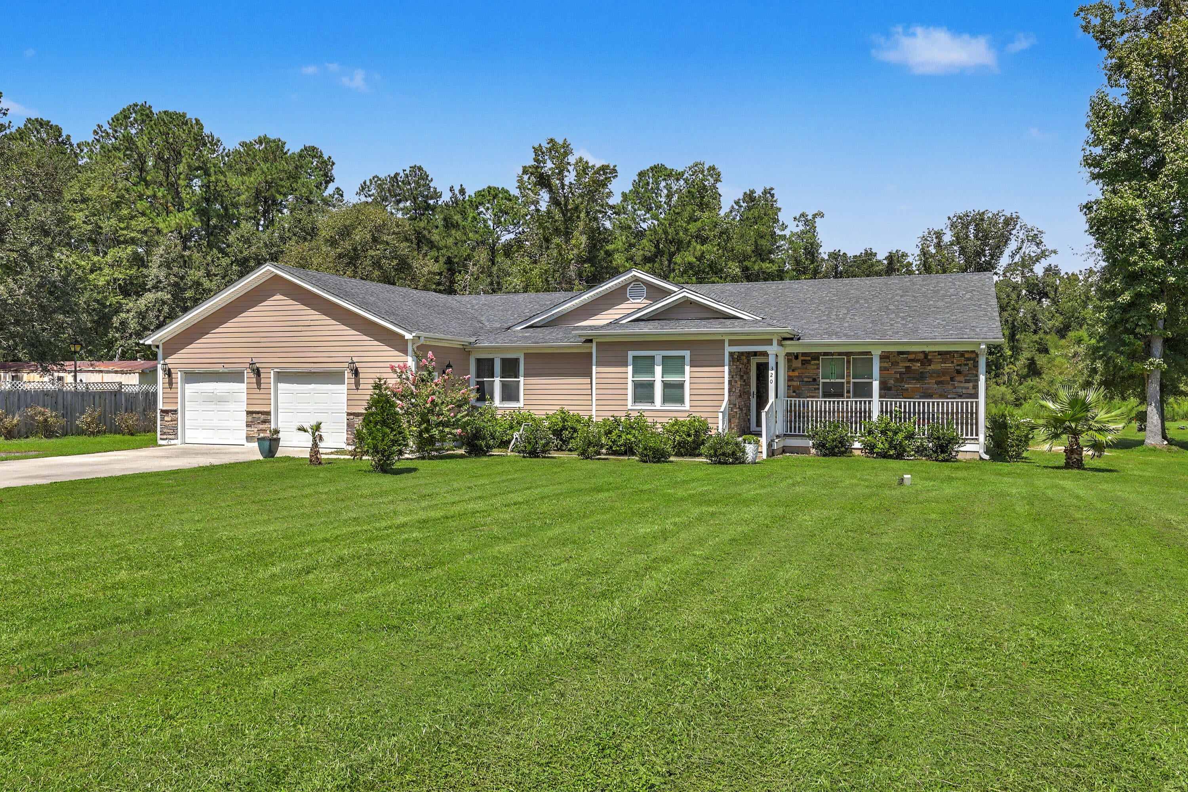
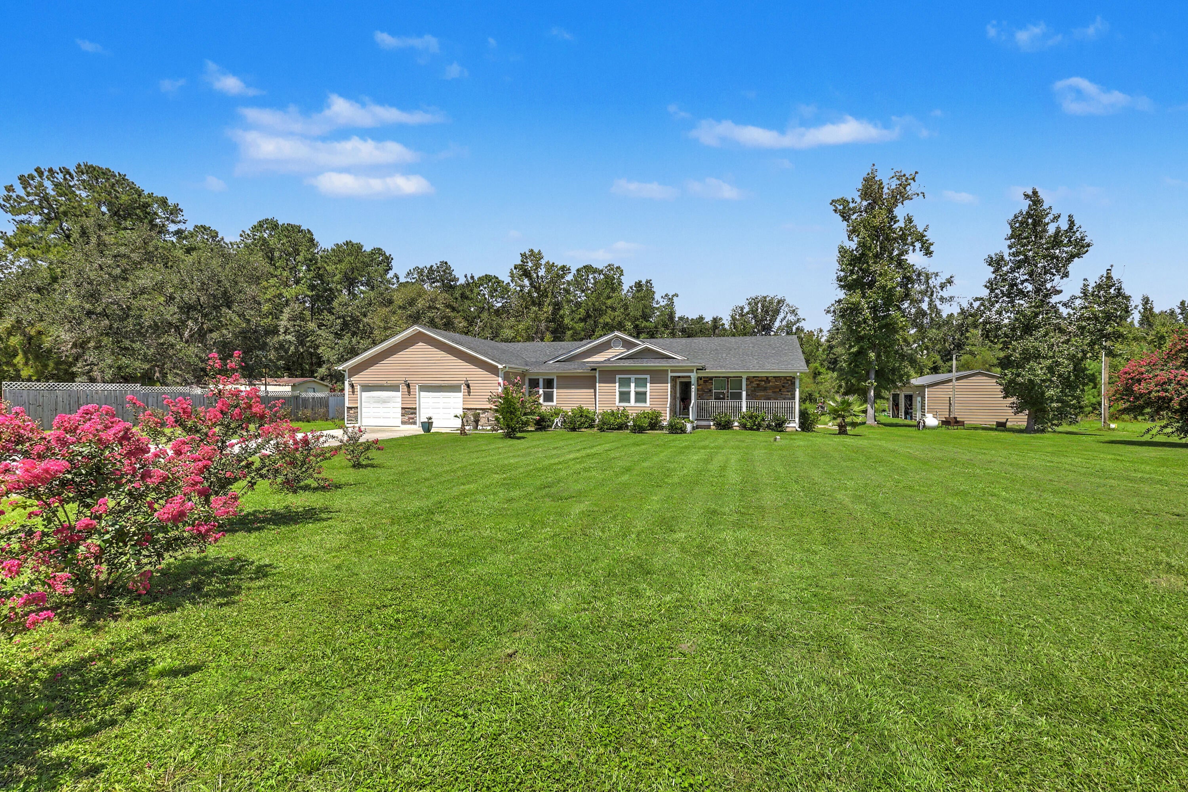
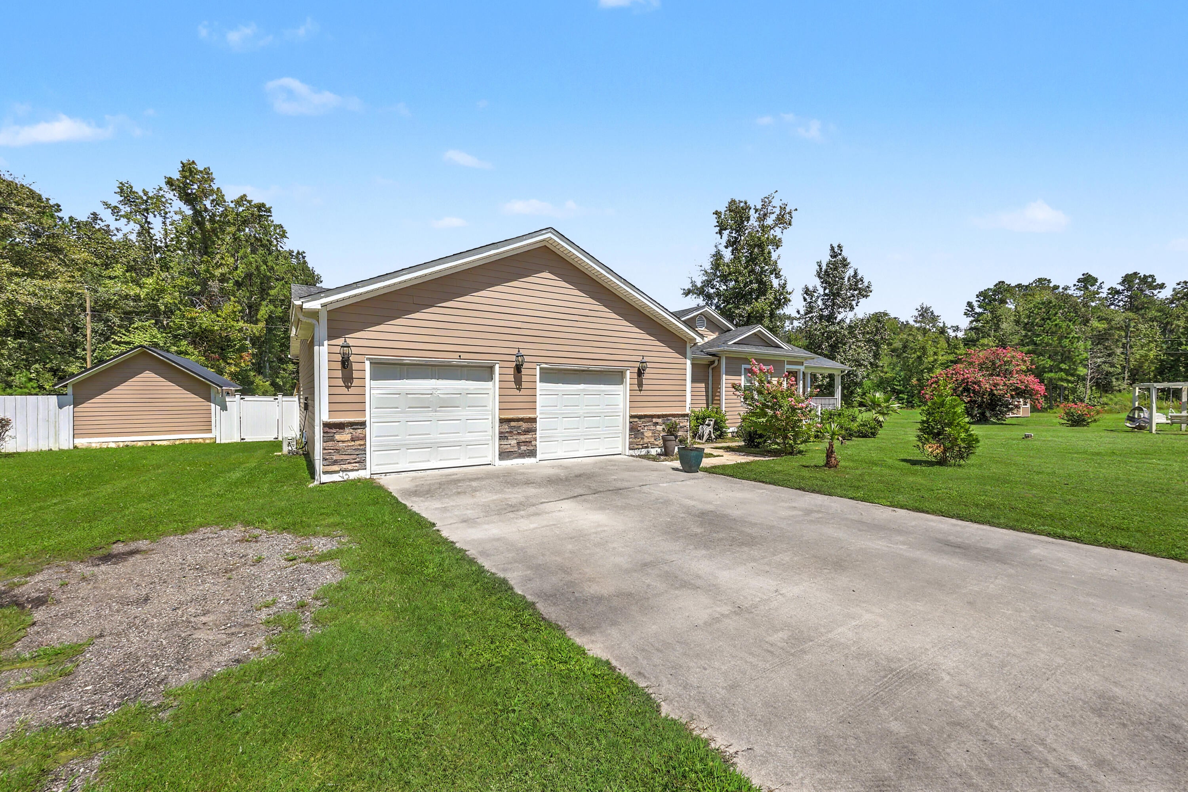
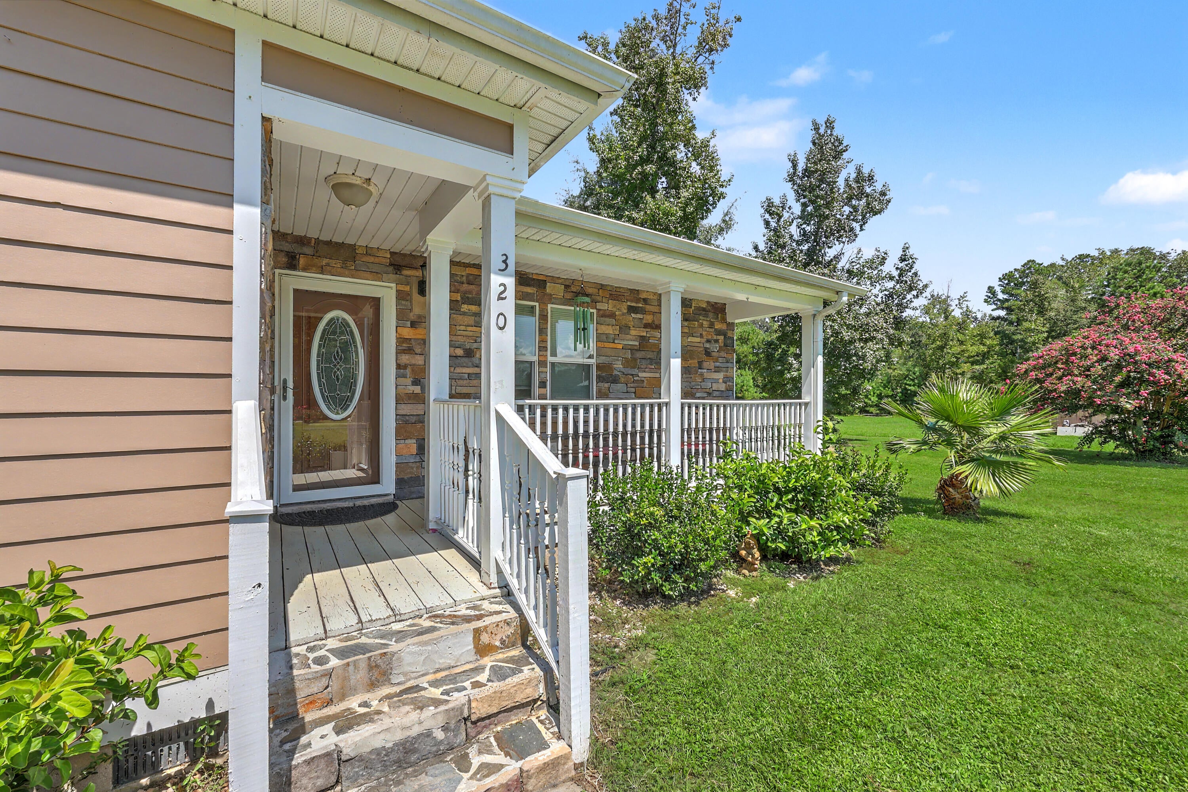
320 Harry Lane, Moncks Corner, SC, 29461

Save
Ask
Tour
Hide
Share
$750,000
1 Day On Site

320 Harry Lane
Moncks Corner, SC 29461

For Sale|Single Family Residence|Active
4
Beds
3
Total Baths
2
Full Baths
1
Partial Bath
2,626
SqFt
$286
/SqFt
1991
Built
Subdivision:
None
County:
Berkeley
Listing courtesy of Real Broker, LLC
Call Now: 843-790-7000
Is this the listing for you? We can help make it yours.
843-790-7000
320 Harry Lane320 Harry Lane320 Harry Lane320 Harry Lane
Save
Ask
Tour
Hide
Share

Mortgage Calculator

Monthly Payment (Est.)

$3,422
Calculator powered by Showcase IDX, a Constellation1 Company. Copyright ©2026 Information is deemed reliable but not guaranteed.

A resort caliber outdoor living setup on nearly two private acres sets this Moncks Corner home apart.Inside, roughly 2,626 square feet offers four bedrooms, two full baths and two half baths, all thoughtfully upgraded. Marble countertops and tiled bathrooms bring a polished, current feel to the everyday spaces, and the layout gives family and guests room to spread out without feeling cavernous.The backyard is where this property truly earns its reputation. A screened porch looks out over a sparkling pool, and the outdoor kitchen is built for real entertaining with a fireplace, TV, grill, wine cooler, ice maker and sink. A pool house adds a half bath and additional storage, so gatherings can run long without anyone tracking through the house.Practical upgrades back up the lifestyle ones. A Generac propane generator keeps things running through storm season, an attached two car garage handles daily parking, and a large detached workshop and garage gives hobbyists, boat owners or anyone with tools and toys a proper place to put them. The 1.8 acre lot delivers genuine privacy and elbow room. The location strikes a comfortable balance, positioned between Moncks Corner and Cane Bay with shopping, schools and commuter routes within easy reach. This one will appeal to buyers who entertain often, need real workshop and storage space, and want acreage without giving up convenience. Schedule your showing and see it in person.

Save
Ask
Tour
Hide
Share
Listing Snapshot
Price 
$750,000
Days On Site 
1 Day
Bedrooms 
4
Inside Area (SqFt) 
2,626 sqft
Total Baths 
3
Full Baths 
2
Partial Baths 
1
Lot Size 
1.8 Acres
Year Built 
1991
MLS® Number 
26025670
Status 
Active
Property Tax 
$842.57
HOA/Condo/Coop Fees 
N/A
Sq Ft Source 
Assessor
Friends & Family
Recent Activity
yesterdayListing updated with changes from the MLS®
yesterdayListing first seen on site
General Features
Acres 
1.8
Attached Garage 
Yes
Garage 
Yes
Garage Spaces 
6
Levels 
One
Parking 
Attached
Parking Spaces 
6
Property Sub Type 
Single Family Residence
Sewer 
Septic Tank
SqFt Total 
2626
Style 
Traditional
Water Source 
PrivateWell
Interior Features
Appliances 
DishwasherElectric RangeTrash Compactor
Basement 
Crawl Space
Cooling 
Ceiling Fan(s)Central Air
Flooring 
LaminateVinyl
Heating 
ElectricForced Air
Interior 
Cathedral Ceiling(s)Walk-In Closet(s)High CeilingsKitchen IslandCeiling Fan(s)Eat-in KitchenPantry
Laundry Features 
Washer Hookup
Window Features 
Storm Window(s)
Master Bedroom 
Level - Lower
Save
Ask
Tour
Hide
Share
Exterior Features
Construction Details 
Cement SidingStone Veneer
Exterior 
Rain Gutters
Fencing 
WoodPrivacy
Lot Features 
Level
Other Structures 
GazeboStorageWorkshop
Patio And Porch 
CoveredFront PorchScreened
Roof 
Shingle
Windows/Doors 
Storm Window(s)
Community Features
MLS Area 
75 - Cross, St.Stephen, Bonneau, Rural Berkeley Cty
Financing Terms Available 
CashConventionalFHAVA Loan
Schools
School District
Unknown
Elementary School
Whitesville
Middle School
Berkeley
High School
Berkeley
Listing courtesy of Real Broker, LLC


Listing information is provided by Participants of the CHS Regional MLS. IDX information is provided exclusively for personal, non-commercial use, and may not be used for any purpose other than to identify prospective properties consumers may be interested in purchasing. Information is deemed reliable but not guaranteed. Copyright 2026, CHS Regional MLS.
Last checked: 2026-09-14 05:17 AM UTC

Neighborhood & Commute
Source: Walkscore
Disclosure: Community information and market data powered by Constellation Data Labs. Information is deemed reliable but not guaranteed.
Save
Ask
Tour
Hide
Share