
Save
Ask
Tour
Hide
$599,000
1 Day On Site
1560 Thoroughbred BoulevardJohns Island, SC 29455
For Sale|Single Family Residence|Active
4
Beds
3
Total Baths
2
Full Baths
1
Partial Bath
2,347
SqFt
$255
/SqFt
2018
Built
Subdivision:
Sea Island Farms
County:
Charleston
Listing courtesy of Coldwell Banker Realty
Call Now: 843-790-7000
Is this the listing for you? We can help make it yours.
843-790-7000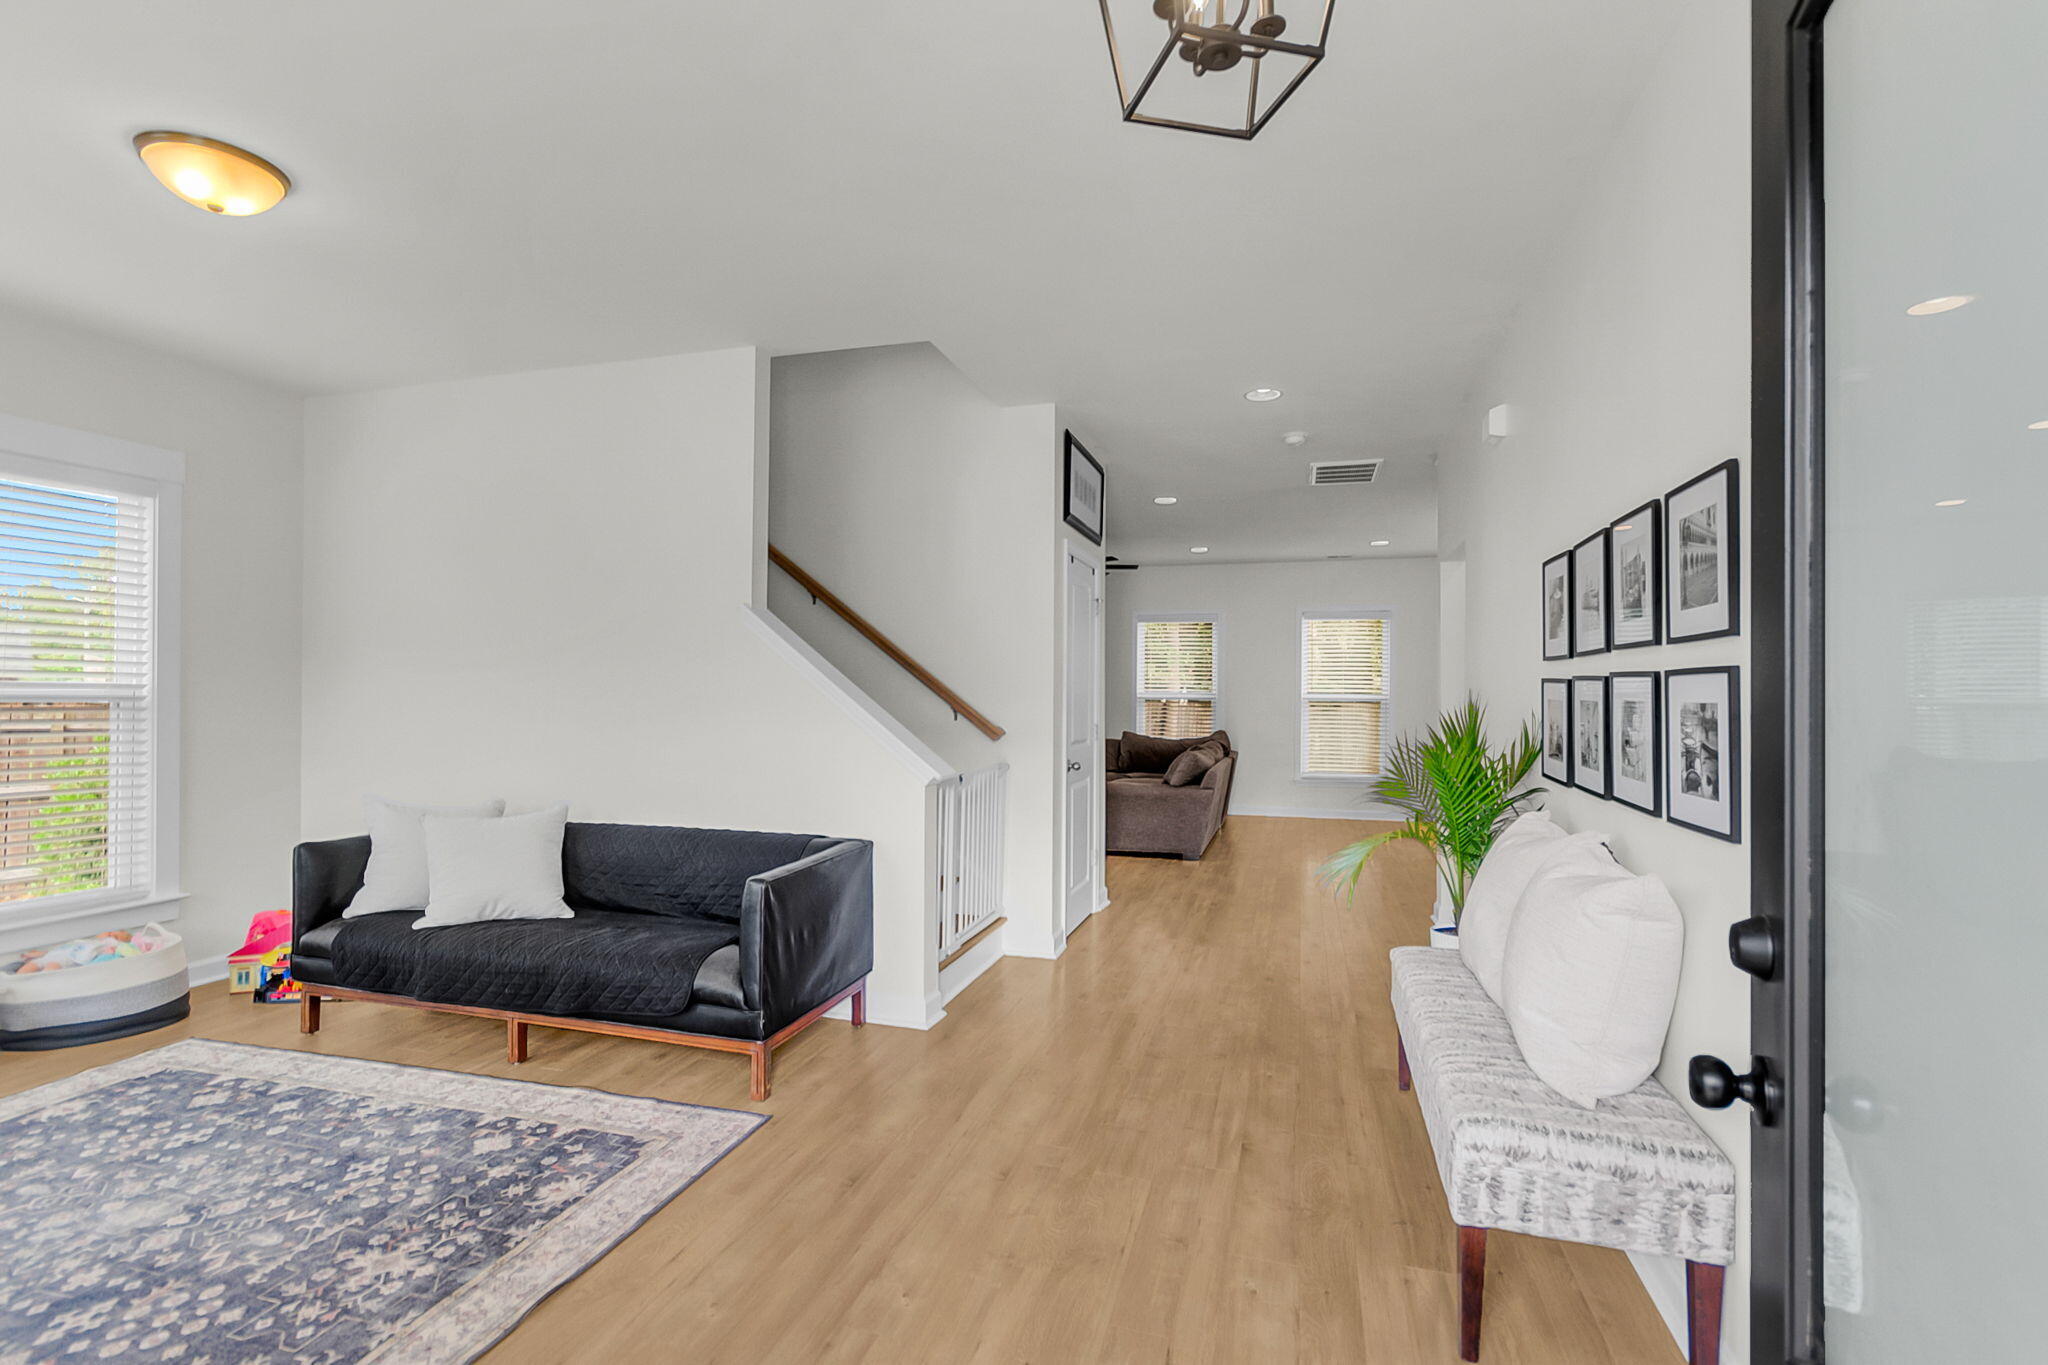
Save
Ask
Tour
Hide
Mortgage Calculator
Monthly Payment (Est.)
$2,733Calculator powered by Showcase IDX, a Constellation1 Company. Copyright ©2026 Information is deemed reliable but not guaranteed.
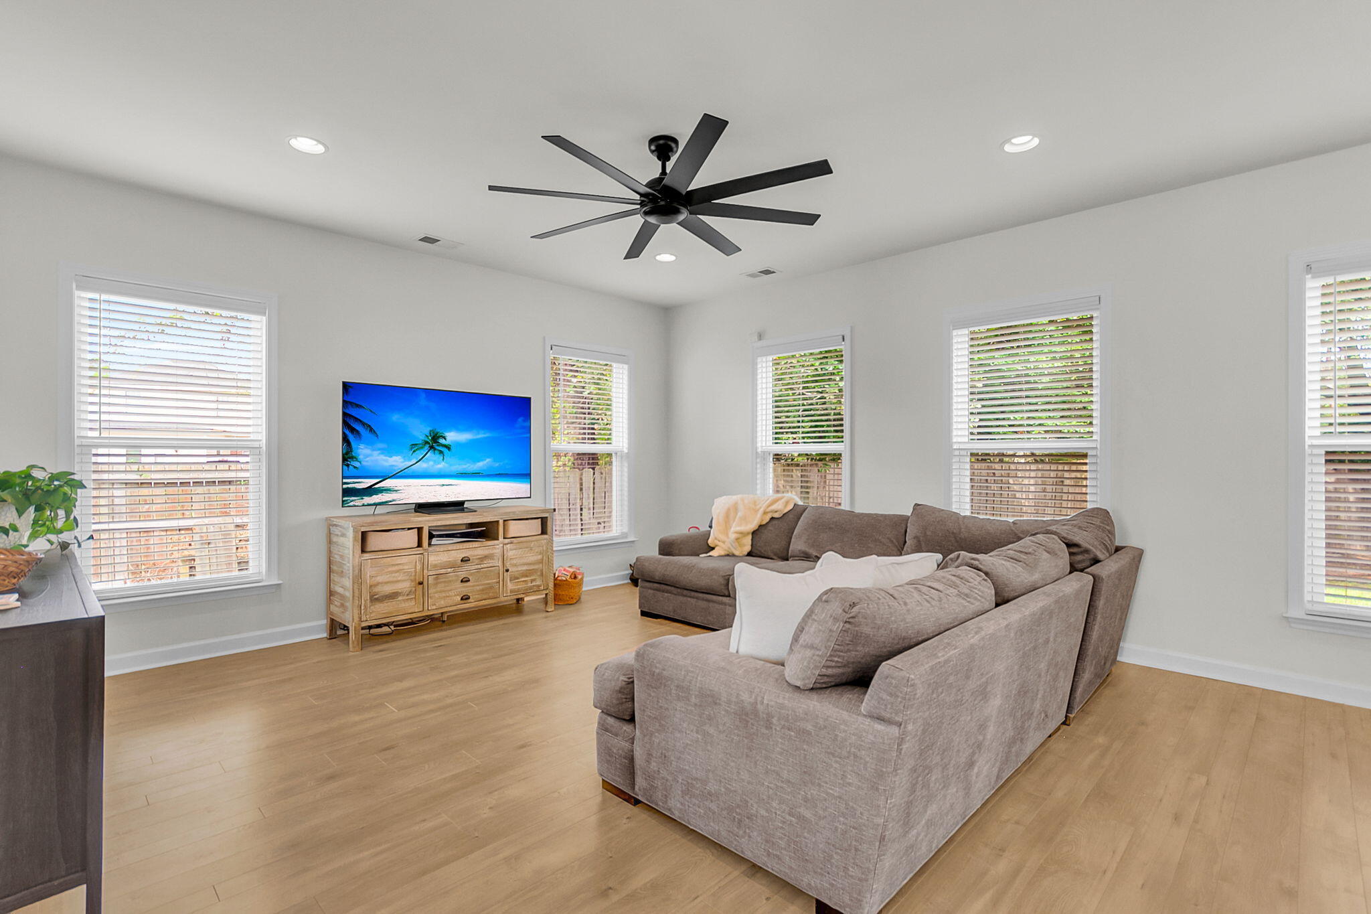
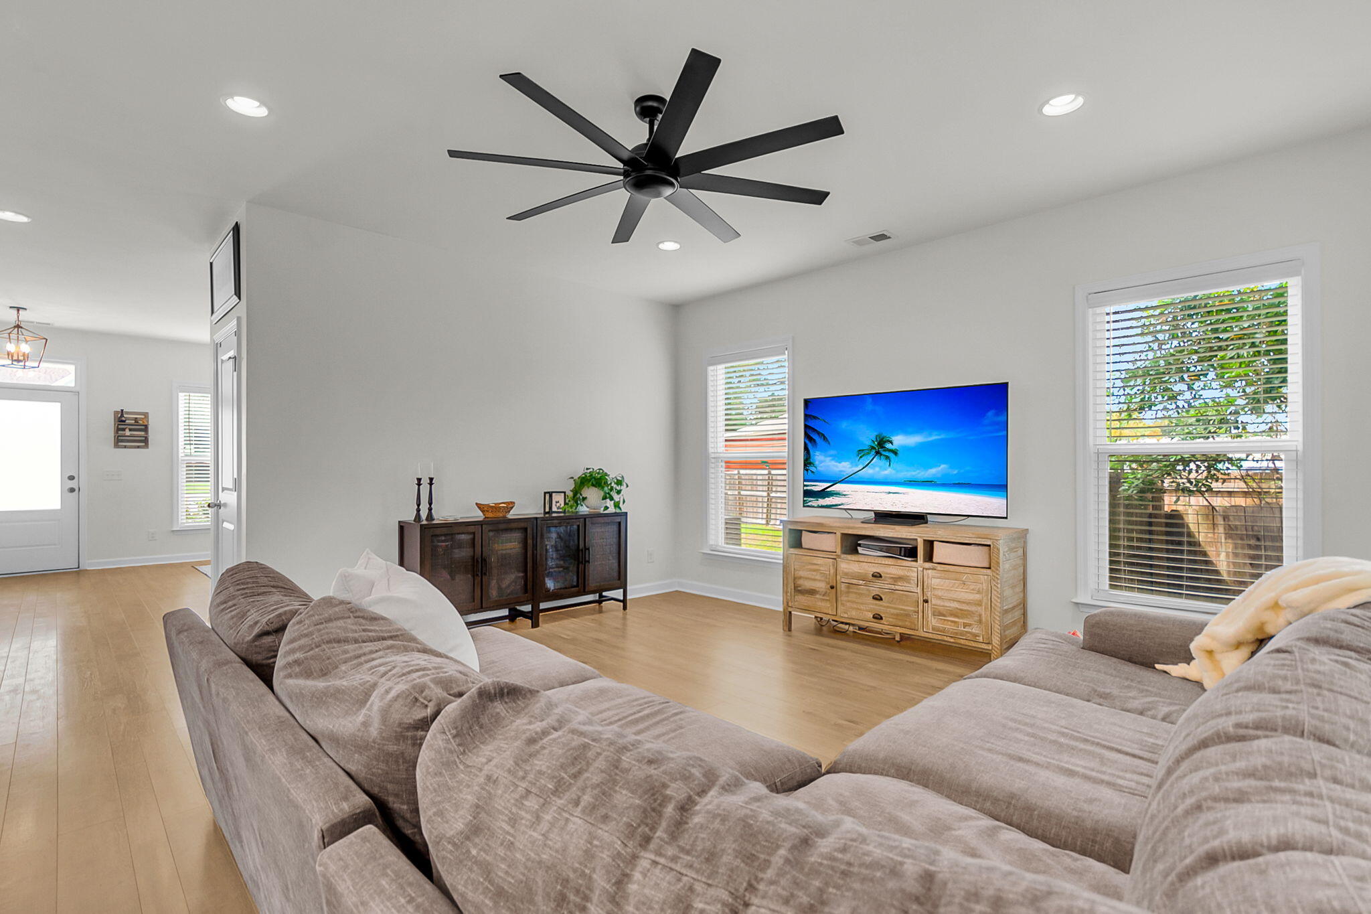
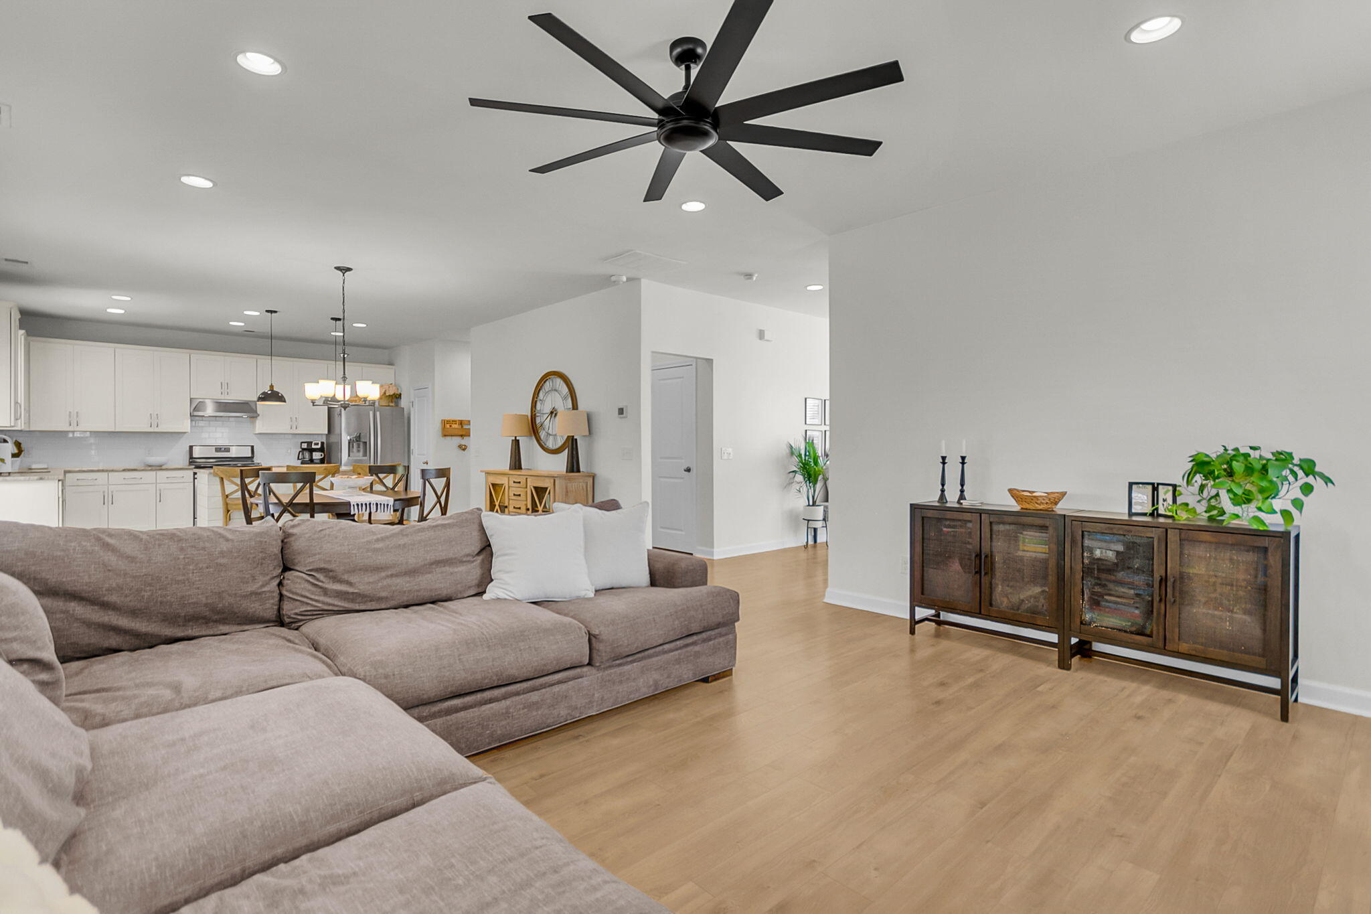
JUST LISTED -- NEARLY NEW HOME4 Bedrooms Coastal Vibe Quiet Cul-de-Sac Great opportunity to own an almost new home without living with nearby construction. This beautiful 4 bedroom home, situated on a quiet cul-de-sac, features a coastal feel with neutralcolors and laminate floors throughout the downstairs.Main Level Highlights Upper Level Comforts Open-concept kitchen layout Expansive, bright great room Premium granite countertops Shiplapped island; pantry Spacious primary suite En suite tile bath with dual vanities Huge primary walk-in closet 3 secondary bedrooms & laundry roomOutdoor Living: Features a spacious backyard perfect for entertaining, gardening,
Save
Ask
Tour
Hide
Listing Snapshot
Price
$599,000
Days On Site
1 Day
Bedrooms
4
Inside Area (SqFt)
2,347 sqft
Total Baths
3
Full Baths
2
Partial Baths
1
Lot Size
0.21 Acres
Year Built
2018
MLS® Number
26025672
Status
Active
Property Tax
N/A
HOA/Condo/Coop Fees
N/A
Sq Ft Source
Assessor
Friends & Family
Recent Activity
| 18 hours ago | Listing updated with changes from the MLS® | |
| yesterday | Listing first seen on site |
General Features
Acres
0.21
Foundation
Slab
Garage
Yes
Garage Spaces
2
Levels
Two
Parking Spaces
2
Property Sub Type
Single Family Residence
Sewer
Public Sewer
SqFt Total
2347
Style
Traditional
Water Source
Public
Interior Features
Appliances
Electric Range
Cooling
Central Air
Flooring
Ceramic TileLaminate
Heating
Heat Pump
Interior
Walk-In Closet(s)High CeilingsEat-in KitchenEntrance FoyerPantry
Laundry Features
Laundry Room
Master Bedroom
Level - Upper
Save
Ask
Tour
Hide
Exterior Features
Construction Details
Vinyl Siding
Fencing
Wood
Lot Features
Cul-De-Sac
Patio And Porch
Patio
Roof
Asphalt
Community Features
Association Fee Frequency
Annually
MLS Area
23 - Johns Island
Financing Terms Available
Lease Purchase
Schools
School District
Unknown
Elementary School
Angel Oak ES 4K-1/Johns Island ES 2-5
Middle School
Haut Gap
High School
St. Johns
Listing courtesy of Coldwell Banker Realty

Listing information is provided by Participants of the CHS Regional MLS. IDX information is provided exclusively for personal, non-commercial use, and may not be used for any purpose other than to identify prospective properties consumers may be interested in purchasing. Information is deemed reliable but not guaranteed. Copyright 2026, CHS Regional MLS.
Last checked: 2026-09-14 05:23 AM UTC
Listing information is provided by Participants of the CHS Regional MLS. IDX information is provided exclusively for personal, non-commercial use, and may not be used for any purpose other than to identify prospective properties consumers may be interested in purchasing. Information is deemed reliable but not guaranteed. Copyright 2026, CHS Regional MLS.
Last checked: 2026-09-14 05:23 AM UTC
Neighborhood & Commute
Source: Walkscore
Disclosure: Community information and market data powered by Constellation Data Labs. Information is deemed reliable but not guaranteed.
Save
Ask
Tour
Hide
Did you know? You can invite friends and family to your search. They can join your search, rate and discuss listings with you.