
2039 Cripplecreek DriveLadson, SC 29456
Mortgage Calculator
Monthly Payment (Est.)
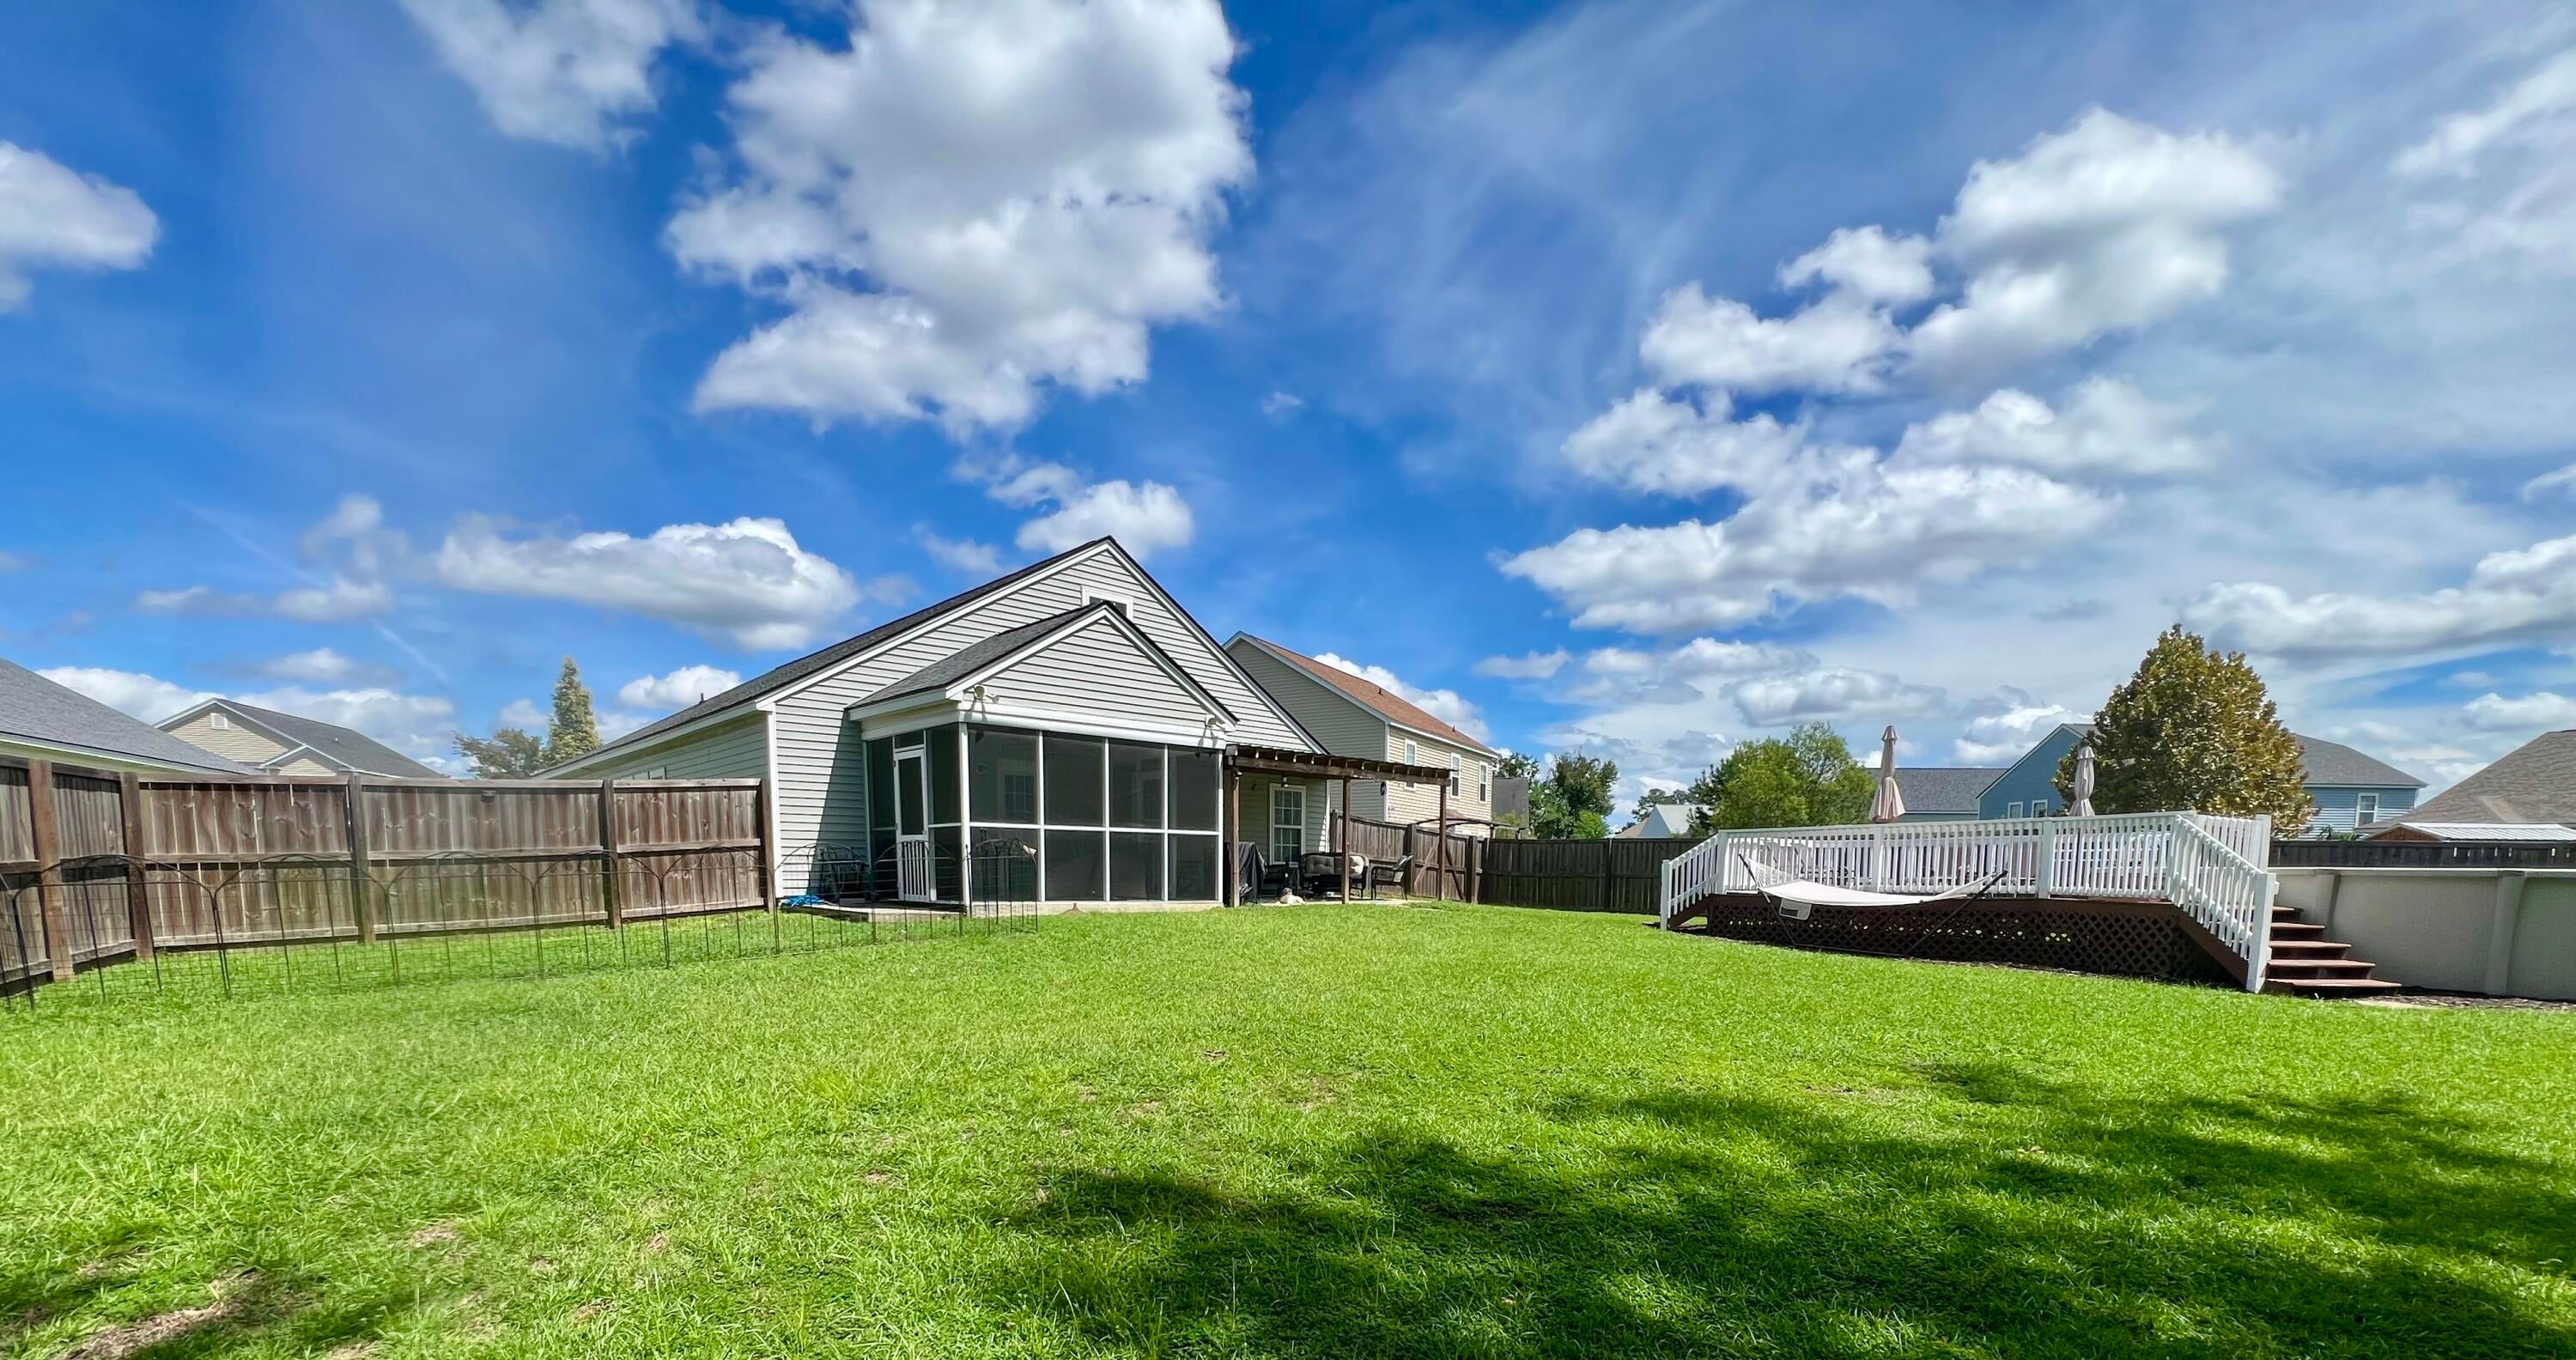
$1,798PROFESSIONAL PICTURES TO ARE COMING!RARE 5-Bedroom Home in a Fantastic Location! 🏡Opportunities to find a 5-bedroom home in this desirable subdivision don't come around often! This spacious home offers an ideal location within walking distance to schools, the community pool, and scenic walking trails.Situated on a generous, set-back lot, this home offers great curb appeal and plenty of space for the whole family. Step inside to find low-maintenance oak laminate flooring throughout the main living areas.The main floor features three bedrooms, including the primary suite, along with a spacious and open family room that flows seamlessly into the kitchen. The kitchen offers beautiful cherry cabinetry, plenty of storage, a pantry, and all kitchen appliances convey with tUpstairs, you'll find two additional bedrooms, a full bathroom, and a versatile flex space that could easily be transformed into a mother-in-law suite, teen hangout, home office, playroom, or whatever best fits your needs. Step outside and discover your own backyard retreat! Enjoy the screened-in back porch, perfect for relaxing with your morning coffee or entertaining guests while staying comfortable out of the elements. The backyard also features a large above-ground pool with a deck, making it the perfect spot for summer fun and gatherings. A storage shed also conveys with the home. Parking is a breeze with a large driveway that can accommodate up to 6 vehicles, plus the spacious two-car garage. With 5 bedrooms, flexible living space, a screened-in porch, above-ground pool with deck, large backyard, ample parking, and a great location, this home truly has it all!
| yesterday | Listing updated with changes from the MLS® | |
| yesterday | Listing first seen on site |

Listing information is provided by Participants of the CHS Regional MLS. IDX information is provided exclusively for personal, non-commercial use, and may not be used for any purpose other than to identify prospective properties consumers may be interested in purchasing. Information is deemed reliable but not guaranteed. Copyright 2026, CHS Regional MLS.
Last checked: 2026-09-14 05:23 AM UTC
Did you know? You can invite friends and family to your search. They can join your search, rate and discuss listings with you.