224 Devonshire Drive, Moncks Corner, SC, 29461

Save
Ask
Tour
Hide
Share
$435,000
1 Day On Site

224 Devonshire Drive
Moncks Corner, SC 29461

For Sale|Single Family Residence|Active
5
Beds
3
Total Baths
3
Full Baths
2,538
SqFt
$171
/SqFt
2011
Built
Subdivision:
Foxbank Plantation
County:
Berkeley
Listing courtesy of Realty ONE Group Coastal
Call Now: 843-790-7000
Is this the listing for you? We can help make it yours.
843-790-7000
224 Devonshire Drive224 Devonshire Drive224 Devonshire Drive224 Devonshire Drive
Save
Ask
Tour
Hide
Share

Mortgage Calculator

Monthly Payment (Est.)

$1,985
Calculator powered by Showcase IDX, a Constellation1 Company. Copyright ©2026 Information is deemed reliable but not guaranteed.

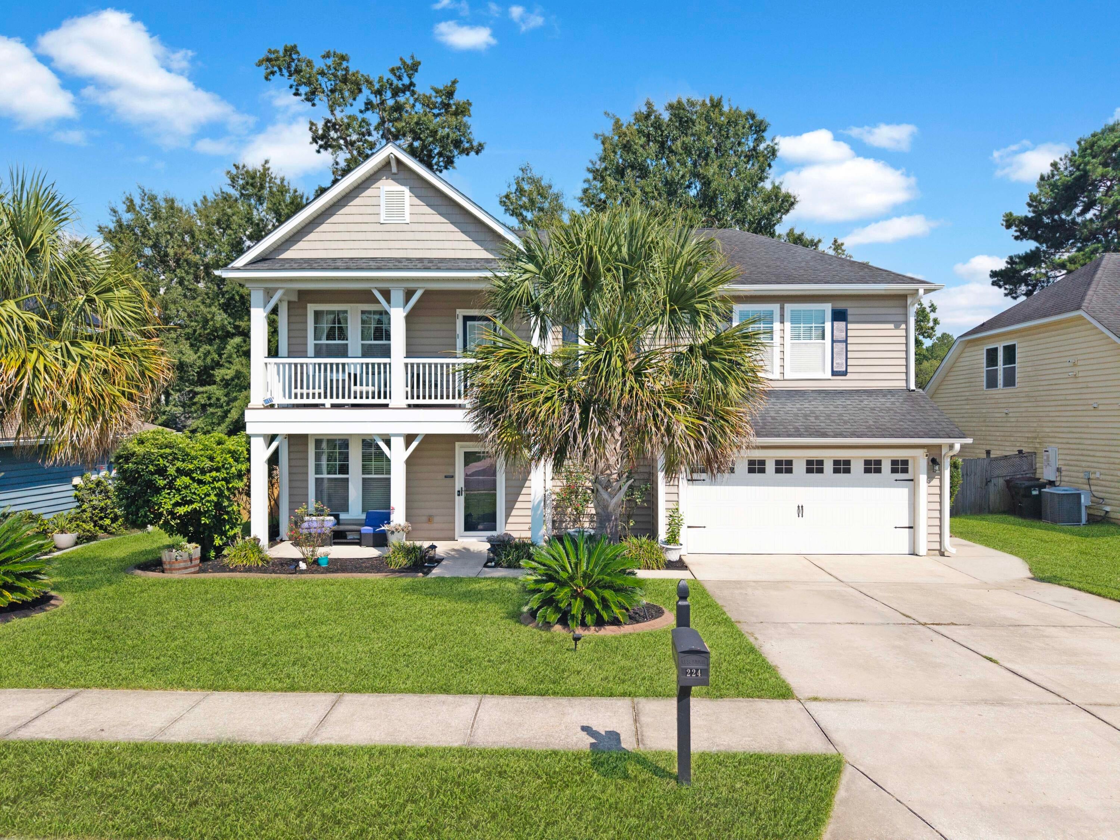
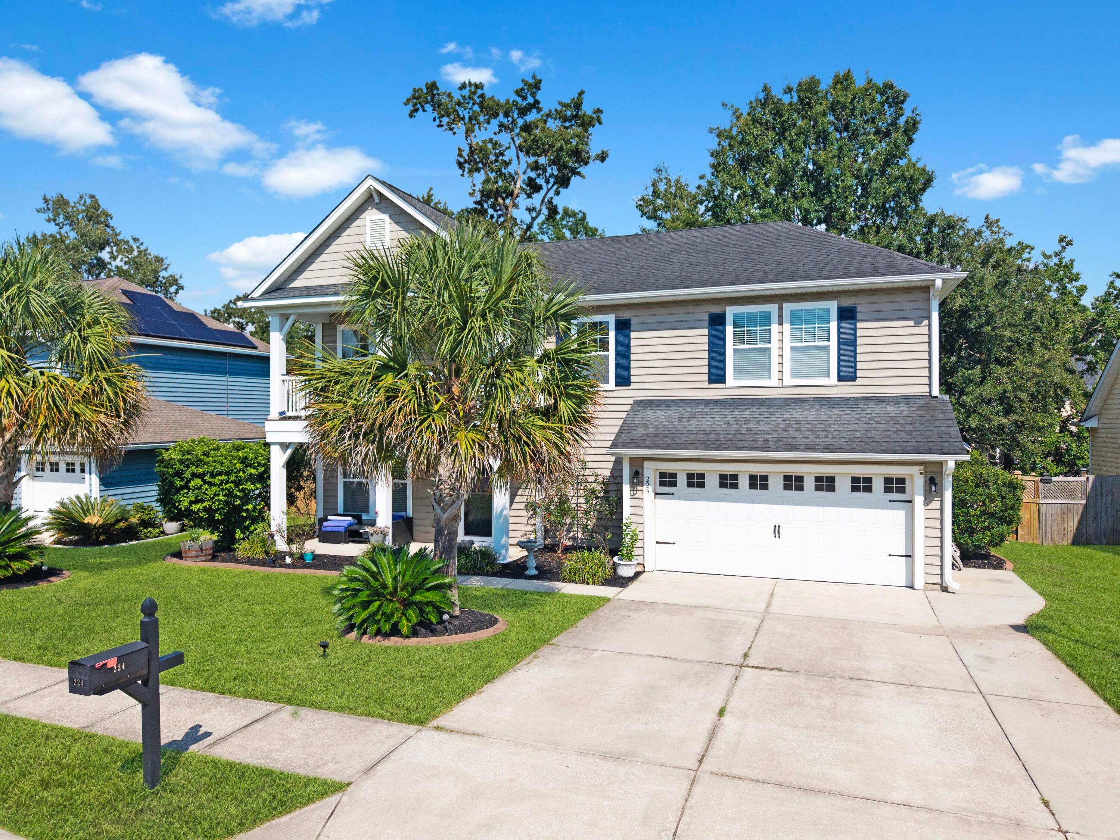
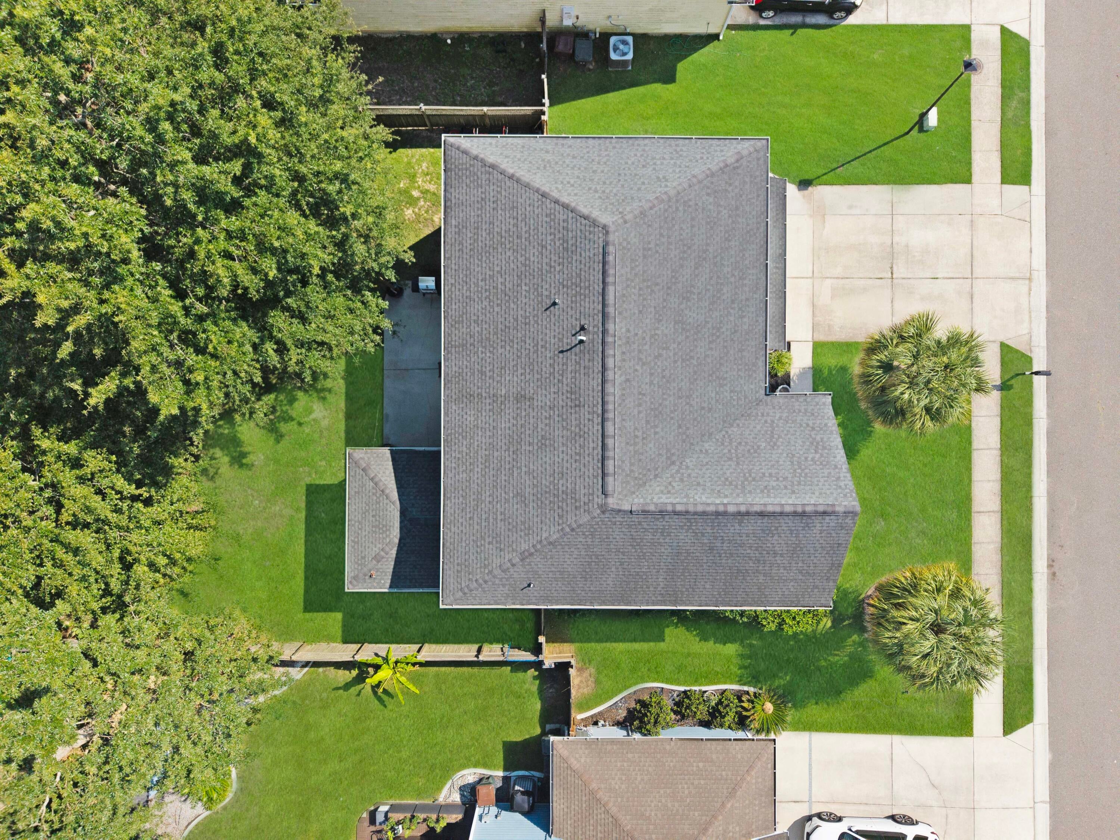
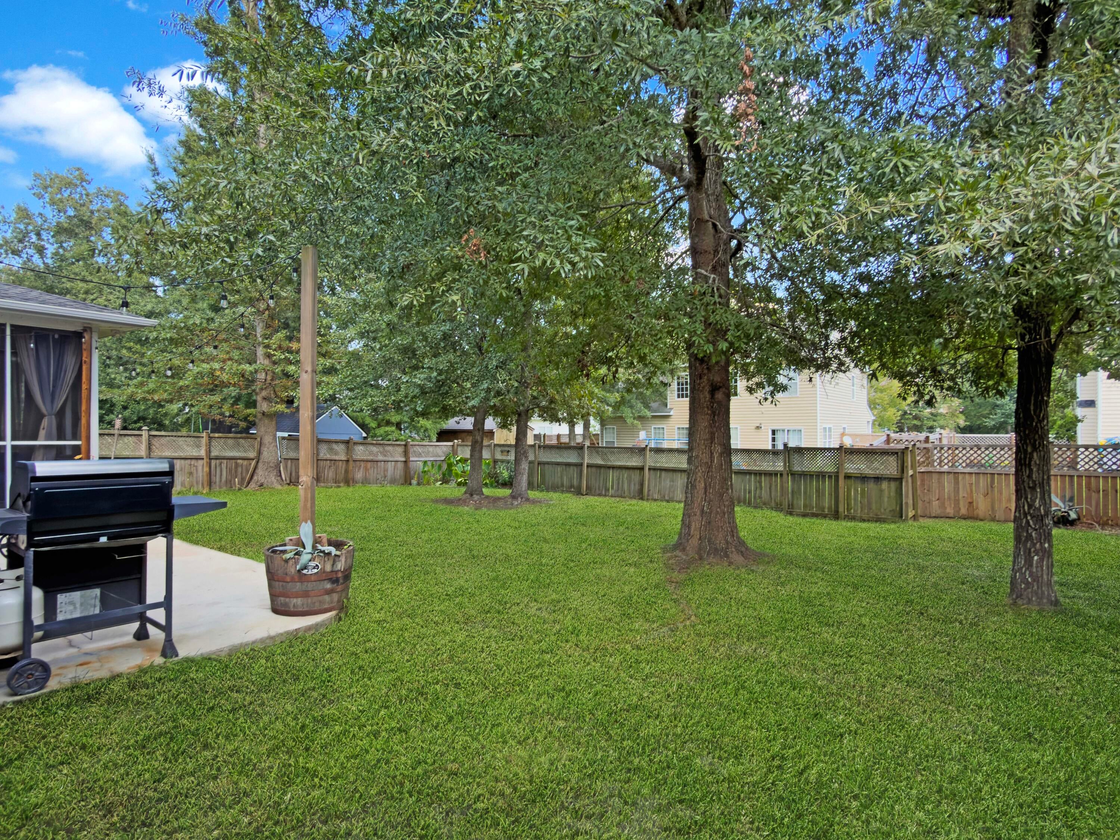
Come see this well-thought-out FIVE-BEDROOM, THREE-FULL-BATH HOME designed for family living and entertaining! The open floor plan features a dining room, second living area or office, plus an eat-in kitchen with an island, 42-inch cabinets and granite countertops. A downstairs mother-in-law suite adds flexibility for family or guests. Upstairs offers four roomy bedrooms, two full baths and a primary suite with a private balcony overlooking the pond through the palm trees. Enjoy a concrete patio, perfect for gatherings, with decorative stamped-concrete curbing around the flower beds and palms. A widened driveway offers extra parking, while the climate-controlled garage with split HVAC is ideal for projects and hobbies. Come see why this home is the perfect place to make memories for years!

Save
Ask
Tour
Hide
Share
Listing Snapshot
Price 
$435,000
Days On Site 
1 Day
Bedrooms 
5
Inside Area (SqFt) 
2,538 sqft
Total Baths 
3
Full Baths 
3
Partial Baths 
N/A
Lot Size 
N/A
Year Built 
2011
MLS® Number 
26025694
Status 
Active
Property Tax 
$2,034.39
HOA/Condo/Coop Fees 
N/A
Sq Ft Source 
Assessor
Friends & Family
Recent Activity
yesterdayListing updated with changes from the MLS®
yesterdayListing first seen on site
General Features
Foundation 
Slab
Garage 
Yes
Garage Spaces 
2
Levels 
Two
Parking Spaces 
2
Property Sub Type 
Single Family Residence
Sewer 
Public Sewer
SqFt Total 
2538
Style 
Traditional
Water Source 
Public
Interior Features
Appliances 
Electric RangeTankless Water Heater
Cooling 
Central Air
Flooring 
CarpetCeramic Tile
Heating 
Forced AirNatural Gas
Interior 
Walk-In Closet(s)High CeilingsKitchen IslandEat-in KitchenIn-Law FloorplanPantry
Laundry Features 
Electric Dryer HookupLaundry Room
Window Features 
Window CoveringsWindow Treatments
Save
Ask
Tour
Hide
Share
Exterior Features
Construction Details 
Vinyl Siding
Exterior 
Rain Gutters
Fencing 
Wood
Patio And Porch 
Front PorchScreened
Roof 
Shingle
Waterfront Features 
Pond
Windows/Doors 
Window CoveringsWindow Treatments
Community Features
Association Fee Frequency 
Annually
Community Features 
Fitness CenterParkPool
MLS Area 
73 - G. Cr./M. Cor. Hwy 17A-Oakley-Hwy 52
Schools
School District
Unknown
Elementary School
Foxbank
Middle School
Berkeley
High School
Berkeley
Listing courtesy of Realty ONE Group Coastal


Listing information is provided by Participants of the CHS Regional MLS. IDX information is provided exclusively for personal, non-commercial use, and may not be used for any purpose other than to identify prospective properties consumers may be interested in purchasing. Information is deemed reliable but not guaranteed. Copyright 2026, CHS Regional MLS.
Last checked: 2026-09-14 05:17 AM UTC

Neighborhood & Commute
Source: Walkscore
Disclosure: Community information and market data powered by Constellation Data Labs. Information is deemed reliable but not guaranteed.
Save
Ask
Tour
Hide
Share