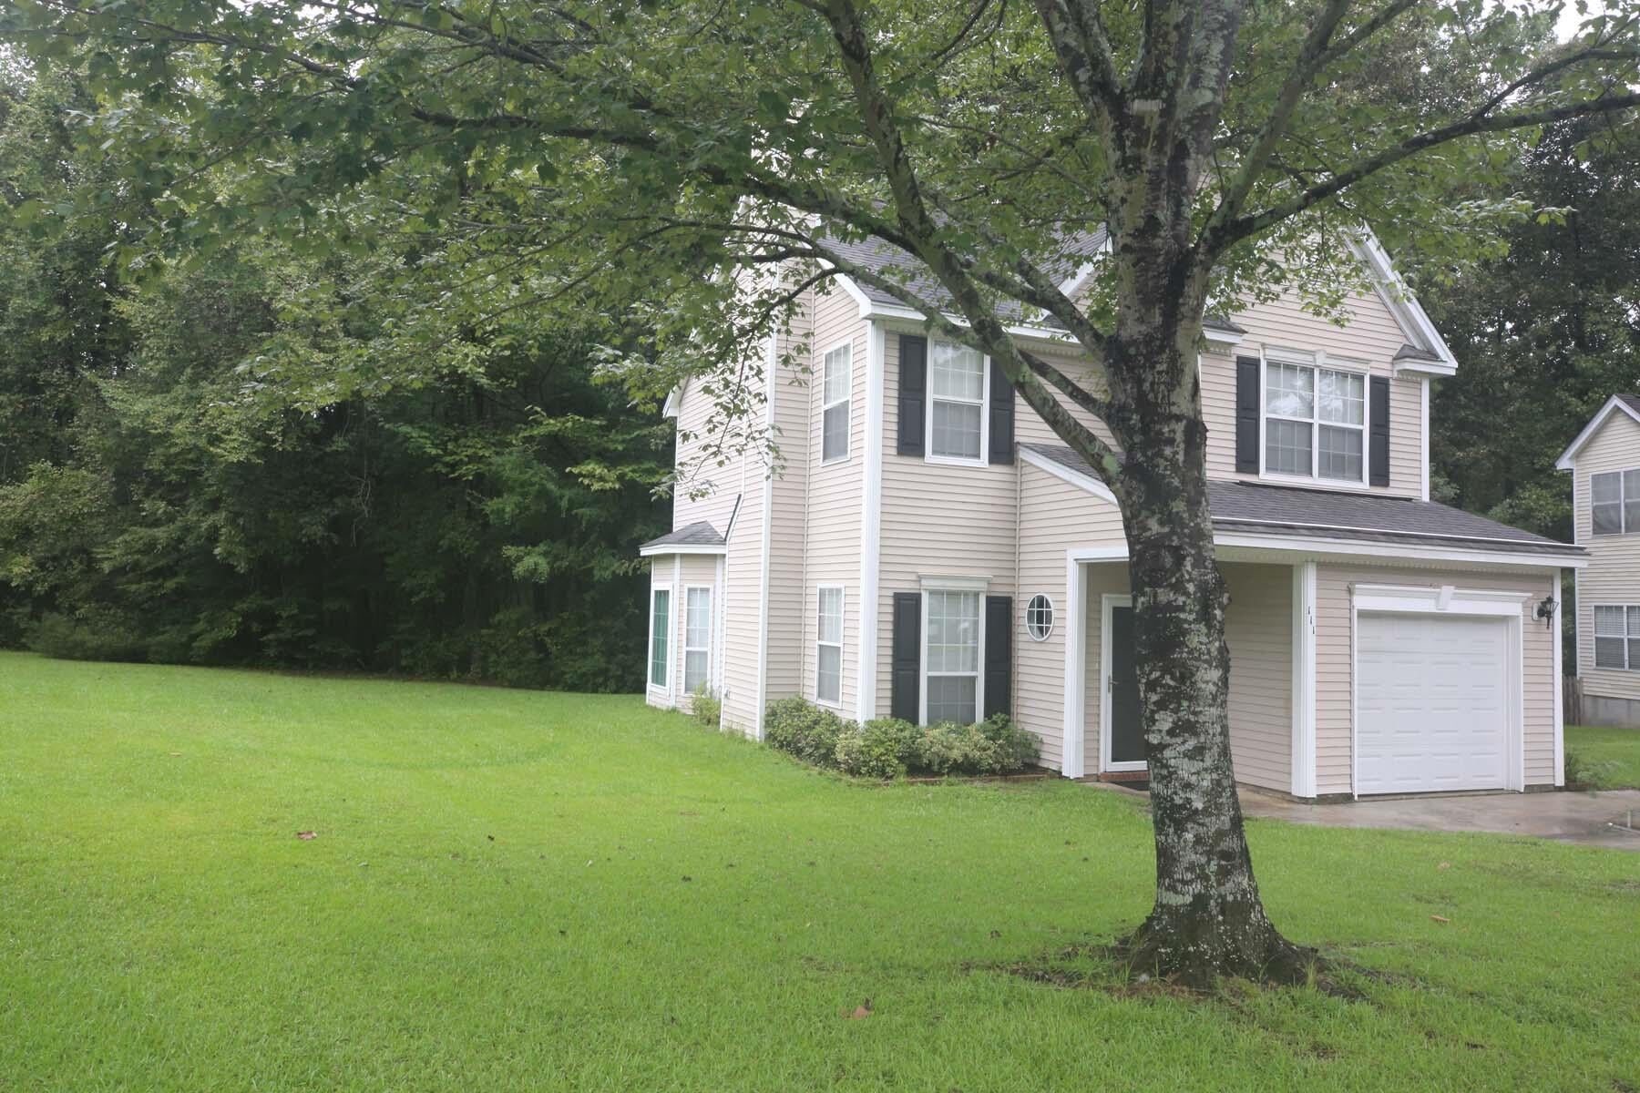
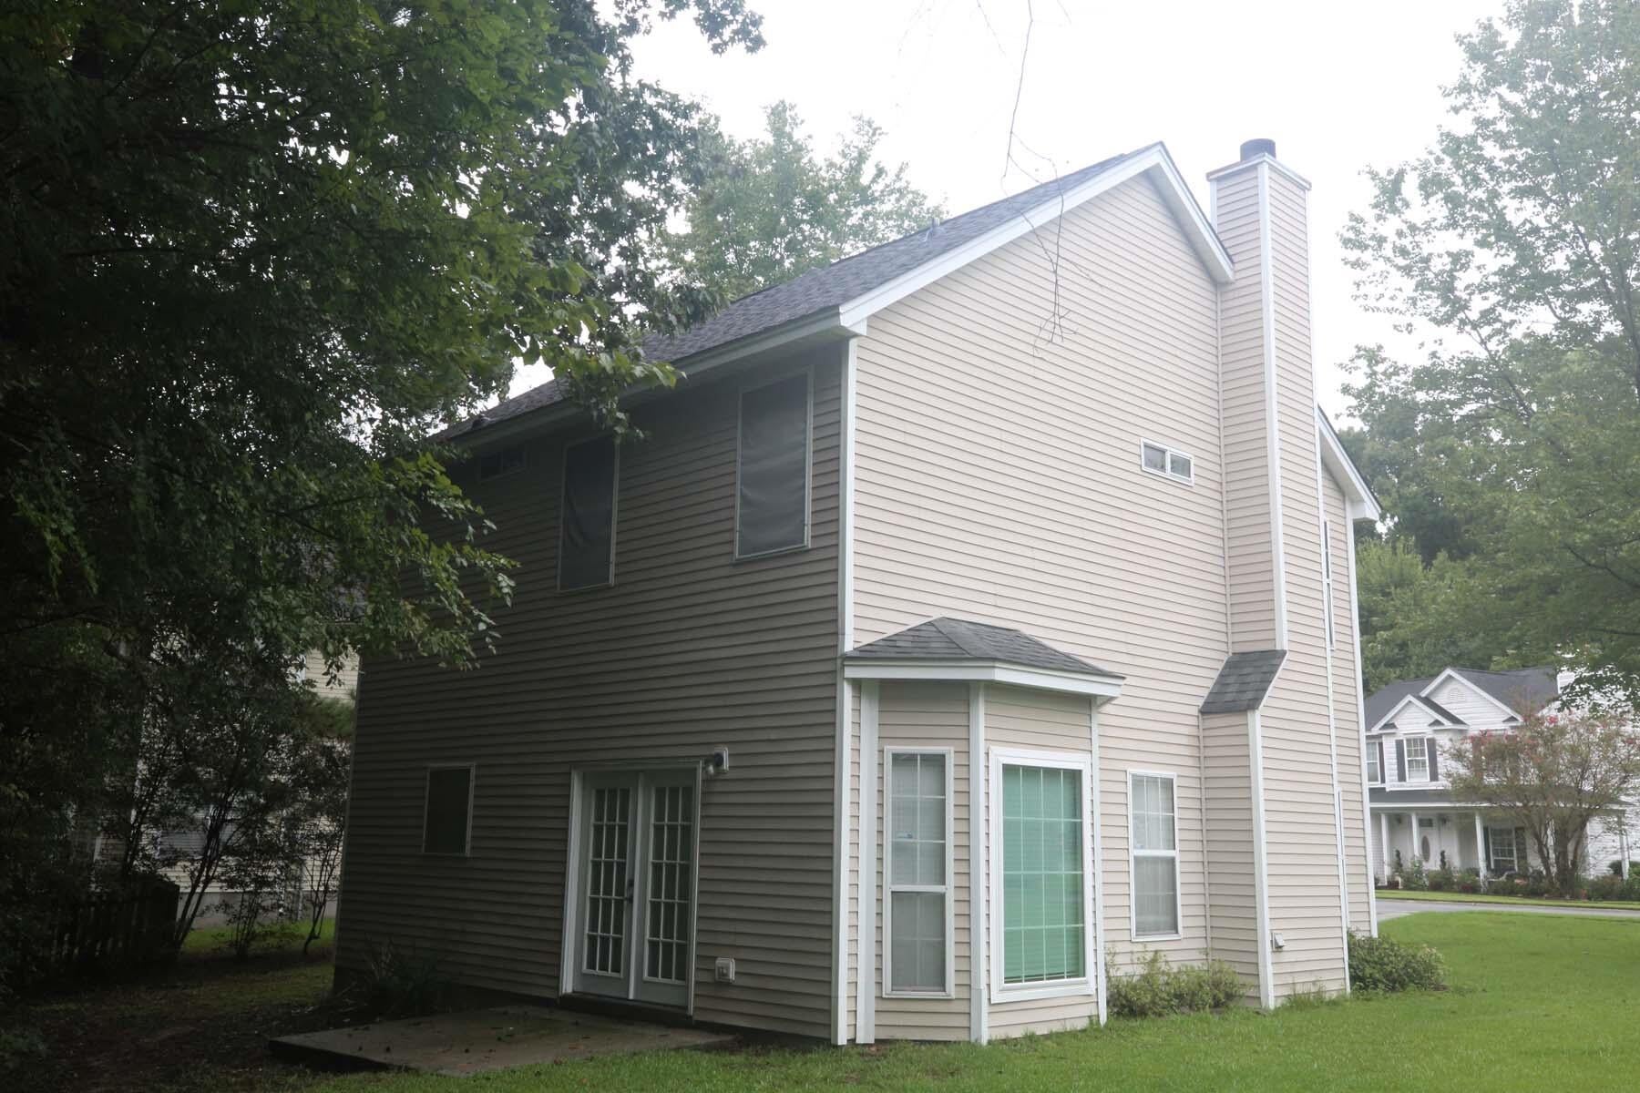
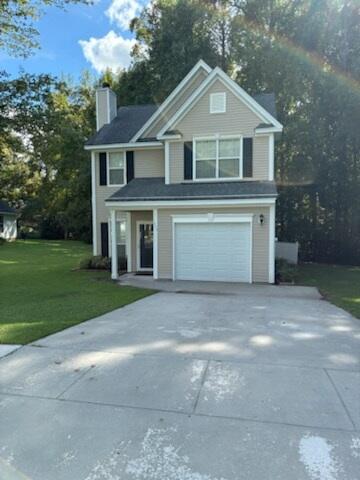
111 W Hartwick Lane, Goose Creek, SC, 29445

Save
Ask
Tour
Hide
Share
$349,900
1 Day On Site

111 W Hartwick Lane
Goose Creek, SC 29445

For Sale|Single Family Residence|Active
3
Beds
3
Total Baths
2
Full Baths
1
Partial Bath
1,425
SqFt
$246
/SqFt
1994
Built
Subdivision:
Crowfield Plantation
County:
Berkeley
Listing courtesy of AgentOwned Realty Preferred Group
Call Now: 843-790-7000
Is this the listing for you? We can help make it yours.
843-790-7000
111 W Hartwick Lane111 W Hartwick Lane111 W Hartwick Lane111 W Hartwick Lane
Save
Ask
Tour
Hide
Share

Mortgage Calculator

Monthly Payment (Est.)

$1,596
Calculator powered by Showcase IDX, a Constellation1 Company. Copyright ©2026 Information is deemed reliable but not guaranteed.

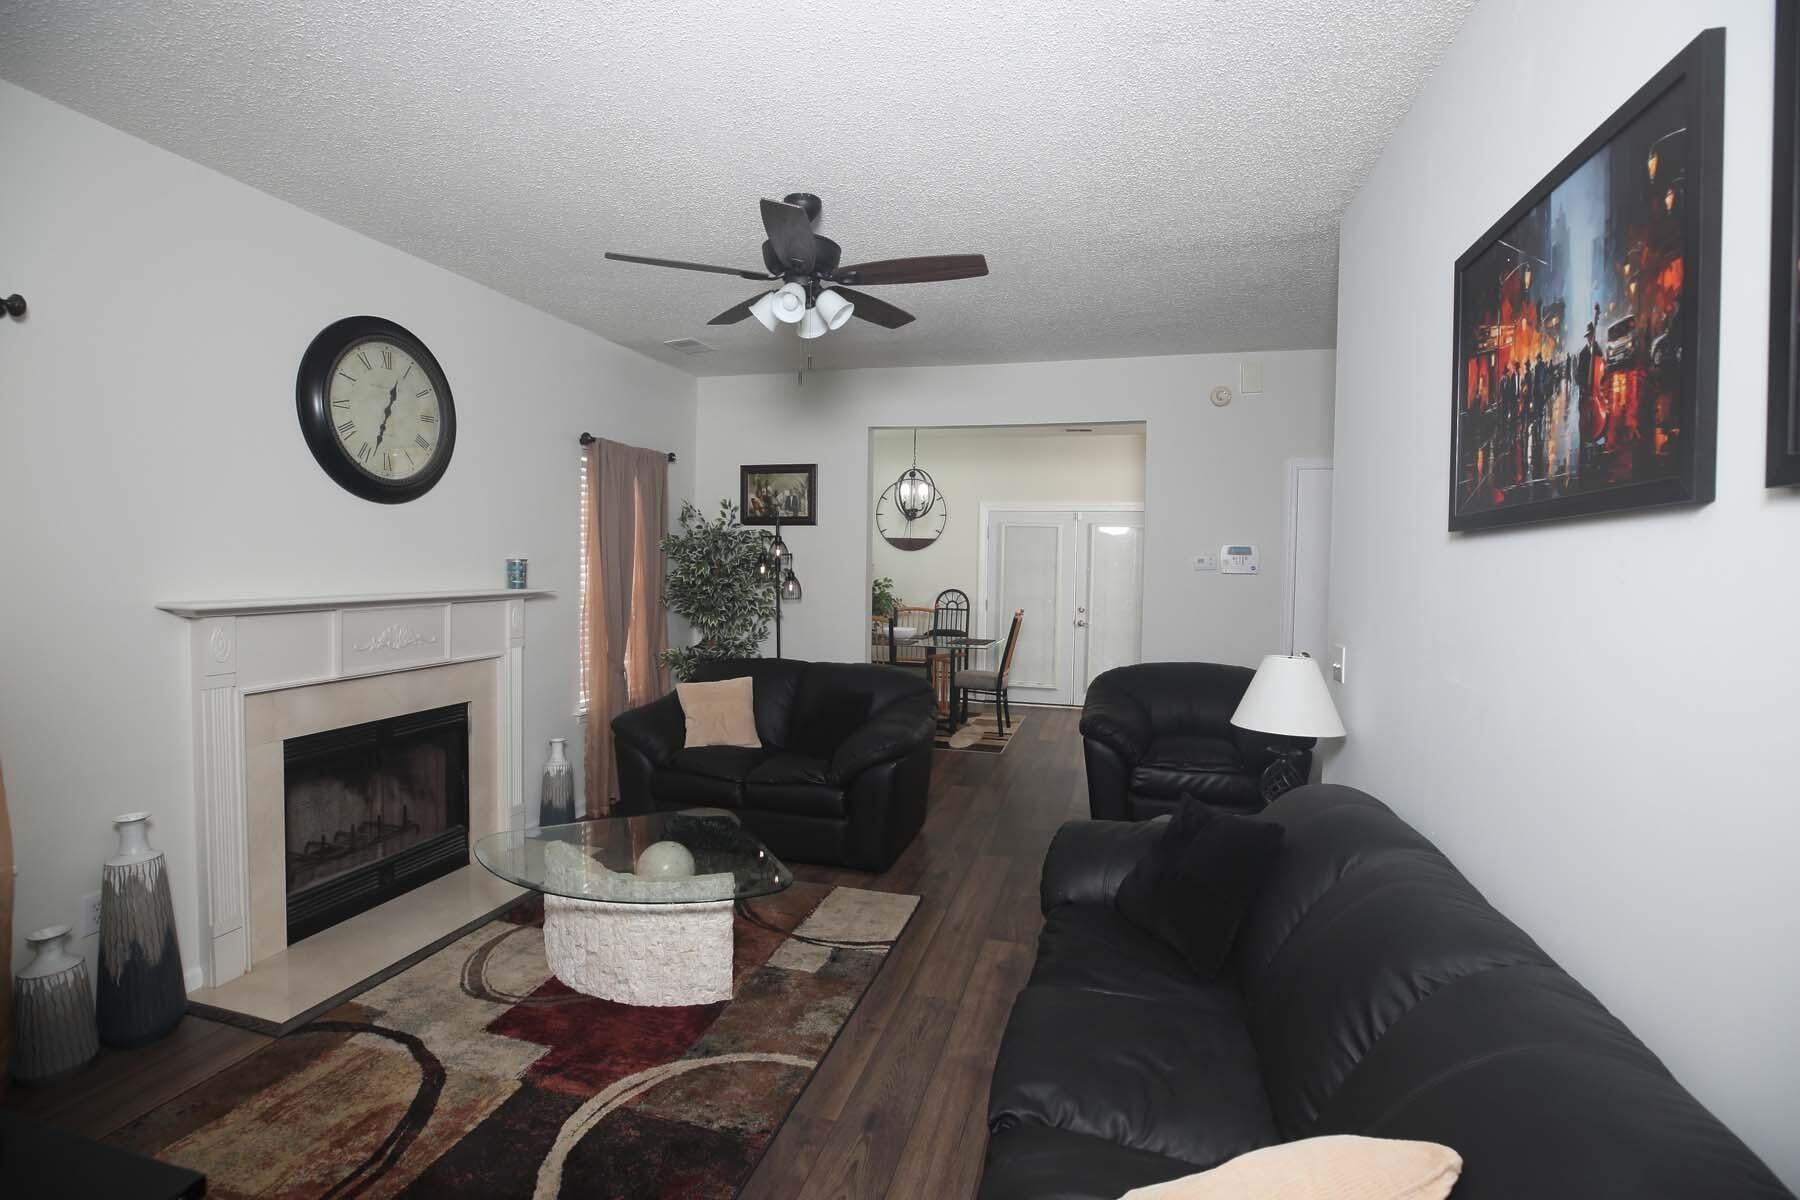
Welcome to this beautifully maintained traditional home in the highly sought after Stonehurst section of Crowfield Plantation. This home features three spacious bedrooms, two fully renovated bathrooms, and a convenient half bath on the first floor. The open concept main floor features LVP flooring throughout, updated kitchen with stainless steel appliances that opens up to a nice sized bright dining area. The Family room features a cozy wood burning fireplace. The primary suite offers a large walk-in closet, tray ceiling, updated LVP flooring and a recently updated walk-in shower. Amenities offered in the Crowfield subdivision includes a community pool, tennis and pickle ball courts, Crowfield Golf Club, RV/boat storage options and a beautiful walking and bike paththroughout the community. The home backs up to a buffer area, which offers extra privacy.

Save
Ask
Tour
Hide
Share
Listing Snapshot
Price 
$349,900
Days On Site 
1 Day
Bedrooms 
3
Inside Area (SqFt) 
1,425 sqft
Total Baths 
3
Full Baths 
2
Partial Baths 
1
Lot Size 
5 Acres
Year Built 
1994
MLS® Number 
26025696
Status 
Active
Property Tax 
$1,049.49
HOA/Condo/Coop Fees 
$41.67 monthly
Sq Ft Source 
Assessor
Friends & Family
Recent Activity
yesterdayListing updated with changes from the MLS®
yesterdayListing first seen on site
General Features
Acres 
5
Foundation 
Slab
Garage 
Yes
Garage Spaces 
1
Levels 
Two
Parking Spaces 
1
Property Sub Type 
Single Family Residence
Sewer 
Public Sewer
SqFt Total 
1425
Style 
Traditional
Water Source 
Public
Interior Features
Appliances 
DishwasherElectric RangeRange Hood
Cooling 
Ceiling Fan(s)Central Air
Fireplace 
Yes
Fireplace Features 
Family RoomWood Burning
Fireplaces 
1
Flooring 
Carpet
Heating 
CentralForced Air
Interior 
Walk-In Closet(s)Tray Ceiling(s)Ceiling Fan(s)Entrance FoyerPantry
Laundry Features 
Electric Dryer HookupWasher HookupLaundry Room
Window Features 
Storm Window(s)
Master Bedroom 
Level - Upper
Save
Ask
Tour
Hide
Share
Exterior Features
Construction Details 
Aluminum Siding
Lot Features 
Interior LotLevel
Patio And Porch 
Porch
Roof 
Shingle
Windows/Doors 
Storm Window(s)
Community Features
Association Fee 
$500.0
Association Fee Frequency 
Annually
Community Features 
ClubhouseTennis Court(s)Golf
MLS Area 
73 - G. Cr./M. Cor. Hwy 17A-Oakley-Hwy 52
Schools
School District
Unknown
Elementary School
Westview
Middle School
Westview
High School
Stratford
Listing courtesy of AgentOwned Realty Preferred Group


Listing information is provided by Participants of the CHS Regional MLS. IDX information is provided exclusively for personal, non-commercial use, and may not be used for any purpose other than to identify prospective properties consumers may be interested in purchasing. Information is deemed reliable but not guaranteed. Copyright 2026, CHS Regional MLS.
Last checked: 2026-09-14 03:55 AM UTC

Neighborhood & Commute
Source: Walkscore
Disclosure: Community information and market data powered by Constellation Data Labs. Information is deemed reliable but not guaranteed.
Save
Ask
Tour
Hide
Share