
1045 Dusk DriveSummerville, SC 29486
Mortgage Calculator
Monthly Payment (Est.)
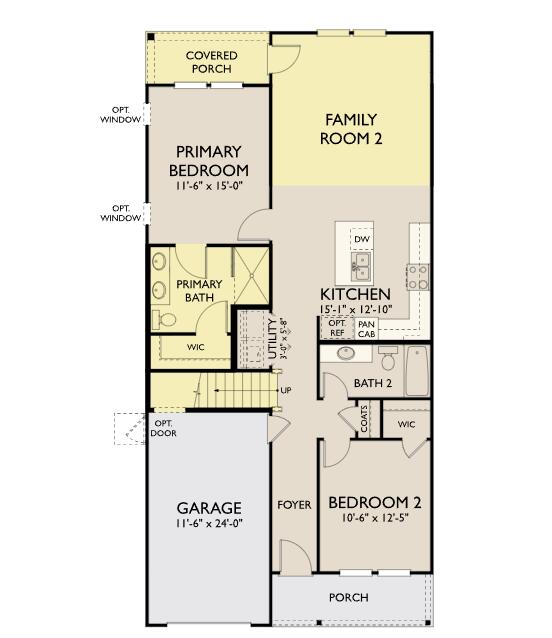
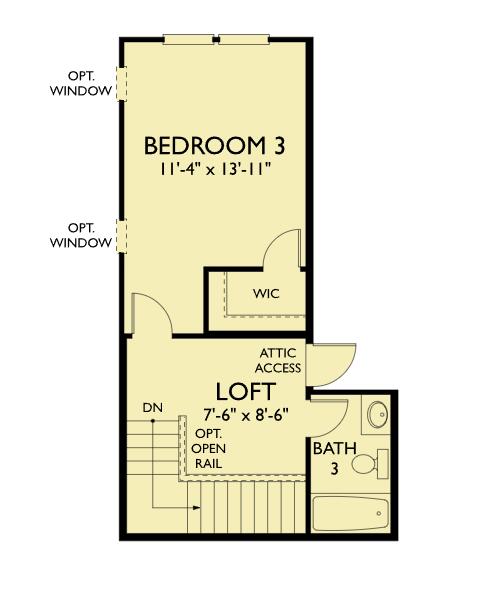
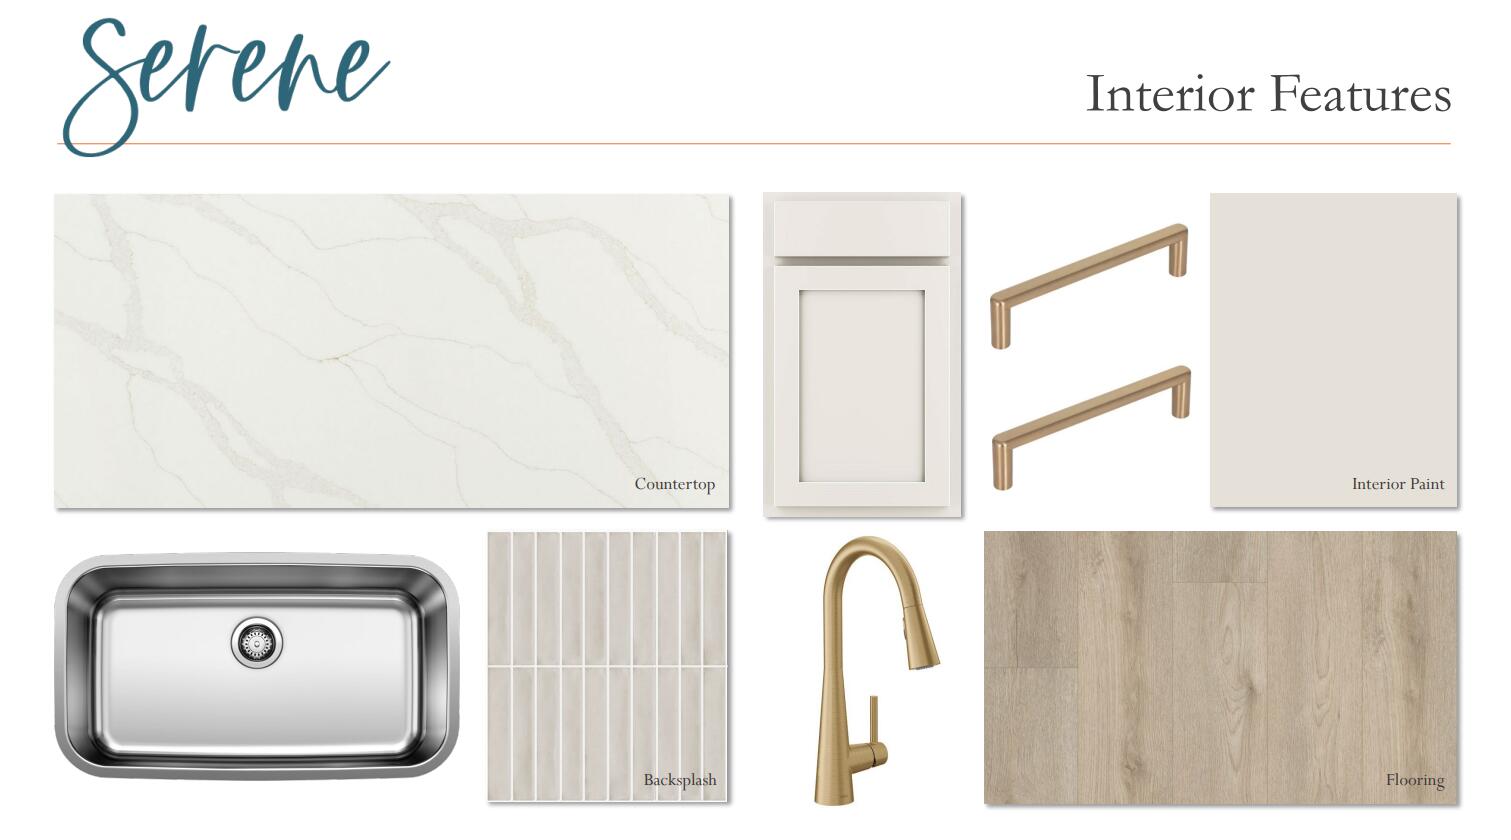
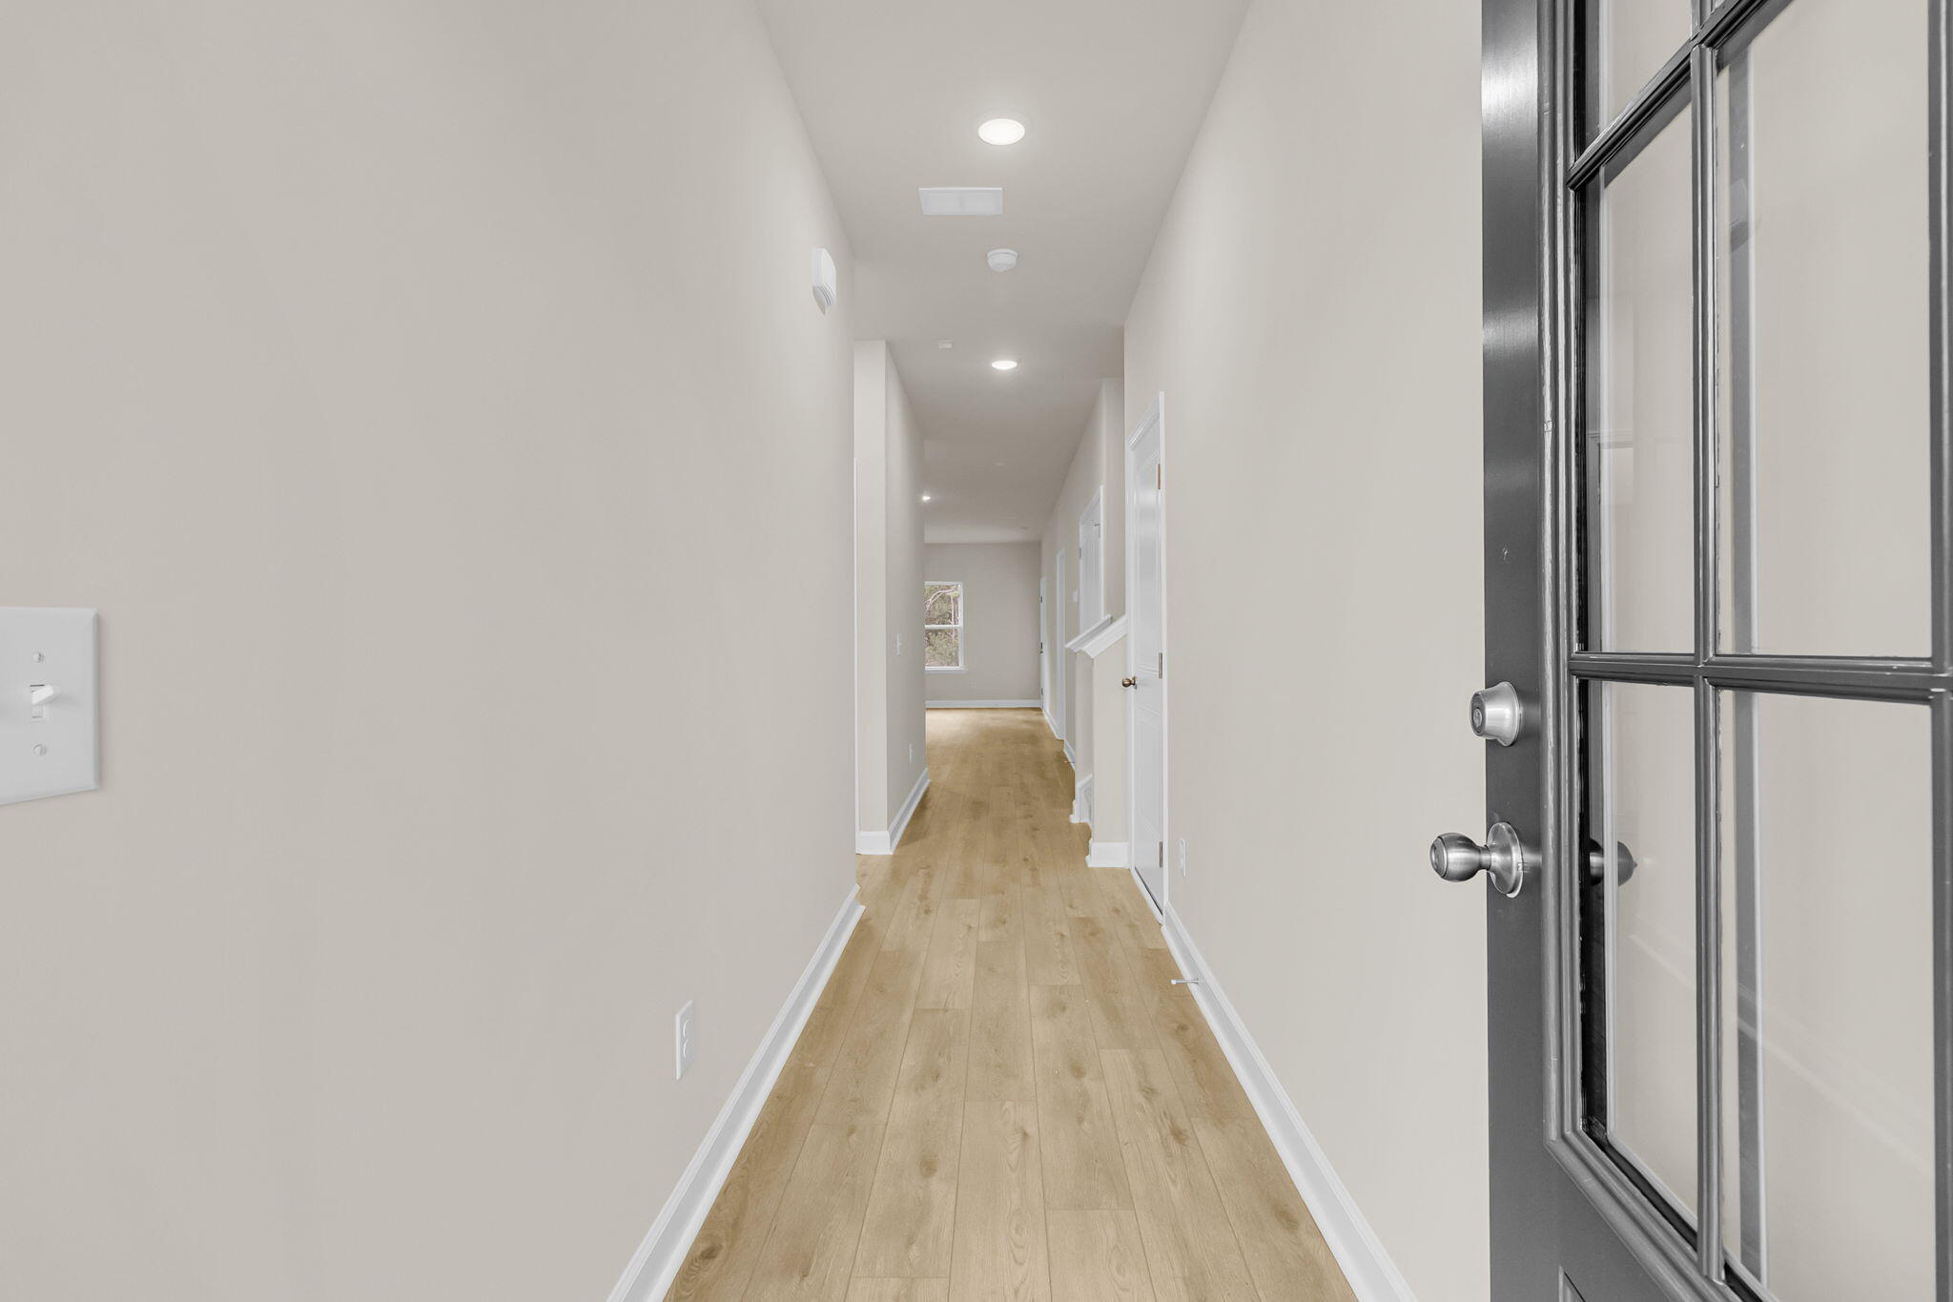
$1,369Welcome to 1045 Dusk Drive, a beautifully designed new construction two-story villa by Ashton Woods, located in the highly sought-after 55+ Hammock Walk community within Nexton. Thoughtfully crafted for both comfort and flexibility, this home features a secondary bedroom and full bathroom at the front of the home, creating the perfect space for guests, a private home office, or additional living flexibility.The open-concept living area flows seamlessly into a stunning kitchen showcasing the Serene Collection, featuring elegant alabaster cabinetry, warm brass hardware, a designer taupe and cream-toned backsplash, and light luxury vinyl plank flooring throughout the main living areas. The bright, airy palette creates a cozy yet sophisticated atmosphere, while the kitchen serves as the heart of the home, opening effortlessly to the living space for easy everyday living and entertaining. Privately tucked away at the rear of the home, the primary suite offers a peaceful retreat complete with a zero-entry luxury tiled walk-in shower designed for both comfort and convenience. Upstairs, you'll find a third bedroom, full bathroom, and a cozy loft that's perfectly suited for a home office, reading nook, hobby space, or quiet retreat. A walk-in attic provides impressive storage, adding a rare and highly functional feature to the home. Step outside to the extended covered patio, where you can relax and enjoy the privacy of the wooded homesite, creating a peaceful backdrop for outdoor living. Additional features include a one-car garage and an extended driveway with space for two additional vehicles. Currently under construction, this home presents an exciting opportunity to own a brand-new, low-maintenance villa in one of the area's most desirable active adult communities. Hammock Walk residents enjoy a lifestyle centered around ease and connection, with amenities including a dog park, pickleball court, walking and jogging trails, and a scenic pond and pavilion. The HOA is designed to simplify day-to-day living, allowing more time to enjoy the community and everything it has to offer. Located within Nexton, one of the region's most thoughtfully planned communities, homeowners enjoy convenient access to miles of trails, shopping, dining, and continued area growth, including the new MUSC Health hospital and an upcoming public park just moments away, adding convenience and long-term value to this exceptional location.
| yesterday | Listing updated with changes from the MLS® | |
| yesterday | Listing first seen on site |

Listing information is provided by Participants of the CHS Regional MLS. IDX information is provided exclusively for personal, non-commercial use, and may not be used for any purpose other than to identify prospective properties consumers may be interested in purchasing. Information is deemed reliable but not guaranteed. Copyright 2026, CHS Regional MLS.
Last checked: 2026-09-14 03:55 AM UTC
Did you know? You can invite friends and family to your search. They can join your search, rate and discuss listings with you.