
Save
Ask
Tour
Hide
$375,000
1 Day On Site
418 Meritta AvenueBeaufort, SC 29902
For Sale|Single Family Residence|Active
3
Beds
2
Total Baths
2
Full Baths
1,248
SqFt
$300
/SqFt
1942
Built
Subdivision:
None
County:
Beaufort
Listing courtesy of Flamelilly Real Estate Group
Call Now: 843-790-7000
Is this the listing for you? We can help make it yours.
843-790-7000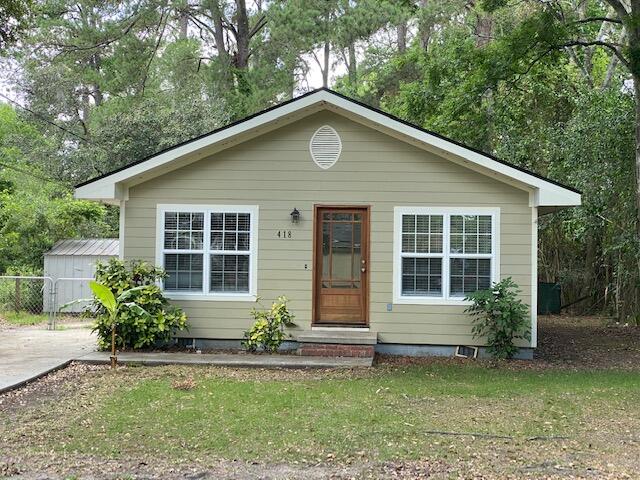
Save
Ask
Tour
Hide
Mortgage Calculator
Monthly Payment (Est.)
$1,711Calculator powered by Showcase IDX, a Constellation1 Company. Copyright ©2026 Information is deemed reliable but not guaranteed.
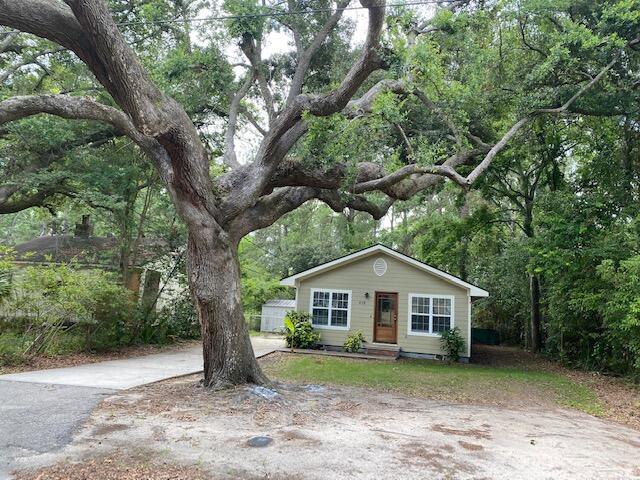
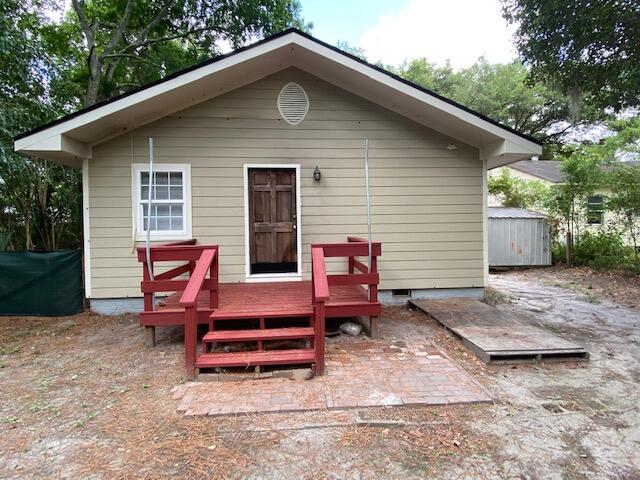
This Cute Cottage In The Center Of Beaufort Welcomes You To Enjoy Downtown Living! Well Appointed Minutes From Breathtaking Water Views, The Hospital Shopping, Restaurants And Schools. This Home Is Closely Convenient However, Located On A Quiet Street Also Allows For Peaceful Living. The Rooms Are Spacious With An Open Living Room And Kitchen Concept. The Roman Archway Leading To The Bedrooms Creates Character. The Grand Oak Tree In The Front Makes A Southern Statement And The Private Garden In The Back Holds Great Potential For Various Activities! This Home Is A Darling Waiting For You To Make it Home!
Save
Ask
Tour
Hide
Listing Snapshot
Price
$375,000
Days On Site
1 Day
Bedrooms
3
Inside Area (SqFt)
1,248 sqft
Total Baths
2
Full Baths
2
Partial Baths
N/A
Lot Size
0.24 Acres
Year Built
1942
MLS® Number
26025707
Status
Active
Property Tax
N/A
HOA/Condo/Coop Fees
N/A
Sq Ft Source
Assessor
Friends & Family
Recent Activity
| yesterday | Listing updated with changes from the MLS® | |
| yesterday | Listing first seen on site |
General Features
Acres
0.24
Levels
One
Parking
Off Street
Property Sub Type
Single Family Residence
Sewer
Public Sewer
SqFt Total
1248
Style
Ranch
Water Source
Public
Interior Features
Appliances
Electric RangeMicrowaveRefrigerator
Basement
Crawl Space
Cooling
Ceiling Fan(s)Central Air
Flooring
CarpetWood
Heating
CentralElectricHeat Pump
Interior
Ceiling Fan(s)Eat-in Kitchen
Laundry Features
Laundry Room
Save
Ask
Tour
Hide
Exterior Features
Construction Details
Cement Siding
Lot Features
Wooded
Other Structures
Shed(s)
Patio And Porch
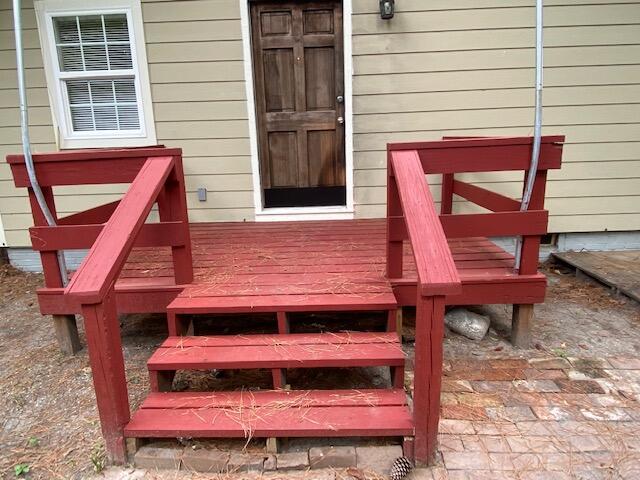
DeckPatio
Roof
Asphalt
Community Features
MLS Area
81 - Out of Area
Financing Terms Available
CashConventionalFHAUSDA LoanVA Loan
Building Access
Ground Level
Schools
School District
Unknown
Elementary School
Out of Area
Middle School
Out of Area
High School
Out of Area
Listing courtesy of Flamelilly Real Estate Group

Listing information is provided by Participants of the CHS Regional MLS. IDX information is provided exclusively for personal, non-commercial use, and may not be used for any purpose other than to identify prospective properties consumers may be interested in purchasing. Information is deemed reliable but not guaranteed. Copyright 2026, CHS Regional MLS.
Last checked: 2026-09-14 03:55 AM UTC
Listing information is provided by Participants of the CHS Regional MLS. IDX information is provided exclusively for personal, non-commercial use, and may not be used for any purpose other than to identify prospective properties consumers may be interested in purchasing. Information is deemed reliable but not guaranteed. Copyright 2026, CHS Regional MLS.
Last checked: 2026-09-14 03:55 AM UTC
Neighborhood & Commute
Source: Walkscore
Disclosure: Community information and market data powered by Constellation Data Labs. Information is deemed reliable but not guaranteed.
Save
Ask
Tour
Hide
Did you know? You can invite friends and family to your search. They can join your search, rate and discuss listings with you.