105 Glen Eagles Drive, Summerville, SC, 29483

Save
Ask
Tour
Hide
Share
$800,000
1 Day On Site

105 Glen Eagles Drive
Summerville, SC 29483

For Sale|Single Family Residence|Active Under Contract
5
Beds
4
Total Baths
4
Full Baths
3,191
SqFt
$251
/SqFt
1996
Built
Subdivision:
Pine Forest Country Club
County:
Dorchester
Listing courtesy of Century 21 Properties Plus
Call Now: 843-790-7000
Is this the listing for you? We can help make it yours.
843-790-7000
105 Glen Eagles Drive105 Glen Eagles Drive105 Glen Eagles Drive105 Glen Eagles Drive
Save
Ask
Tour
Hide
Share

Mortgage Calculator

Monthly Payment (Est.)

$3,650
Calculator powered by Showcase IDX, a Constellation1 Company. Copyright ©2026 Information is deemed reliable but not guaranteed.

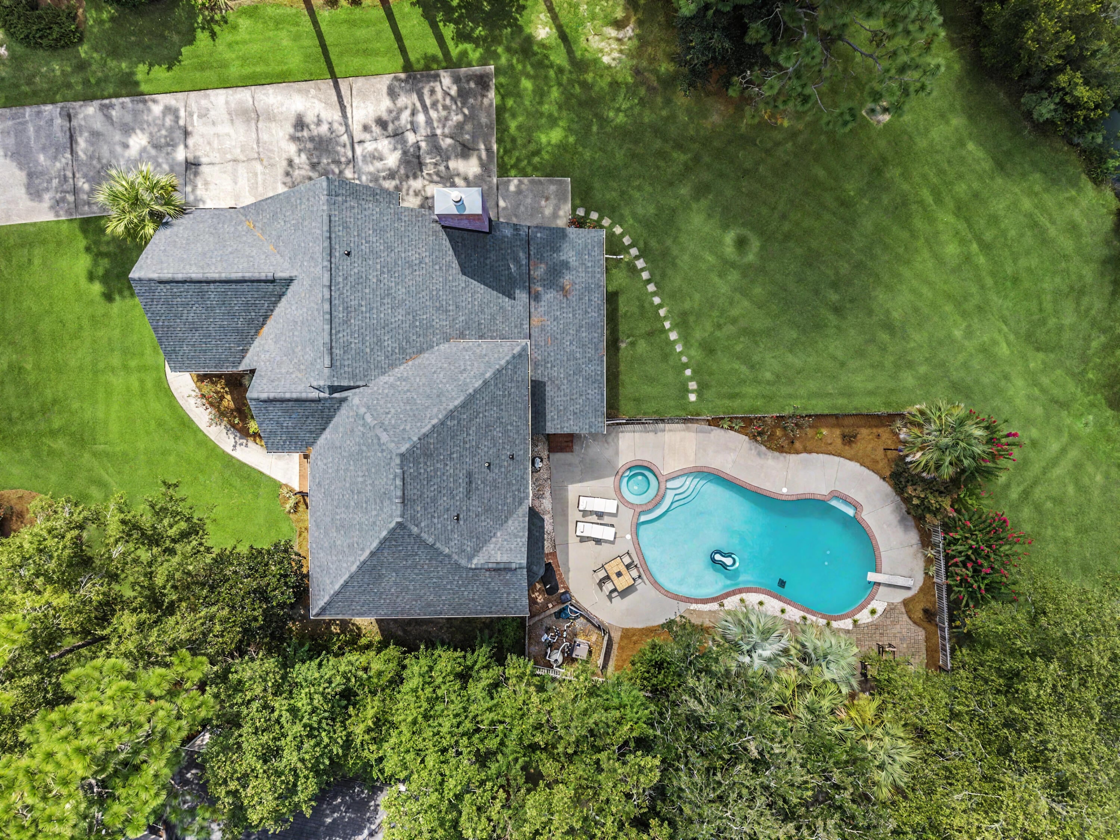
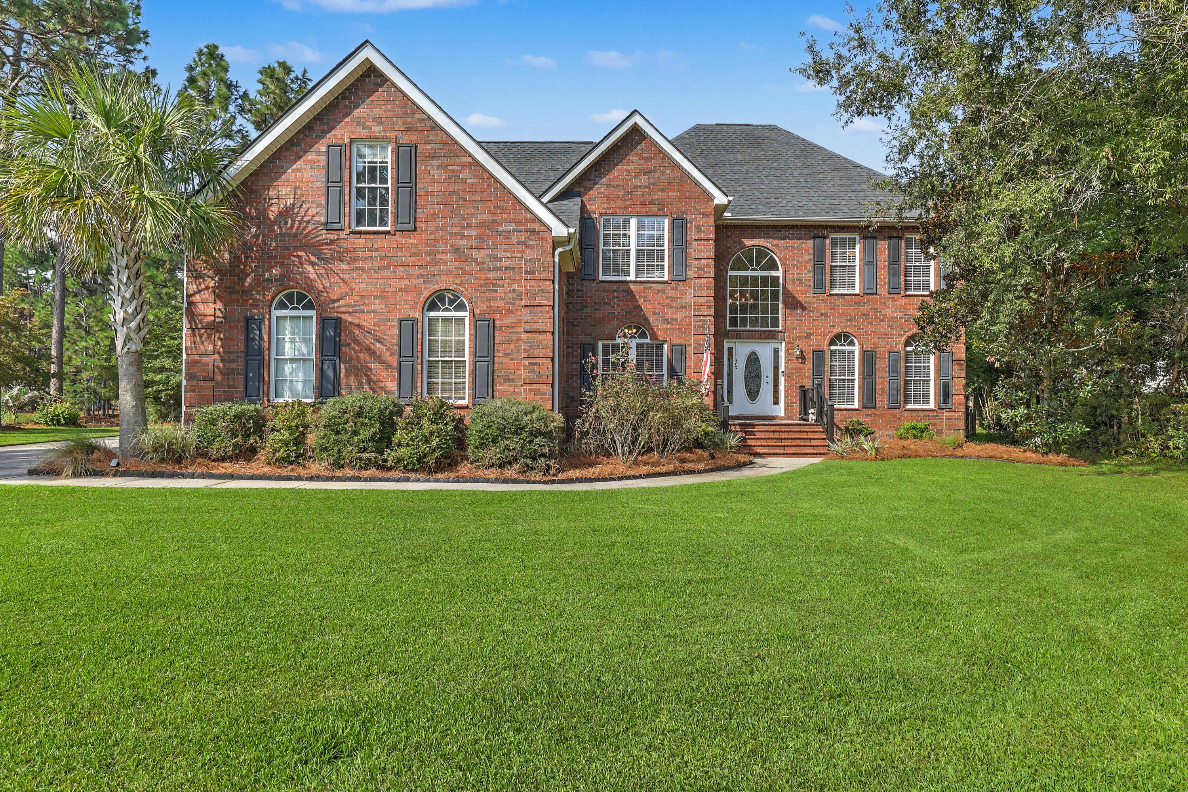
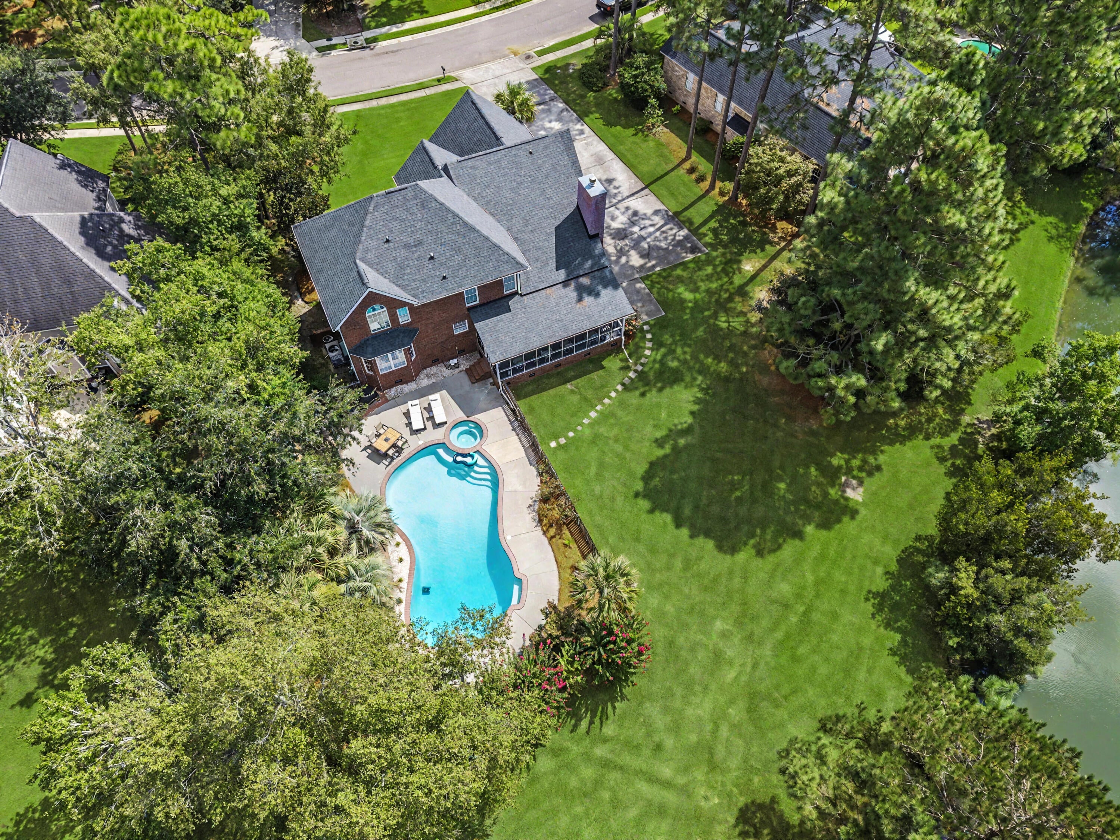
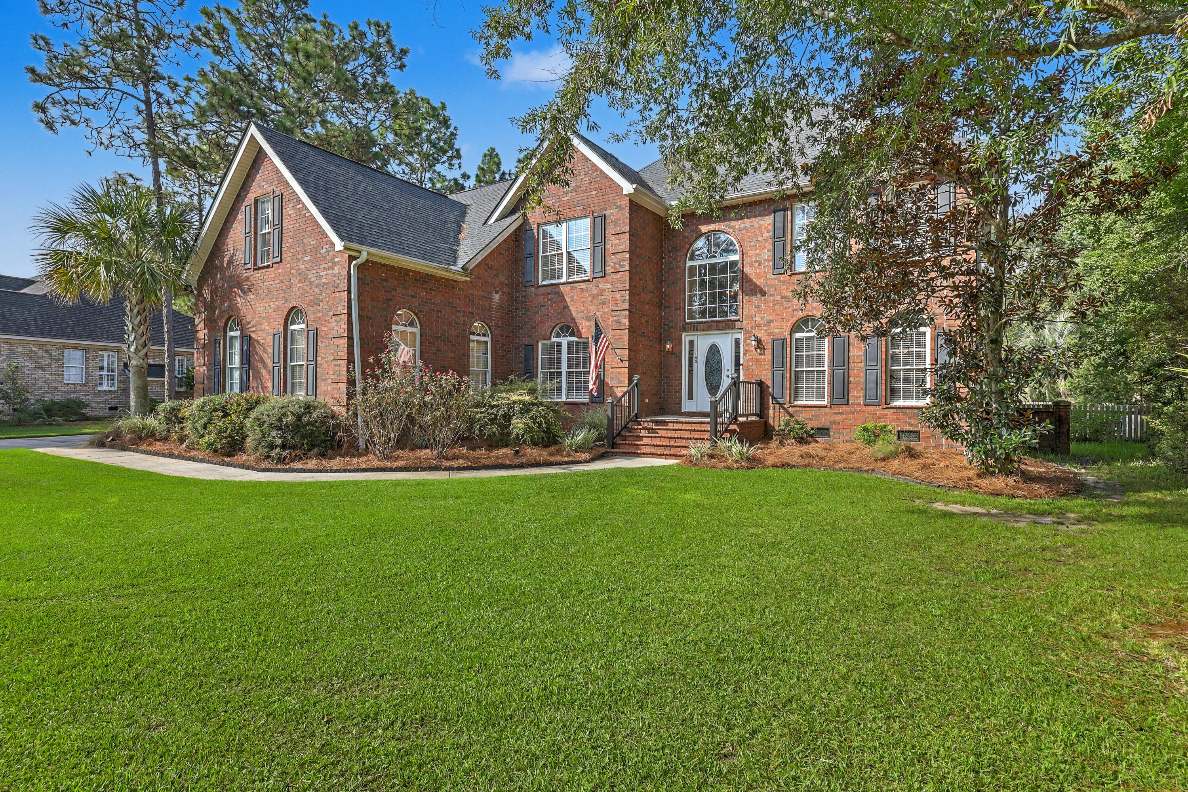
Welcome to your spacious and impressive custom built 5-bedroom, 4-bathroom brick home offering abundant living space on a beautiful 0.62-acre lot. From the moment you enter, the grand staircase in the foyer creates an elegant first impression and sets the tone for the spacious interior. The thoughtfully designed floor plan offers abundant room for everyday living, entertaining guests, a home office, and more. With 5 bedrooms and 4 full bathrooms, there's plenty of flexibility for a growing household or those who enjoy hosting guests. The kitchen is a chef's dream with granite countertops, new cabinets, stainless steel appliances, vent hood, an attractive backsplash, easy access to the dining room. As if the indoor space is not enough, the outdoor space is luxurious living at its finestThe screened-in back porch offers another point of retreat and access to outdoor living. The generous lot provides valuable outdoor space for relaxing, entertaining, recreation, or creating your own private retreat. It features a pool, hot tub, a lush lawn, and is situated on a pond. This home includes an attached three car garage. Located in the desirable Pine Forest Country Club neighborhood of Summerville, you'll enjoy convenient access to shopping, dining, DD2 schools, and the many attractions of the greater Charleston area. You won't want to miss the chance to see this home. Schedule your private showing today!

Save
Ask
Tour
Hide
Share
Listing Snapshot
Price 
$800,000
Days On Site 
1 Day
Bedrooms 
5
Inside Area (SqFt) 
3,191 sqft
Total Baths 
4
Full Baths 
4
Partial Baths 
N/A
Lot Size 
0.62 Acres
Year Built 
1996
MLS® Number 
26025708
Status 
Active Under Contract
Property Tax 
$3,389.96
HOA/Condo/Coop Fees 
N/A
Sq Ft Source 
N/A
Friends & Family
Recent Activity
7 hours agoListing updated with changes from the MLS®
7 hours agoStatus changed to Active Under Contract
yesterdayListing first seen on site
General Features
Acres 
0.62
Attached Garage 
Yes
Garage 
Yes
Garage Spaces 
3
Levels 
Two
Parking 
Attached
Parking Spaces 
3
Property Sub Type 
Single Family Residence
Sewer 
Public Sewer
SqFt Total 
3191
Style 
Traditional
Water Source 
Public
Interior Features
Appliances 
DishwasherGas RangeMicrowaveRange Hood
Basement 
Crawl Space
Cooling 
Ceiling Fan(s)Central Air
Fireplace 
Yes
Fireplace Features 
Family Room
Fireplaces 
1
Flooring 
Ceramic TileWood
Interior 
Walk-In Closet(s)Pantry
Laundry Features 
Electric Dryer HookupWasher HookupLaundry Room
Master Bedroom 
Level - Upper
Save
Ask
Tour
Hide
Share
Exterior Features
Construction Details 
Brick Veneer
Exterior 
Rain Gutters
Fencing 
Partial
Lot Features 
Level
Patio And Porch 
PatioScreened
Pool Features 
In GroundPrivate
Private Pool 
Yes
Roof 
Shingle
Spa Features 
Community
Waterfront Features 
Pond
Community Features
Community Features 
PoolTennis Court(s)
MLS Area 
63 - Summerville/Ridgeville
Financing Terms Available 
CashConventionalFHAVA Loan
Building Access 
Ground Level
Schools
School District
Unknown
Elementary School
William Reeves Jr
Middle School
Dubose
High School
Summerville
Listing courtesy of Century 21 Properties Plus


Listing information is provided by Participants of the CHS Regional MLS. IDX information is provided exclusively for personal, non-commercial use, and may not be used for any purpose other than to identify prospective properties consumers may be interested in purchasing. Information is deemed reliable but not guaranteed. Copyright 2026, CHS Regional MLS.
Last checked: 2026-09-14 03:55 AM UTC

Neighborhood & Commute
Source: Walkscore
Disclosure: Community information and market data powered by Constellation Data Labs. Information is deemed reliable but not guaranteed.
Save
Ask
Tour
Hide
Share