
2572 Helmsman RoadJohns Island, SC 29455
Mortgage Calculator
Monthly Payment (Est.)
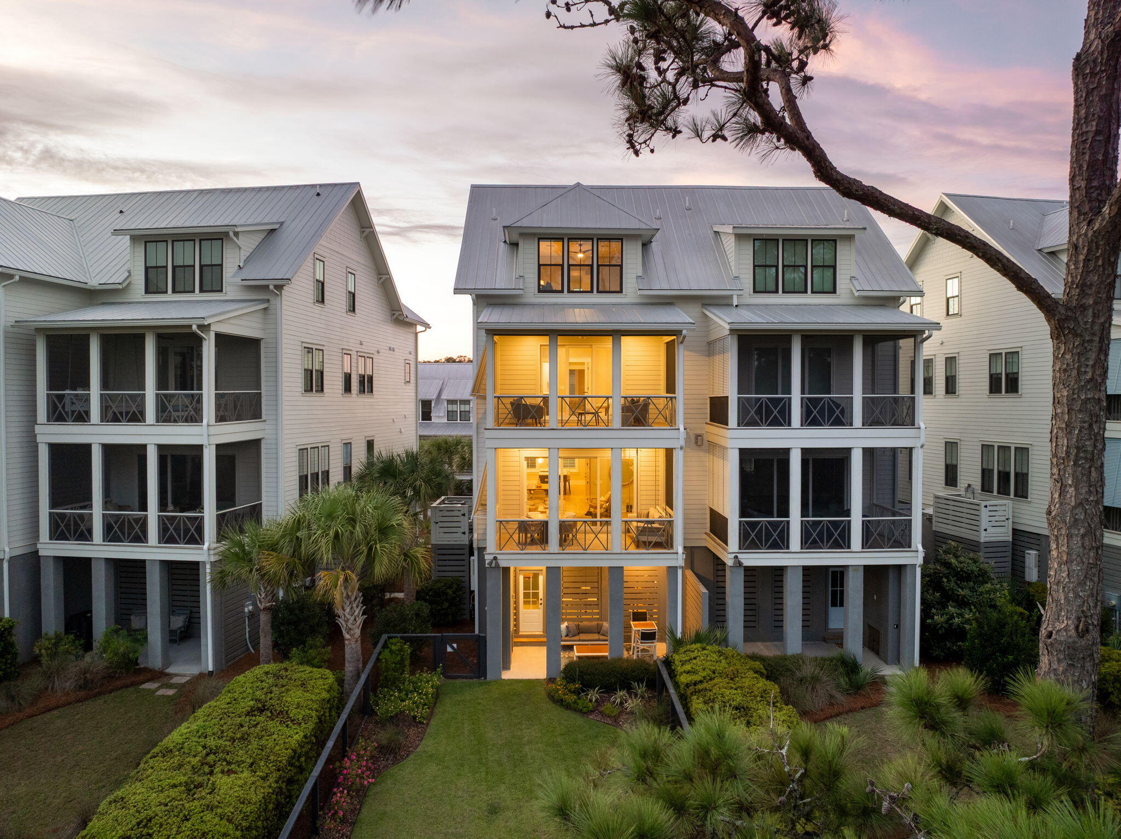
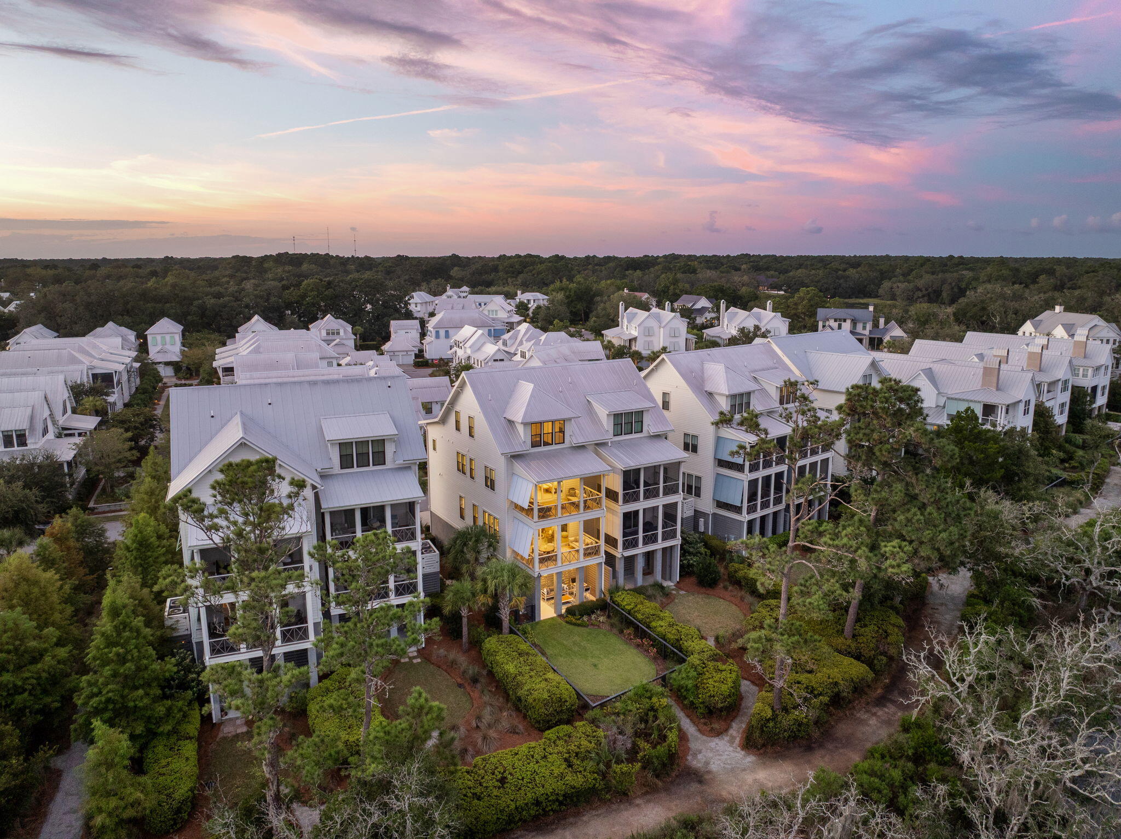
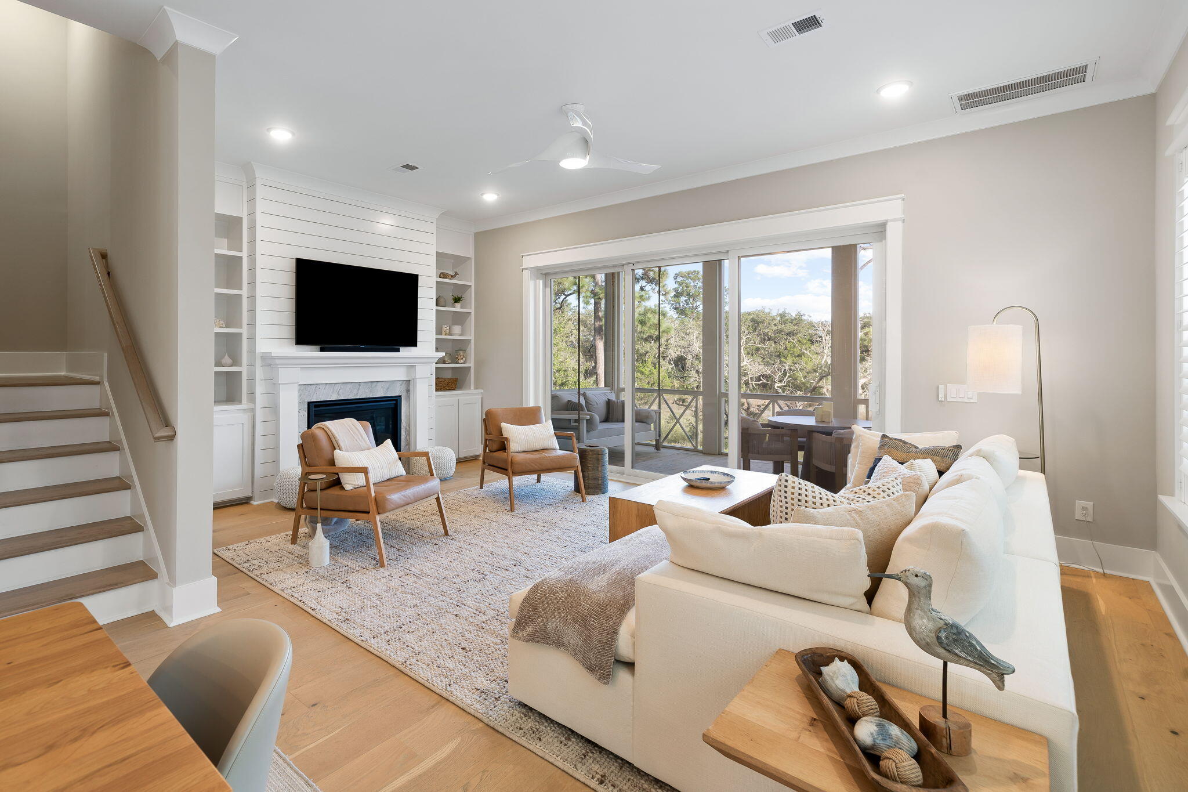
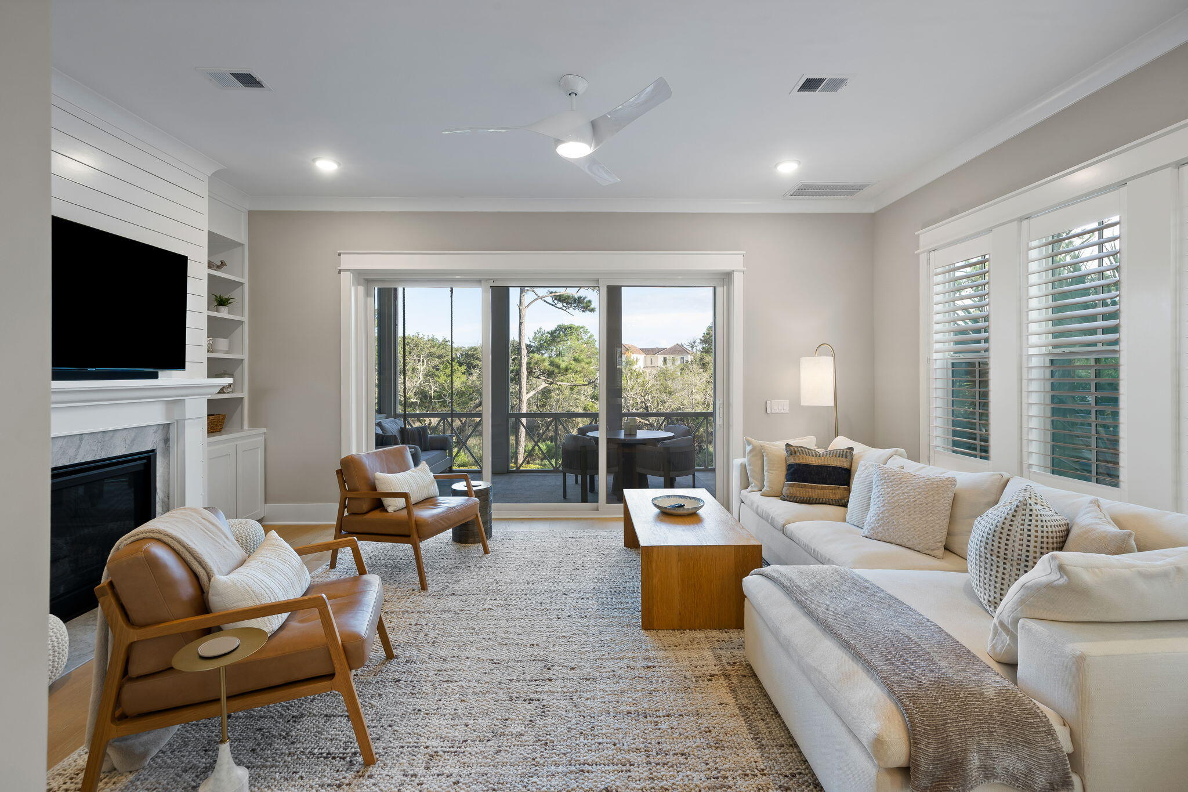
$7,072The beauty and serenity of tidal streams and coastal air surround this magnificent, completely turnkey townhome in the acclaimed new community of Kiawah River. 3 bedrooms, 3 baths and a 1/2 bath on the main entertaining level make up just part of this gorgeous, fully-furnished home. Ten-foot ceilings overlook the main floor with a gourmet kitchen, hardwood floors, and an open dining and living room with a gas fireplace. A screened-in deck off the living area affords privacy, glimpses of the river and a natural wetlands space home to bald eagles and ospreys. The original owners have only lightly used the property part-time, leading to its immaculate condition. This townhome IS eligible for short-term rentals thru Sewee Prop. Mgmt.An elevator connects all 4 levels of parking and living space. The finished ground level includes a spacious 2-car garage and an enclosed climate controlled porch space perfect for work, working out and/or storage. An outdoor patio with a gas fireplace overlooks an lovely and expertly-kept fenced-in backyard, perfect for pets. The primary suite is on the 2nd living level (3rd floor) and affords views of the water and natural area from the screened-in porch just off the bedroom. A large primary bathroom includes a designer tub, dual vanity, water closet, stand-alone shower and a spacious walk-in closet. 2 additional ensuite bedrooms are located on the primary suite and the top level. A large common area space shares the top floor with the 3rd bedroom and bath. Offered completely turn-key and fully furnished for $1.55M. Meticulously curated interior design allows for an immediate, seamless move-in. Furnishings include designer and custom pieces from West Elm, Oki, Joss & Main, Article, Pottery Barn and Jaipur Living. This impressive townhome is just a 5-minute walk from Kiawah River's primary amenity The Spring House, as well as The Dunlin Hotel. Kiawah River includes 20+ miles of natural walking trails, a working farm, pickle ball and tennis, and the coolest, most natural kid's playground in Charleston. Listing agent lives in the community and can usually accept requests for showing appointments on short notice.
| 4 hours ago | Listing updated with changes from the MLS® | |
| 12 hours ago | Listing first seen on site |

Listing information is provided by Participants of the CHS Regional MLS. IDX information is provided exclusively for personal, non-commercial use, and may not be used for any purpose other than to identify prospective properties consumers may be interested in purchasing. Information is deemed reliable but not guaranteed. Copyright 2026, CHS Regional MLS.
Last checked: 2026-09-14 03:55 AM UTC
Did you know? You can invite friends and family to your search. They can join your search, rate and discuss listings with you.