334 Bay Village Lane, Moncks Corner, SC, 29461

Save
Ask
Tour
Hide
Share
$695,000
New Listing

334 Bay Village Lane
Moncks Corner, SC 29461

For Sale|Single Family Residence|Active
4
Beds
3
Total Baths
2
Full Baths
1
Partial Bath
2,758
SqFt
$252
/SqFt
2015
Built
Subdivision:
Bay Village
County:
Berkeley
Listing courtesy of EXP Realty LLC
Call Now: 843-790-7000
Is this the listing for you? We can help make it yours.
843-790-7000
334 Bay Village Lane334 Bay Village Lane334 Bay Village Lane334 Bay Village Lane
Save
Ask
Tour
Hide
Share

Mortgage Calculator

Monthly Payment (Est.)

$3,171
Calculator powered by Showcase IDX, a Constellation1 Company. Copyright ©2026 Information is deemed reliable but not guaranteed.

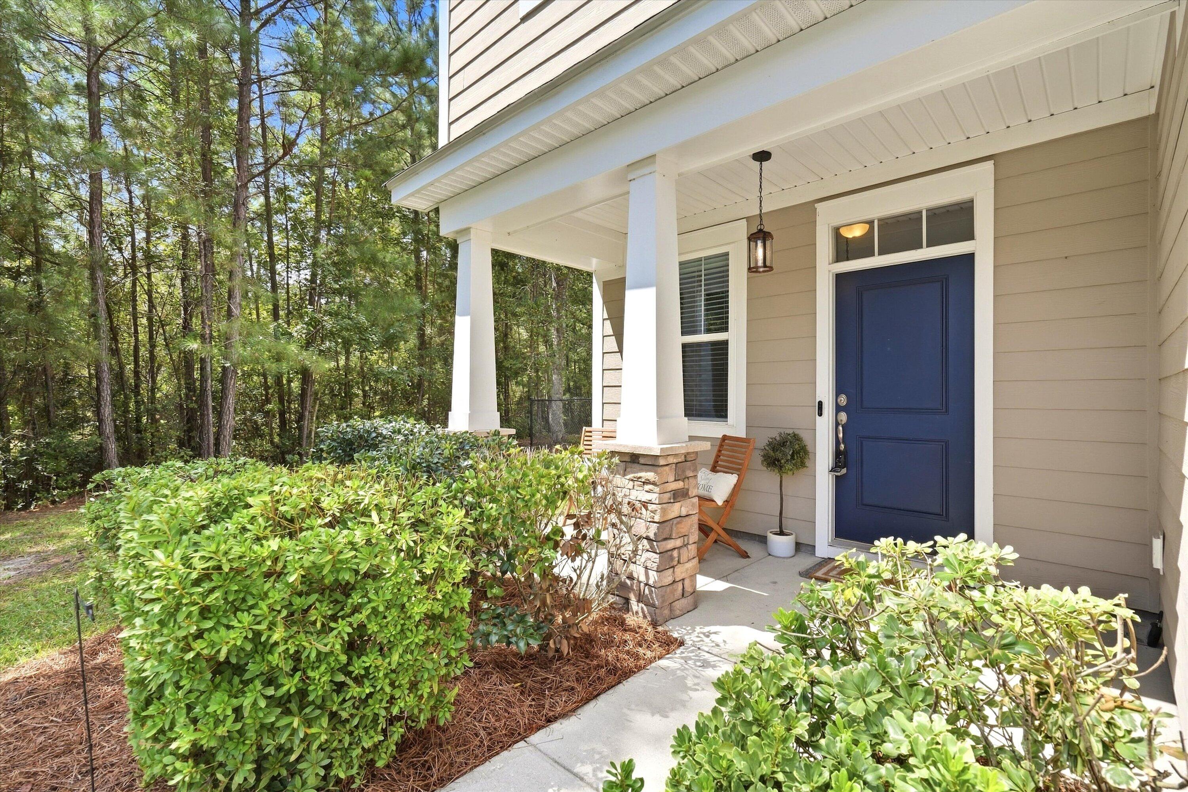
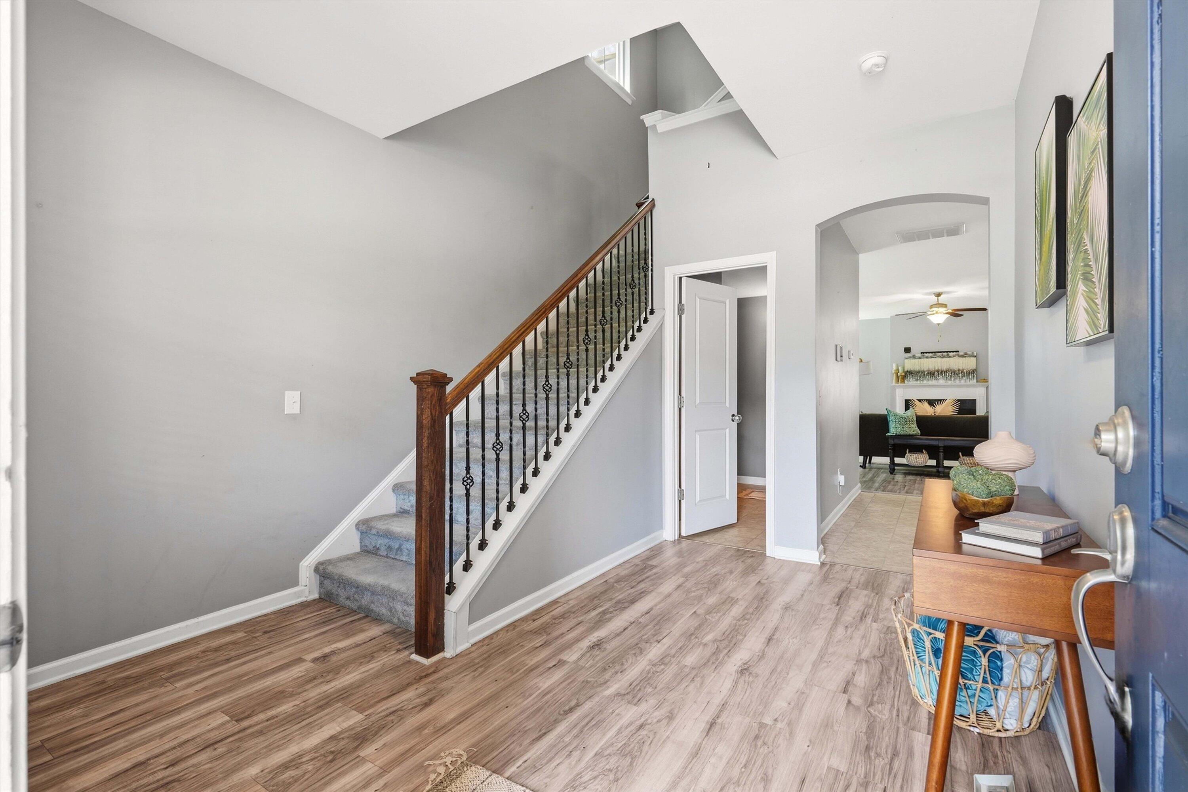
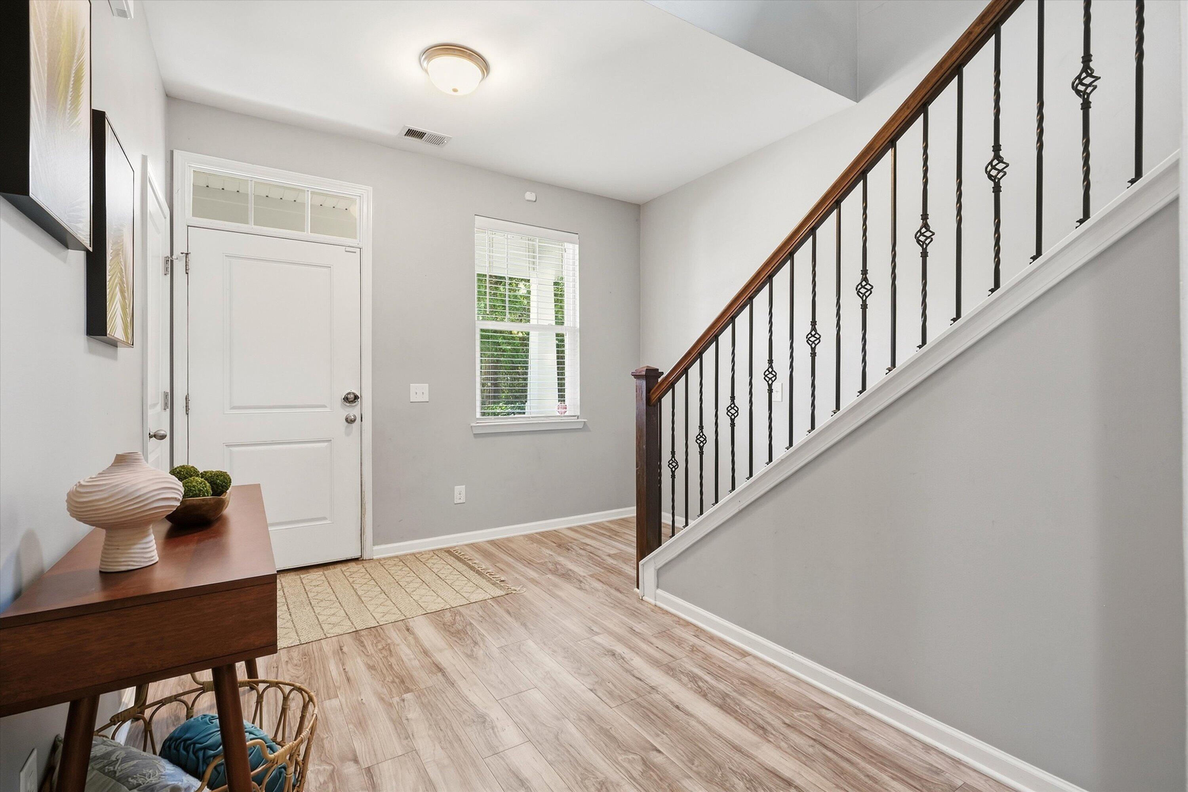
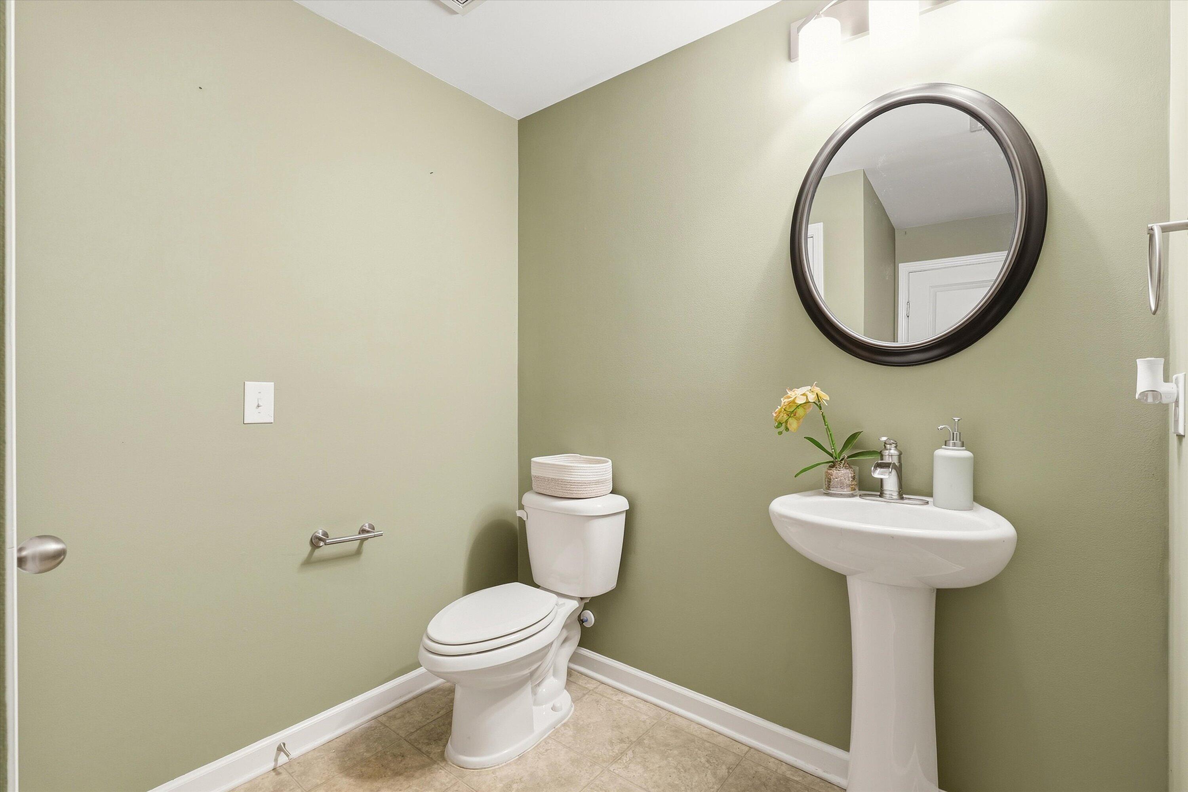
Why settle for a small lot when you can have over 3.5 acres of your own? Tucked away at the end of a quiet cul-de-sac, 334 Bay Village Lane delivers space, privacy, and room to enjoy the outdoors. This four-bedroom, two-and-a-half-bath home features a bright, open layout, an updated kitchen with granite countertops, an oversized island, 42-inch cabinetry, and a walk-in pantry--all flowing into the spacious living area with a gas fireplace. Upstairs, a large loft offers flexible space for a media room, home office, gym, or playroom. Step outside to a screened porch overlooking the fully fenced backyard, above-ground pool, storage shed, and wooded backdrop. With approximately 2,758 square feet, a two-car garage, and acreage that is increasingly hard to find, this is a retreat!

Save
Ask
Tour
Hide
Share
Listing Snapshot
Price 
$695,000
Days On Site 
0 Days
Bedrooms 
4
Inside Area (SqFt) 
2,758 sqft
Total Baths 
3
Full Baths 
2
Partial Baths 
1
Lot Size 
3.58 Acres
Year Built 
2015
MLS® Number 
26025736
Status 
Active
Property Tax 
$2,512.59
HOA/Condo/Coop Fees 
N/A
Sq Ft Source 
Assessor
Friends & Family
Recent Activity
an hour agoListing updated with changes from the MLS®
6 hours agoListing first seen on site
General Features
Acres 
3.58
Foundation 
Slab
Garage 
Yes
Garage Spaces 
2
Levels 
Two
Parking Spaces 
2
Property Sub Type 
Single Family Residence
Sewer 
Septic Tank
SqFt Total 
2758
Style 
Traditional
Water Source 
Public
Interior Features
Appliances 
DishwasherElectric OvenMicrowaveRefrigerator
Cooling 
Ceiling Fan(s)Central Air
Fireplace 
Yes
Fireplace Features 
Family Room
Flooring 
CarpetVinyl
Heating 
Electric
Interior 
Walk-In Closet(s)Kitchen IslandEat-in KitchenEntrance FoyerPantry
Laundry Features 
Electric Dryer HookupWasher HookupLaundry Room
Master Bedroom 
Level - Upper
Save
Ask
Tour
Hide
Share
Exterior Features
Construction Details 
Wood Siding
Fencing 
WirePartial
Lot Features 
Cul-De-Sac
Patio And Porch 
Screened
Roof 
Asphalt
Community Features
MLS Area 
75 - Cross, St.Stephen, Bonneau, Rural Berkeley Cty
Financing Terms Available 
CashConventionalFHAVA Loan
Schools
School District
Unknown
Elementary School
Berkeley
Middle School
Berkeley
High School
Berkeley
Listing courtesy of EXP Realty LLC


Listing information is provided by Participants of the CHS Regional MLS. IDX information is provided exclusively for personal, non-commercial use, and may not be used for any purpose other than to identify prospective properties consumers may be interested in purchasing. Information is deemed reliable but not guaranteed. Copyright 2026, CHS Regional MLS.
Last checked: 2026-09-14 06:54 AM UTC

Neighborhood & Commute
Source: Walkscore
Disclosure: Community information and market data powered by Constellation Data Labs. Information is deemed reliable but not guaranteed.
Save
Ask
Tour
Hide
Share